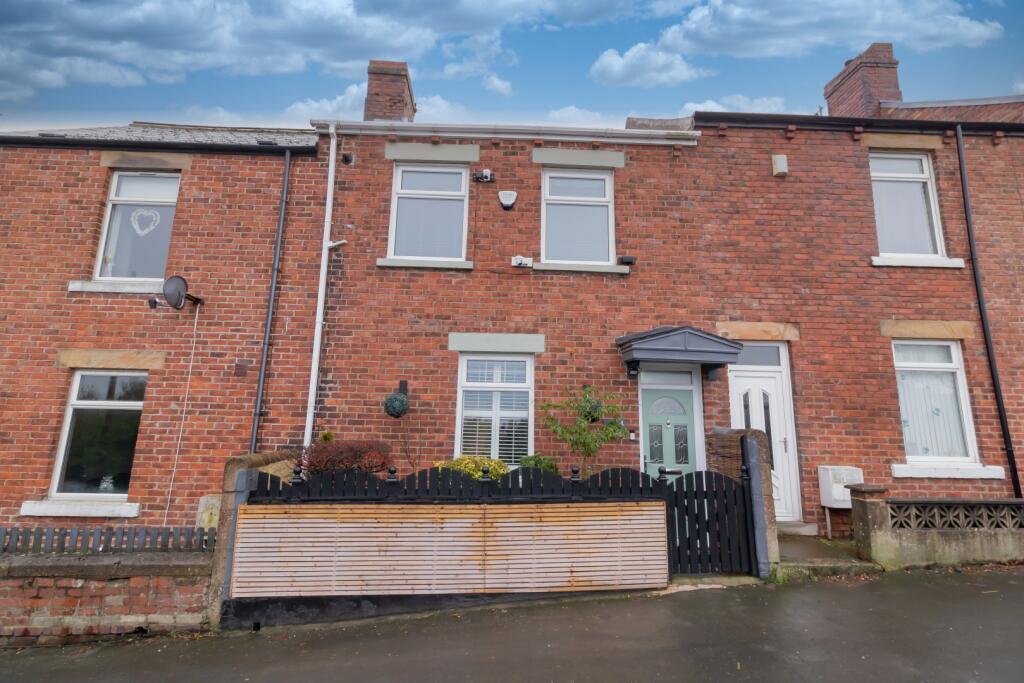
3-bedroom terraced house · DH9 9LT
For saleListed 28 days
Opportunity summary
See Archie’s verdict, returns by strategy and what to check before viewing.
About
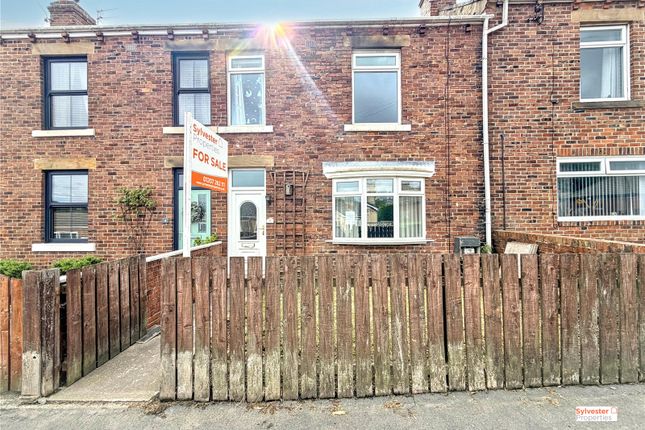
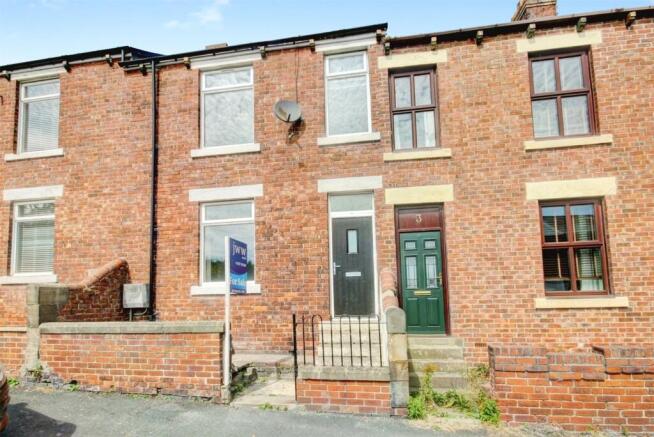
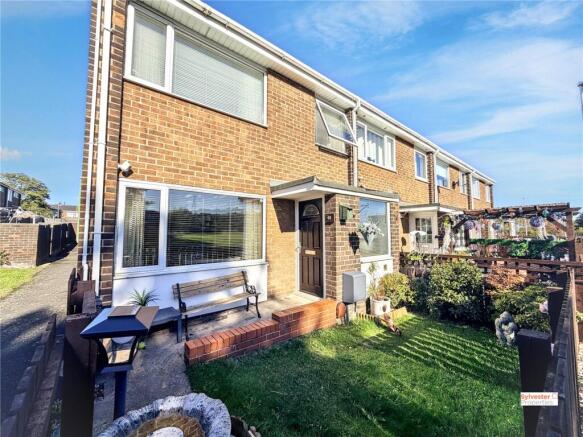
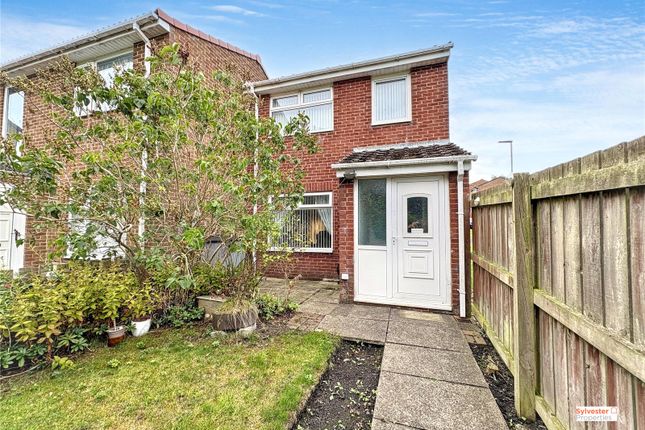
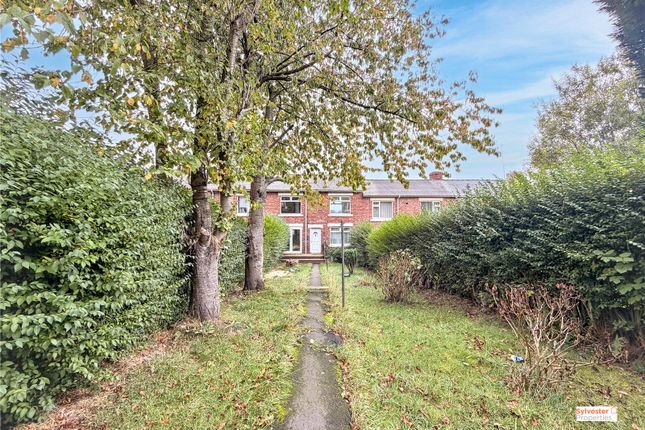
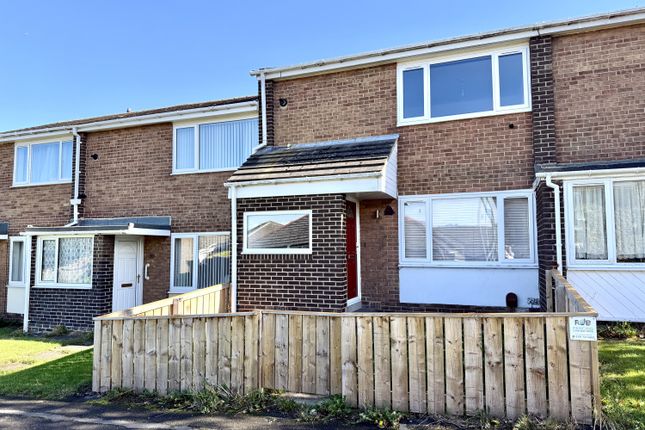
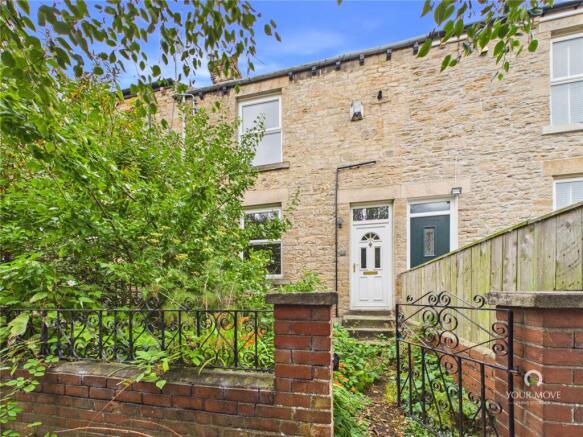
Located within the popular village of Tanfield Lea is this spacious three bedroom mid terraced house which benefits from having a two car side-by-side driveway and self-contained rear yard.
The accommodation comprises a hallway, lounge/diner with gas fire, breakfasting kitchen, rear hallway, bathroom, first floor landing and three bedrooms.
Gas combi central heating, full uPVC double glazing, freehold tenure, EPC rating D (65). Viewing highly recommended.
EPC Rating: D HALLWAY uPVC double glazed entrance door with matching window over. Stairs to the first floor and a door to the lounge.
LOUNGE/DINER 5.9m x 4.93m Feature fire surround with living flame gas fire, uPVC double glazed window, dado rail, picture rail, double radiator, under-stair storage area, telephone point, TV aerial point, satellite TV cables and a door to the breakfasting kitchen.
BREAKFASTING KITCHEN 2.7m x 4.05m Fitted with a range of wall and base units with contrasting laminate worktops and breakfast bar.
Tiled splash-backs, slot-in gas cooker, free-standing fridge/freezer, stainless steel sink with vegetable drainer and mixer tap.
Plumbed for a washing machine, plumbed for a dishwasher, concealed gas combi central heating boiler, tiled floor, uPVC double glazed window, double radiator and a door to the rear hallway.
REAR HALLWAY 0.92m x 2.27m Tiled floor, inset spotlights, shelving, uPVC double glazed rear exit door and a door to the bathroom.
BATHROOM 1.62m x 2.27m A white three-piece suite featuring a P-shaped bath with thermostatic shower over, glazed screen, wash basin with base storage, WC, tiled walls and floor, double radiator, uPVC double glazed frosted window, inset spotlights and a wall mounted extractor fan.
LANDING 4.1m x 0.96m uPVC double glazed window, storage cupboard, loft access hatch with pull-down ladder (part boarded for storage). Doors lead to the bedrooms.
BEDROOM 1 (TO THE REAR) 2.66m x 4.24m Free-standing wardrobes, uPVC double glazed window, wood flooring and a double radiator.
BEDROOM 2 (TO THE FRONT) 2.84m x 3.83m Wood flooring, uPVC double glazed window, coving and a single radiator.
BEDROOM 3 (TO THE FRONT) 2.94m x 3.84m Laminate flooring, uPVC double glazed window with fitted window seat, double radiator and coving.
HEATING Gas fired central heating via combi boiler and radiators. GLAZING Full uPVC double glazing. ENERGY EFFICIENCY EPC rating of D (65).
Please speak to a member of staff if you would like a copy of the full certificate. TENURE We understand that the property is freehold.
We would recommend that any purchaser has this confirmed by their legal advisor. COUNCIL TAX The property is in Council Tax band A, currently £1,748.10 per year.
MINING The property is situated within a former coal mining area.
Further information relating to any historic mining activity affecting the property should be obtained through the usual conveyancing searches.
VIEWINGS We have created a 360 degree tour which can be viewed on our website or the portals Rightmove and OnTheMarket.
To view in person please contact the office on or email MAKING AN OFFER Please note that all offers will require financial verification including mortgage agreement in principle, proof of deposit funds, proof of available cash and full chain details including selling agents and solicitors down the chain.
Under New Money Laundering Regulations we require proof of identification from all buyers before acceptance letters are sent and solicitors can be instructed.
MORTGAGE ADVICE We deal with independent mortgage advisers, who will search the whole market to find the best suitable mortgage and help you progress through the process.
Contact our office to arrange a telephone or office appointment.
ANTI-MONEY LAUINDERING CHECKS To comply with Anti-Money Laundering Regulations, all successful purchasers will be required to provide satisfactory identification and source of funds documentation.
An administration fee of £25.00 including VAT per purchaser is payable for the completion of these checks.
AGENTS NOTE Whilst we endeavour to make our particulars accurate and reliable, they should not be relied on as a statement or representations of fact, and do not constitute any part of an offer or contract.
The owner does not make or give, nor do we or our employees have authority to make or give any representation or warranty in relation to the property.
We have not checked or tested any appliances mentioned (including heating systems or electrical fittings) therefore working order cannot be confirmed. All measurements are given to the nearest 5cm.
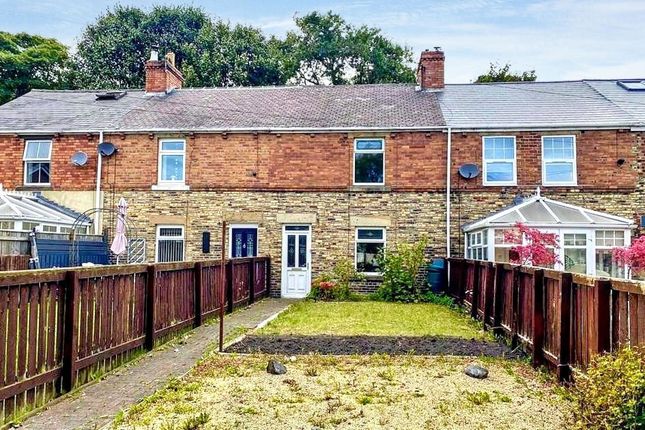
Yard Self-contained yard with cold water supply tap enclosed by brick wall and fence.
Parking - Driveway Concrete patterned driveway with twin electric sockets and access to the main property.
Disclaimer Whilst we endeavour to make our particulars accurate and reliable, they should not be relied on as a statement or representations of fact, and do not constitute any part of an offer or contract.
The owner does not make or give, nor do we or our employees have authority to make or give any representation or warranty in relation to the property.
We have not checked or tested any appliances mentioned (including heating systems or electrical fittings) therefore working order cannot be confirmed. All measurements are given to the nearest 5cm.
Value & comps
No previous sales on record.
Returns
Set an offer; the calculator follows it.
We're still gathering serviced-accommodation data for this area.
Archie refurb estimate: a Pro feature
0.0% below asking
This is not financial or investment advice. Prop AI Deals is not authorised by the Financial Conduct Authority (FCA) to provide investment advice.
All investment calculators, property analyses, and AI-generated insights are for informational purposes only. Property investment carries risk and may result in financial loss. All calculations should be independently verified and you should consult with FCA-authorised financial advisors before making any investment decisions.
Past performance does not guarantee future results. Tax implications vary by individual circumstances.
Deal
Properties like this can earn 2–3x BTL yields when converted to HMO, with retrofit costs around £10k/room. Sign in to see the full tier, yield projection, and cost breakdown.
Commercial properties like this can earn 30-50% higher yields when converted to residential under Class MA / Q / P / PA, with prior approval costing ~GBP 96/unit. Sign in to see the recommended route, yield uplift, and cost breakdown.
BRRR-suited properties can recycle 80-100% of investor capital on refi, leaving a high-yielding rental with most of the money out. Sign in to see the refurb cost stack, ARV projection, and refinance maths.
Detached + large garden = sub-division play. Pro tier unlocks the tier badge, plot size, uplift estimate, and regional land benchmark.
Short-lease flats trade at deep discount, but extending under the 1993 Act often costs far less than the discount. Pro tier unlocks the tier badge, premium breakdown, long-lease ARV and arbitrage maths.
See projected short-stay revenue vs a vanilla BTL for this property.
See real sub-let margins (HMO room rates & SA nightly rates) vs the landlord rent.
Area
Agent & docs
FAQ
About King Edward Terrace, Tanfield Lea, DH9
Explore nearby