2-bedroom bungalow · KY13 9XW
Listing removedListed 110 days
Opportunity summary
See Archie’s verdict, returns by strategy and what to check before viewing.
About
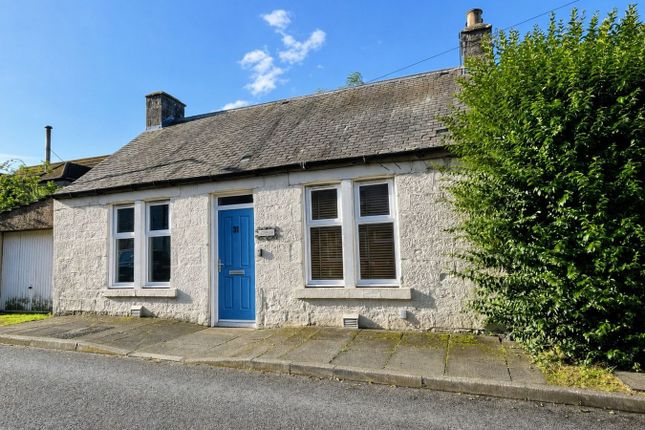
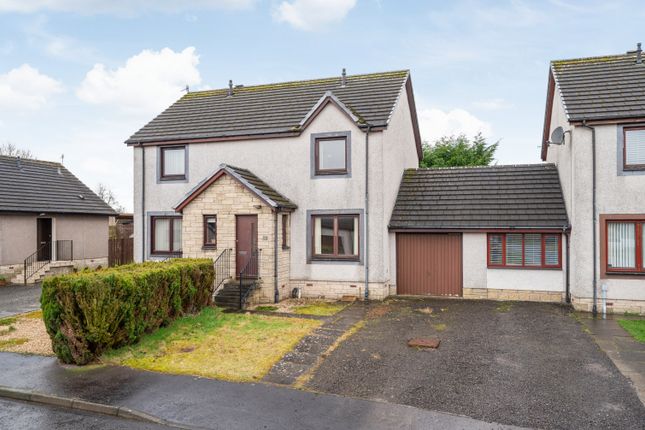
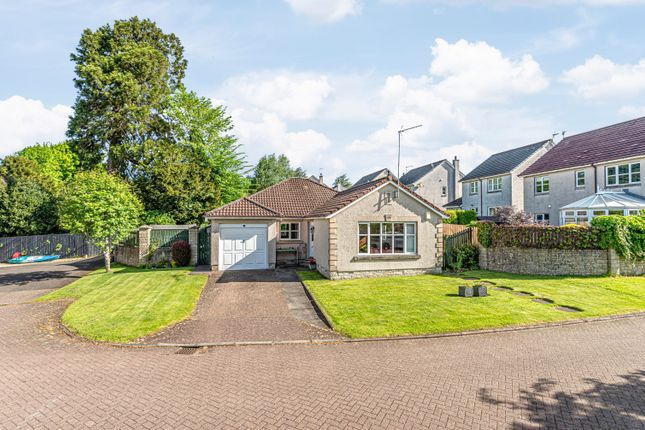
Semi-Detached Bungalow enjoying a central location within the popular village of Milnathort, conveniently positioned within easy walking distance of local amenities.
Requiring a degree of modernisation and upgrading, the property presents an excellent opportunity for purchasers looking to create a home tailored to their own tastes, with significant scope for extension, subject to the necessary planning consents.
The well-proportioned accommodation comprises a welcoming sitting room, kitchen, two generous double bedrooms and a shower room, offering comfortable single-level living with excellent potential for further enhancement.
A particular feature of the property is the generous south-facing rear garden, providing an abundance of outdoor space and enjoying sunshine throughout much of the day.
The sizeable plot offers exciting possibilities for extension or landscaping, making it ideal for growing families or keen gardeners.
The property also benefits from a detached garage and a substantial driveway providing ample off-street parking for several vehicles.
Situated in the heart of the desirable village of Milnathort, the property is within easy reach of local shops, cafés, primary schooling and everyday amenities, while the nearby town of Kinross offers a wider range of facilities.
Excellent transport links via the M90 provide straightforward commuting to Edinburgh, Perth, Dundee and the wider Central Belt.
Offering an enviable combination of location, generous gardens and outstanding development potential, this is a fantastic opportunity to acquire a home with scope to modernise, extend and add value in one of the area's most sought-after villages.
Accommodation Entrance Vestibule Accessed from the front of the property, the entrance vestibule provides a welcoming introduction and leads through a glazed internal door into the reception hall.
Reception Hall The central hallway provides access to the sitting room, kitchen, two double bedrooms and shower room.
A hatch gives access to the extensive attic space, offering excellent additional storage and potential for future conversion, subject to the necessary planning consents.
Sitting Room A spacious reception room featuring a large front-facing window, fitted display shelving with storage below and a feature fireplace incorporating an electric coal-effect fire*.
Kitchen Fitted with a range of wall and base units, complementary worktops, tiled splashbacks and a stainless-steel sink with drainer.
Appliances include a double oven*, electric hob*, washing machine* and integrated fridge*. A rear-facing window and door provide direct access via steps to the south-facing rear garden.
Principal Bedroom A generous double bedroom with two built-in storage cupboards and a front-facing window. Bedroom Two A further well-proportioned double bedroom overlooking the rear garden.
Shower Room Fitted with a corner shower enclosure, vanity wash hand basin with storage, WC and a rear-facing window providing natural light and ventilation.
Gardens The property enjoys a generous, low-maintenance south-facing rear garden, fully enclosed and predominantly paved, providing an ideal space for outdoor seating and entertaining.
The garden also benefits from a greenhouse and a detached brick-built store, offering useful additional storage.
Garage & Driveway A detached garage is situated to the rear of the property and benefits from an up-and-over door*, inspection pit, power, lighting, and a side door and window, making it ideal for vehicle maintenance, workshop use or additional storage.
A gated driveway to the side of the property provides ample off-street parking for up to three vehicles. *Services and appliances have not been tested. No warranties or guarantees.
Value & comps
Land Registry doesn’t cover Scotland or Northern Ireland, so previous sales may not be on record.
Returns
Set an offer; the calculator follows it.
We're still gathering serviced-accommodation data for this area.
Archie refurb estimate: a Pro feature
0.0% below asking
This is not financial or investment advice. Prop AI Deals is not authorised by the Financial Conduct Authority (FCA) to provide investment advice.
All investment calculators, property analyses, and AI-generated insights are for informational purposes only. Property investment carries risk and may result in financial loss. All calculations should be independently verified and you should consult with FCA-authorised financial advisors before making any investment decisions.
Past performance does not guarantee future results. Tax implications vary by individual circumstances.
Deal
Properties like this can earn 2–3x BTL yields when converted to HMO, with retrofit costs around £10k/room. Sign in to see the full tier, yield projection, and cost breakdown.
Commercial properties like this can earn 30-50% higher yields when converted to residential under Class MA / Q / P / PA, with prior approval costing ~GBP 96/unit. Sign in to see the recommended route, yield uplift, and cost breakdown.
BRRR-suited properties can recycle 80-100% of investor capital on refi, leaving a high-yielding rental with most of the money out. Sign in to see the refurb cost stack, ARV projection, and refinance maths.
Detached + large garden = sub-division play. Pro tier unlocks the tier badge, plot size, uplift estimate, and regional land benchmark.
Short-lease flats trade at deep discount, but extending under the 1993 Act often costs far less than the discount. Pro tier unlocks the tier badge, premium breakdown, long-lease ARV and arbitrage maths.
See projected short-stay revenue vs a vanilla BTL for this property.
See real sub-let margins (HMO room rates & SA nightly rates) vs the landlord rent.
Area
Agent & docs
FAQ
About 2, 2 Marshall Place, Milnathort
Explore nearby