4-bedroom house · SR3 2GA
For saleListed 126 days
Opportunity summary
See Archie’s verdict, returns by strategy and what to check before viewing.
About
Welcome to this stunning detached house located in the desirable area of Angelica Gardens, Sunderland.
This new build property, completed in 2023, offers a generous living space of 1295 square feet, making it an ideal home for families or those seeking extra room to breathe.
As you approach the house, you will appreciate the modern design and the convenience of a private driveway and garage, providing ample parking and storage options.
The inclusion of an electric car charging point is a thoughtful addition, catering to the needs of environmentally conscious homeowners.
Inside, the property boasts a contemporary layout that maximises space and light, creating a warm and inviting atmosphere.
The new build status ensures that you will benefit from modern fixtures and fittings, as well as energy-efficient features that can help reduce utility bills.
Angelica Gardens is a lovely neighbourhood, offering a blend of tranquillity and accessibility.
Residents can enjoy nearby amenities, including shops, schools, and parks, making it a perfect location for families and professionals alike.
This property presents a wonderful opportunity to own a modern home in a sought-after area. With its spacious design, convenient features, and prime location, it is sure to attract interest.
Do not miss your chance to make this beautiful house your new home.
Hallway (1.20x4.12) The hallway features wooden flooring giving a warm welcome into the home, leading to the sitting room, WC and kitchen/diner.
The stair case leading to the first floor is painted dark blue with a central carpet runner Office (2.03 x 2.05 m) This well-appointed office space benefits from abundant natural light and built-in storage cabinets, creating an efficient and organised area for work or study.
Living Room (3.59 x 4.52 m) The living room is a welcoming space with a bright and airy atmosphere, featuring a neutral palette that highlights the natural light flooding through the window.
It is comfortably arranged with ample seating, ideal for relaxing or entertaining.
Kitchen/Dining Room (7.07 x 3.76 m) The kitchen and dining room combine to form a spacious and contemporary open-plan area.
The kitchen features sleek cabinetry in a dark finish, integrated appliances, and a central island that offers additional workspace and seating.
The adjoining dining area comfortably accommodates a large table, making it perfect for family meals or entertaining guests.
French doors open out to the rear garden, enhancing the connection between indoor and outdoor living.
Utility Room (2.02 x 1.61 m) The utility room offers practical space with work surfaces above the space for a free standing washing machine and tumble dryer, a sink, and a door leading outside, making it a functional area for household chores.
Wc (2.01 x 1.08 m) A handy guest WC featuring a simple white basin and toilet, finished with clean lines and light decor to maintain brightness.
Landing (4.28 x 3.08 m) The landing upstairs is bright and spacious with a large window providing plenty of natural light, creating a welcoming transition between the bedrooms and bathrooms.
Bedroom 1 (3.23 x 5.60 m) Bedroom 1 is a generously sized room with soft carpeting and a large window that fills the space with natural light.
It includes built-in wardrobes and enough room for a king size bed and additional seating, offering comfort and style.
Bedroom 2 (3.73 x 2.76 m) This bedroom features a cosy design with carpeting, a window for natural light, and built-in wardrobes, making it a comfortable space for rest or study.
Bedroom 3 (3.24 x 2.74 m) A well-sized bedroom with light carpeting and a window, providing a bright and restful environment.
Bedroom 4 (2.05 x 3.10 m) Bedroom 4 is a smaller room ideal for a single bed or home office, benefiting from natural light and a quiet atmosphere.
Bathroom (1.60 x 2.08 m) The main bathroom features a bathtub with a mixer tap, a wall-mounted basin, and a toilet, set against crisp white tiling for a bright and clean aesthetic.
Ensuite (1.69 x 2.05 m) This ensuite to the master bedroom and includes a walk-in shower, basin, and toilet. It is finished with light colours and modern fittings for a fresh feel.
Rear Garden The rear garden offers a well-maintained lawn bordered by paved patios, ideal for outdoor dining and relaxation.
The enclosed space provides privacy and a safe area for children or pets to play.
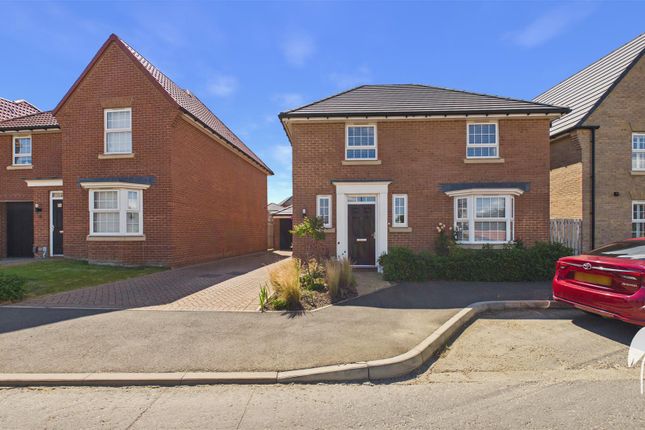
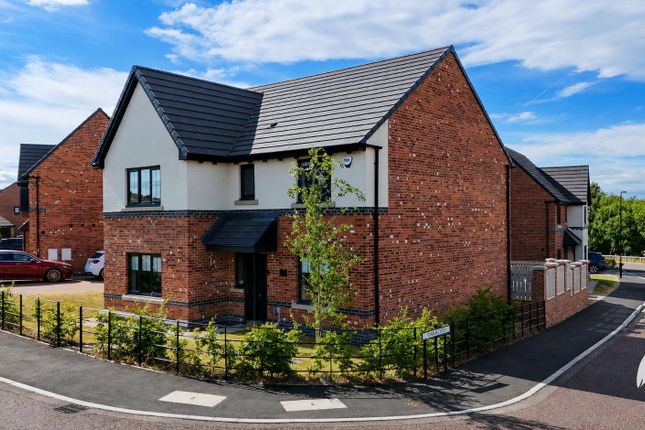
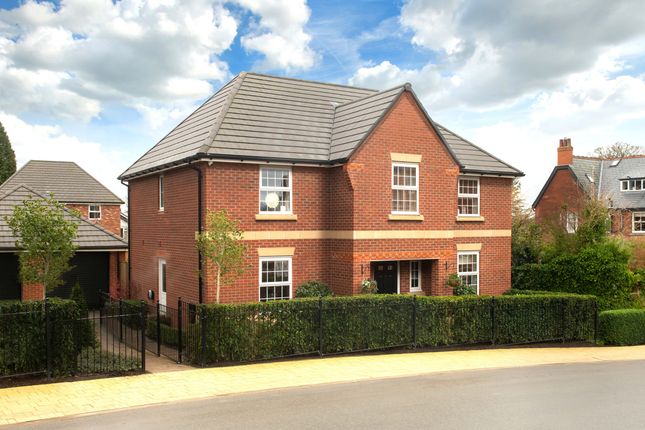
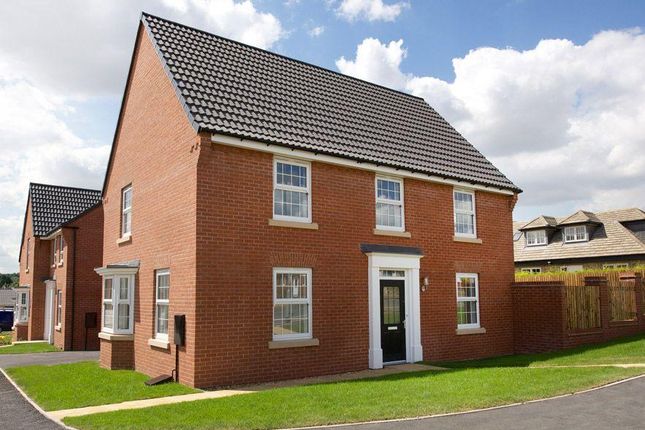
Front Exterior The exterior of the property showcases a modern brick facade with contrasting cladding details around the windows.
Gardens and a pathway lead to the front door, creating an inviting entrance.
Value & comps
No previous sales on record.
Returns
Set an offer; the calculator follows it.
We're still gathering serviced-accommodation data for this area.
Archie refurb estimate: a Pro feature
0.0% below asking
This is not financial or investment advice. Prop AI Deals is not authorised by the Financial Conduct Authority (FCA) to provide investment advice.
All investment calculators, property analyses, and AI-generated insights are for informational purposes only. Property investment carries risk and may result in financial loss. All calculations should be independently verified and you should consult with FCA-authorised financial advisers before making any investment decisions.
Past performance does not guarantee future results. Tax implications vary by individual circumstances.
Deal
Properties like this can earn 2–3x BTL yields when converted to HMO, with retrofit costs around £10k/room. Sign in to see the full tier, yield projection, and cost breakdown.
Commercial properties like this can earn 30-50% higher yields when converted to residential under Class MA / Q / P / PA, with prior approval costing ~GBP 96/unit. Sign in to see the recommended route, yield uplift, and cost breakdown.
BRRR-suited properties can recycle 80-100% of investor capital on refi, leaving a high-yielding rental with most of the money out. Sign in to see the refurb cost stack, ARV projection, and refinance maths.
Detached + large garden = sub-division play. Pro tier unlocks the tier badge, plot size, uplift estimate, and regional land benchmark.
Short-lease flats trade at deep discount, but extending under the 1993 Act often costs far less than the discount. Pro tier unlocks the tier badge, premium breakdown, long-lease ARV and arbitrage maths.
See projected short-stay revenue vs a vanilla BTL for this property.
See real sub-let margins (HMO room rates & SA nightly rates) vs the landlord rent.
Area
Agent & docs
FAQ
About 4, Angelica Gardens, Sunderland
Explore nearby