2-bedroom terraced house · WA6 0BQ
For saleReduced £5k (−2.2%) on 10 OctListed 519 days
Opportunity summary
See Archie’s verdict, returns by strategy and what to check before viewing.
About
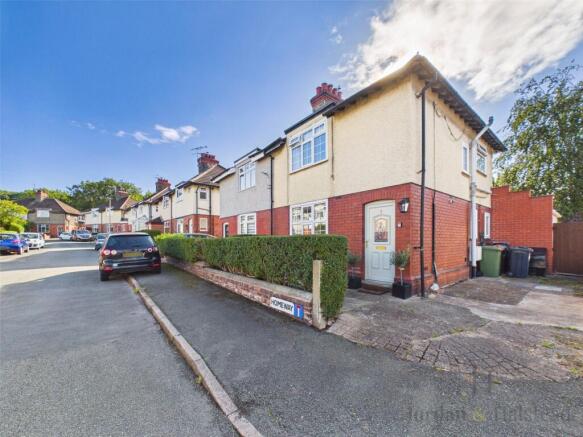
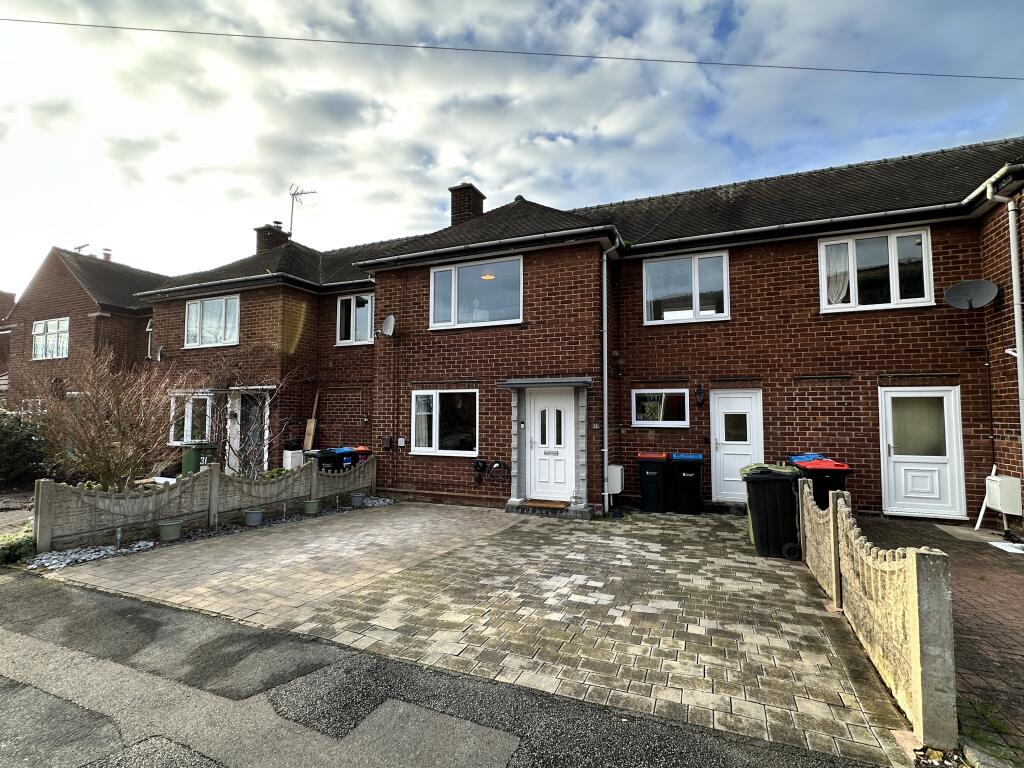
Full Description Overview - Location Modernised 60s End-of-Terrace Home, in a popular location, a few minutes walk to Helsby’s shops, train station, bus stops, library, health and community centres, kiddies play area and football pitch.
A few minutes drive to a large Tesco and modern sports club. In a medium sized estate of similar properties, with only one vehicle access in or out, so no through traffic.
Walking distance to good schools: Highview primary school, Helsby, and Helsby High School. Good road and rail links to Chester and North Wales, Liverpool, Manchester and the whole Northwest.
2 miles to M 56 motorway. Not on a floodplain. Overview – the house Renovated throughout, light and spacious, open plan ground floor including conservatory.
Well-proportioned accommodation throughout, 2 spacious bedrooms, both with storage and pleasant views Off-road parking with private drive and carport Gas central heating, double glazing throughout, cavity insulation Rear, side and front gardens are a good size, facing east, south and west.
Mainly lawned and low maintenance.
Great sunrises and sunsets Combining some original features with contemporary finishes, an excellent opportunity for first-time buyers, couples, or anyone seeking a low-maintenance and stylish home.
No on-going chain. This great home offers a unique combination of excellent location with light, sunny, open-plan interior, and substantial gardens You would have to view to appreciate.
**enquiries** For all enquiries, viewing requests or to create your own listing please visit the Emoov website.
If calling, please quote reference: S4415 Front Porch & Entrance Hall Front porch with space for outdoor clothes and shoes Entrance Hall with radiator, meter cupboard and access to first floor Lounge (3.74m x 4.85m) Good sized bright lounge which can take a large L shaped sofa Radiator and TV aerial Large picture window facing west with lomg afternoon sun and sunsets over horizon.
Open access to Kitchen Diner Kitchen Diner (2.38m x 5.62m) Open access from lounge, & via double doors to Conservatory.
Access through a side porch with toilet, utility area, plumbed for washing machine. Kitchen plumbed for dishwasher, good range of modern wall/floor units. Induction hob, electric oven.
Large window conservatory and garden. Laminate floor Conservatory (2.35m x 4.86m) The conservatory faces east, and gets the sun from sunrise to midday. Facing directly onto the rear garden.
Lighting, power and TV aerial point. Laminate floor. First Floor Landing Window facing south, so plenty of light to landing and stairs. Access to loft via loft ladder. Switch for loft light.
Bedroom 1 (3.06m x 4.74m) Comfortably takes a king size bed, with a large window for long sunsets.
Small inset cupboards and built-in wardrobe with sliding doors Radiator, TV areal point Bedroom 2 (3.15m x 3.20m) Takes a double or blink bed, view over rear garden and Helsby Hill.
Well-suited for use as a home office/guest room, or nursery. Built in storage Bathroom (1.67m x 2.30m) Window facing East. Modern suite and tiling Shower over bath.
Heated towel radiator Downlighters and extractor. Vinyl flooring.
Front Garden Grassed and paved areas, drive and raised bed Above average size Rear Garden Mainly grass with paved area and small borders Enclosed, above average size.
Good play or gardening area To Side Of House Carport, presently with shed under Lockable side gate to raised bed, side door, store/workshop, hose point and rear garden Energy Considerations And Other Details House built 1960s as Council house, solid construction Low energy lighting throughout 350mm loft insulation Combi Boiler Ideal Logic+ 30kw 2016 Gas safety cert.
From Oct. 2024 Good roof and other areas for solar panels Wiring and electric fittings to modern standard Largely re-plastered
Value & comps
No previous sales on record.
Returns
Set an offer; the calculator follows it.
We're still gathering serviced-accommodation data for this area.
Archie refurb estimate: a Pro feature
0.0% below asking
This is not financial or investment advice. Prop AI Deals is not authorised by the Financial Conduct Authority (FCA) to provide investment advice.
All investment calculators, property analyses, and AI-generated insights are for informational purposes only. Property investment carries risk and may result in financial loss. All calculations should be independently verified and you should consult with FCA-authorised financial advisers before making any investment decisions.
Past performance does not guarantee future results. Tax implications vary by individual circumstances.
Deal
Properties like this can earn 2–3x BTL yields when converted to HMO, with retrofit costs around £10k/room. Sign in to see the full tier, yield projection, and cost breakdown.
Commercial properties like this can earn 30-50% higher yields when converted to residential under Class MA / Q / P / PA, with prior approval costing ~GBP 96/unit. Sign in to see the recommended route, yield uplift, and cost breakdown.
BRRR-suited properties can recycle 80-100% of investor capital on refi, leaving a high-yielding rental with most of the money out. Sign in to see the refurb cost stack, ARV projection, and refinance maths.
Detached + large garden = sub-division play. Pro tier unlocks the tier badge, plot size, uplift estimate, and regional land benchmark.
Short-lease flats trade at deep discount, but extending under the 1993 Act often costs far less than the discount. Pro tier unlocks the tier badge, premium breakdown, long-lease ARV and arbitrage maths.
See projected short-stay revenue vs a vanilla BTL for this property.
See real sub-let margins (HMO room rates & SA nightly rates) vs the landlord rent.
Area
Agent & docs
FAQ
About 4 Kings Drive, Helsby, Frodsham
Explore nearby