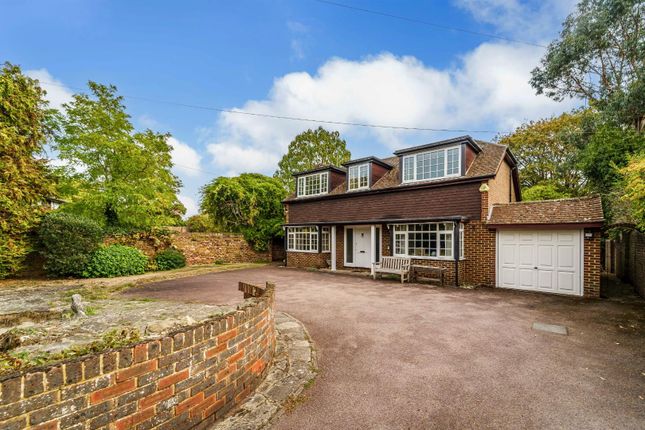
4-bedroom detached house · KT18 7AQ
For saleListed 415 days
Opportunity summary
See Archie’s verdict, returns by strategy and what to check before viewing.
About
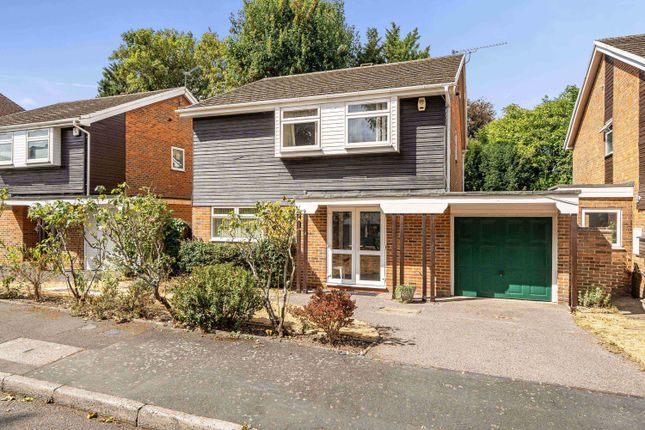
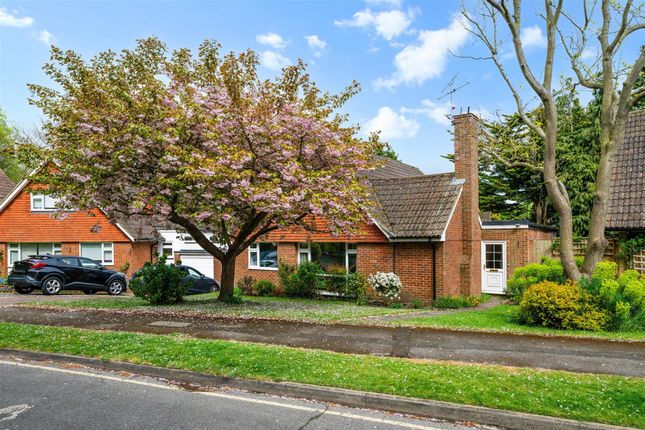
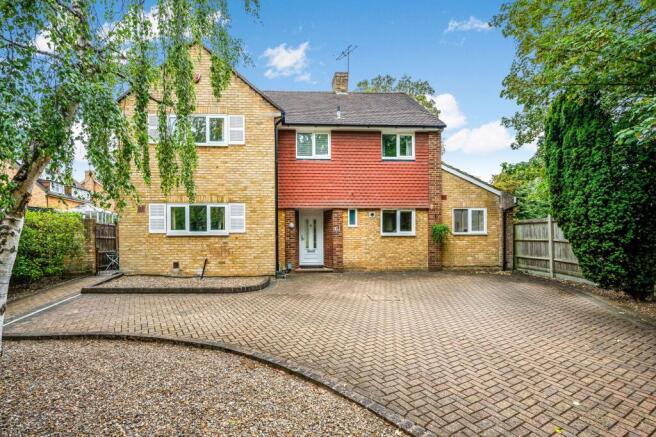
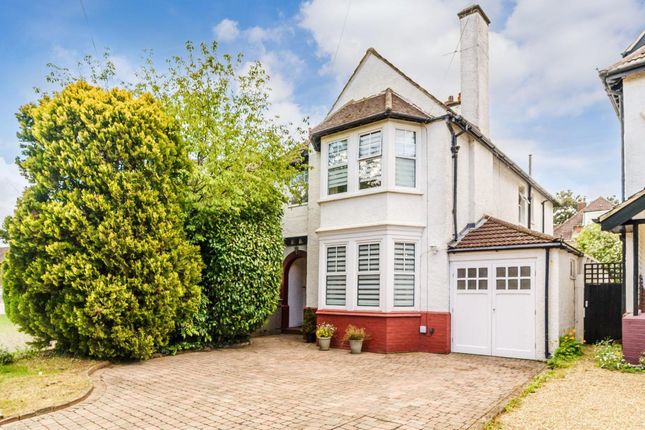
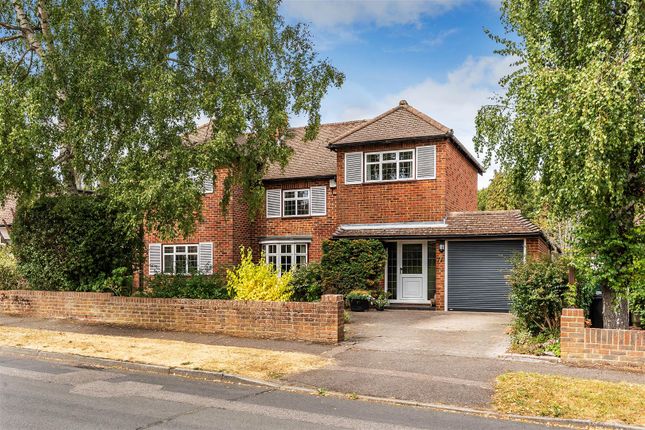
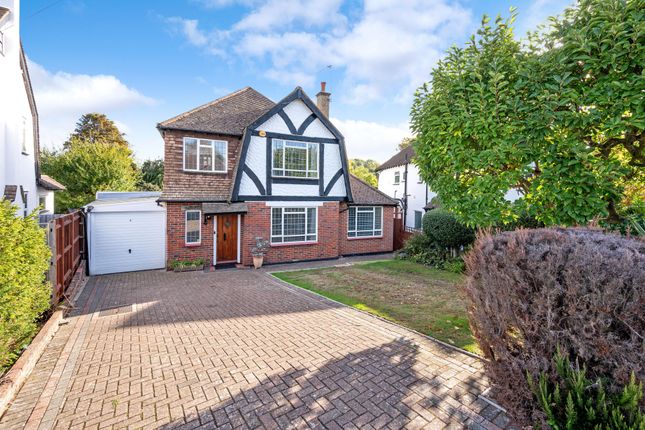
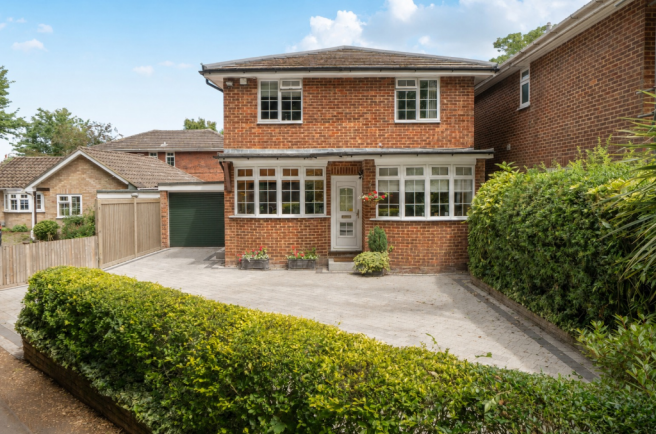
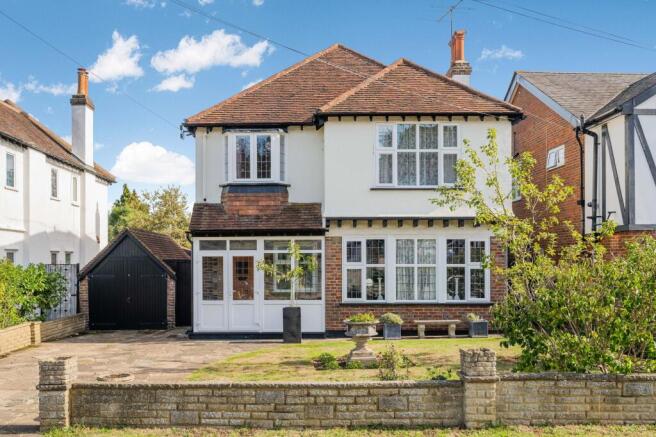
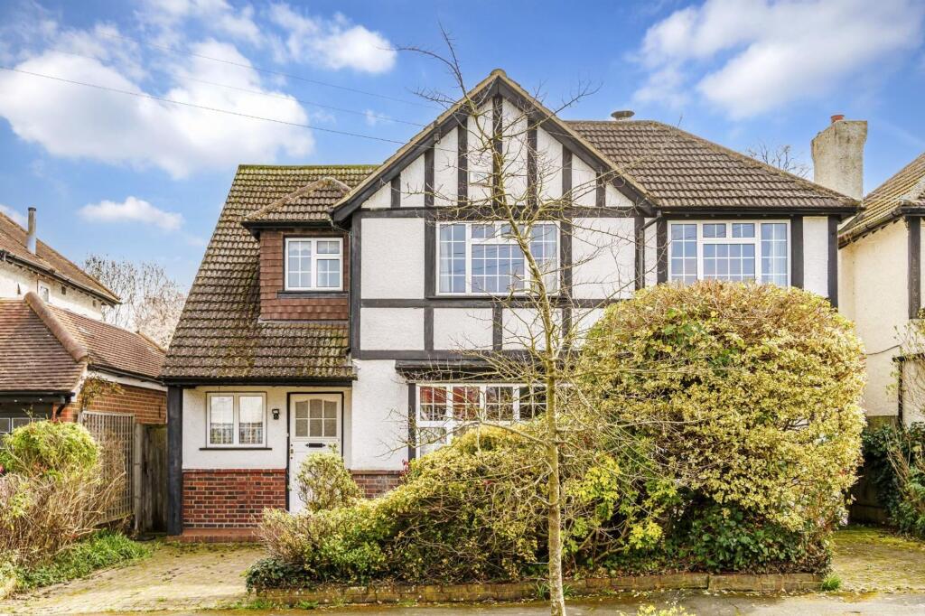
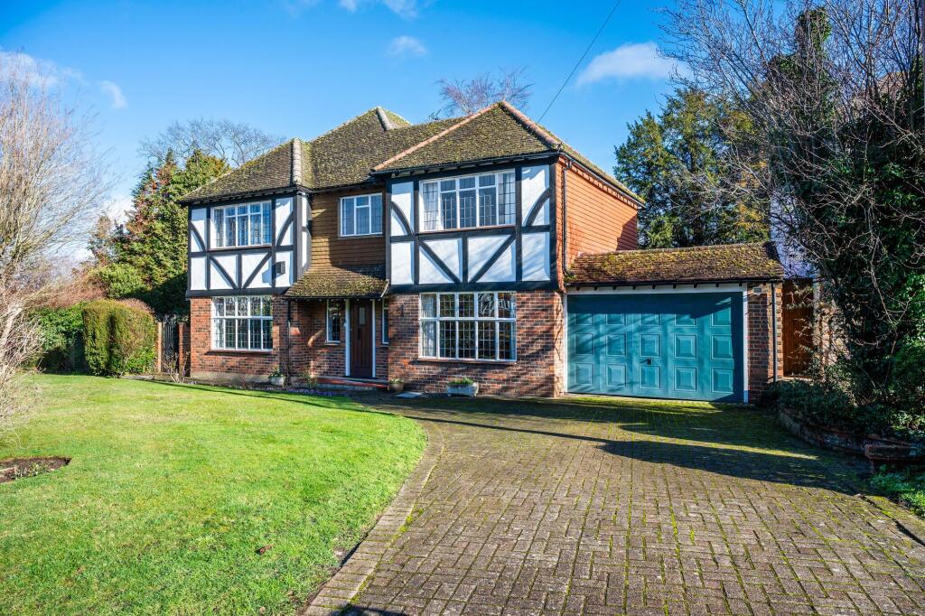
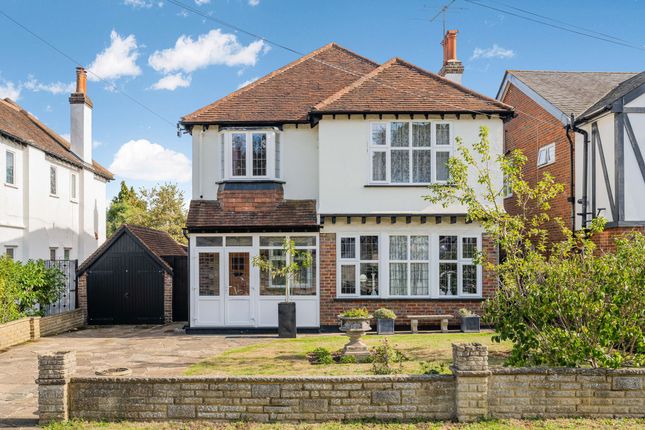
Set within a rarely available cul-de-sac on the desirable south side of Epsom, this attractive detached family home warrants immediate viewing to appreciate its enviable position, high standard of finish and cleverly extended accommodation.
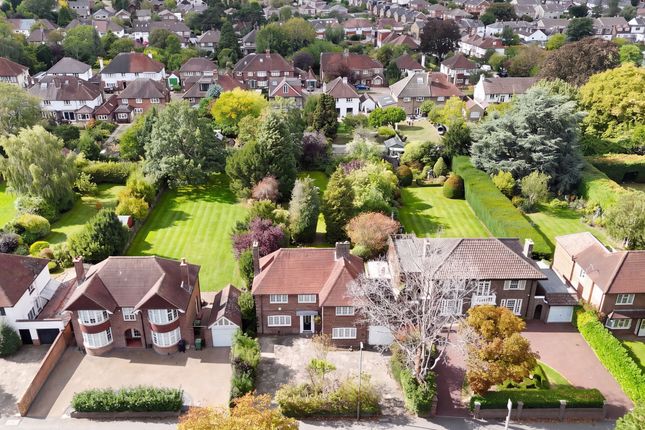
Occupying a generous plot, the thoughtfully designed layout is ideal for modern family living, with well-proportioned reception areas flowing seamlessly into a contemporary open-plan space, perfect for entertaining, socialising and everyday life.
Offering approximately 2,042 sq ft of accommodation, the property is conveniently positioned close to Epsom town centre, the prestigious Royal Automobile Club with its two 18-hole golf courses, and hundreds of acres of open woodland.
The home is also within catchment for highly regarded local schools, including Rosebery Girls and St Martins. EPC Rating: C Location The outside space is equally impressive.
The beautifully secluded rear garden extends to approximately 78ft, providing a peaceful retreat ideal for family life and outdoor entertaining, while a large brick-block driveway offers ample off-street parking.
Squirrels Way is one of Epsom’s most sought-after and rarely available cul-de-sacs, with homes of this calibre and character seldom coming to market.
The property is within walking distance of Epsom town centre, mainline railway station, an outstanding primary school and the exclusive rac Country Club, making it exceptionally well placed for both convenience and leisure.
The area is surrounded by beautiful Green Belt countryside, with Rosebery Park, Epsom Common and Ashtead Park nearby.
The open expanses of Epsom Downs, home of the Derby, provide excellent opportunities for mountain biking, horse riding and dog walking, while a wide range of recreational facilities and fitness clubs are also close at hand.
Description From the moment you enter through the beautiful oak front door, the light-filled entrance hall, with its original parquet flooring, sets the tone for this charming family home.
The impressive 25ft kitchen/dining/family room is perfect for modern family life, flooded with natural light and featuring a high-spec fitted kitchen with quality appliances, dual butler’s sink and excellent storage.
The kitchen flows into a defined dining area, with doors opening onto the rear terrace for effortless indoor/outdoor living.
Further accommodation includes a bay-fronted reception room, generous family room with garden access, playroom/study and formal dining room, providing superb flexibility for family life or working from home.
A utility room and downstairs shower room add practicality. Upstairs are four well-proportioned bedrooms, a stylish family bathroom and sleek ensuite shower room to the guest bedroom.
Value & comps
No previous sales on record.
Returns
Set an offer; the calculator follows it.
We're still gathering serviced-accommodation data for this area.
Archie refurb estimate: a Pro feature
0.0% below asking
This is not financial or investment advice. Prop AI Deals is not authorised by the Financial Conduct Authority (FCA) to provide investment advice.
All investment calculators, property analyses, and AI-generated insights are for informational purposes only. Property investment carries risk and may result in financial loss. All calculations should be independently verified and you should consult with FCA-authorised financial advisors before making any investment decisions.
Past performance does not guarantee future results. Tax implications vary by individual circumstances.
Deal
Properties like this can earn 2–3x BTL yields when converted to HMO, with retrofit costs around £10k/room. Sign in to see the full tier, yield projection, and cost breakdown.
Commercial properties like this can earn 30-50% higher yields when converted to residential under Class MA / Q / P / PA, with prior approval costing ~GBP 96/unit. Sign in to see the recommended route, yield uplift, and cost breakdown.
BRRR-suited properties can recycle 80-100% of investor capital on refi, leaving a high-yielding rental with most of the money out. Sign in to see the refurb cost stack, ARV projection, and refinance maths.
Detached + large garden = sub-division play. Pro tier unlocks the tier badge, plot size, uplift estimate, and regional land benchmark.
Short-lease flats trade at deep discount, but extending under the 1993 Act often costs far less than the discount. Pro tier unlocks the tier badge, premium breakdown, long-lease ARV and arbitrage maths.
See projected short-stay revenue vs a vanilla BTL for this property.
See real sub-let margins (HMO room rates & SA nightly rates) vs the landlord rent.
Area
Agent & docs
FAQ
About April Cottage, Squirrels Way, Epsom
Explore nearby