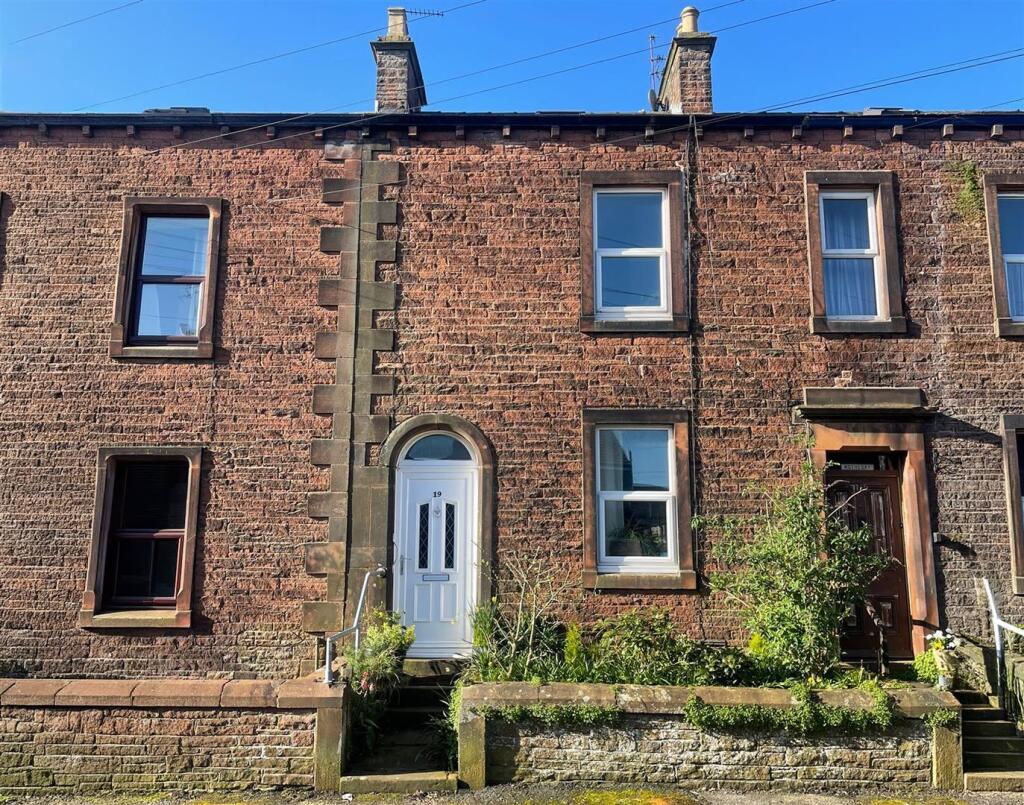
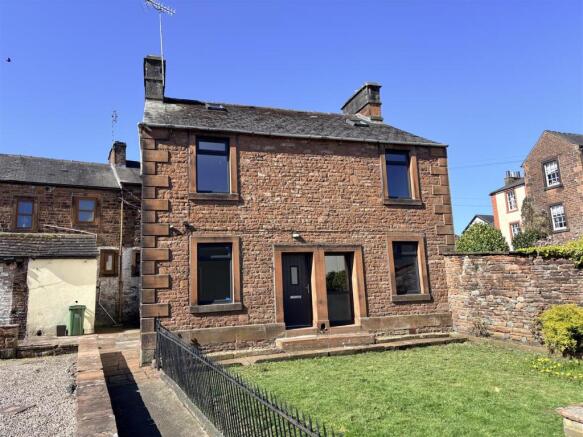
3-bedroom detached house · CA11 7EP
For saleListed 105 days
Opportunity summary
See Archie’s verdict, returns by strategy and what to check before viewing.
About
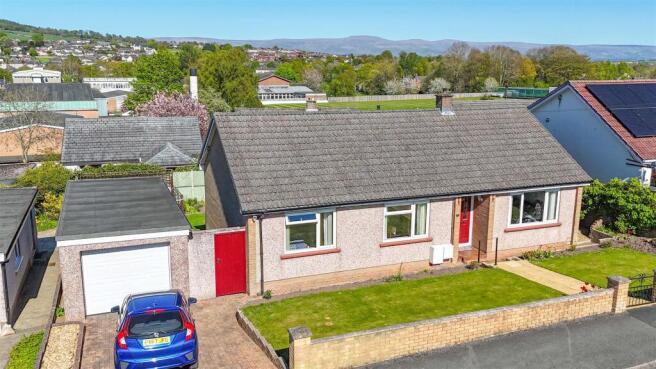
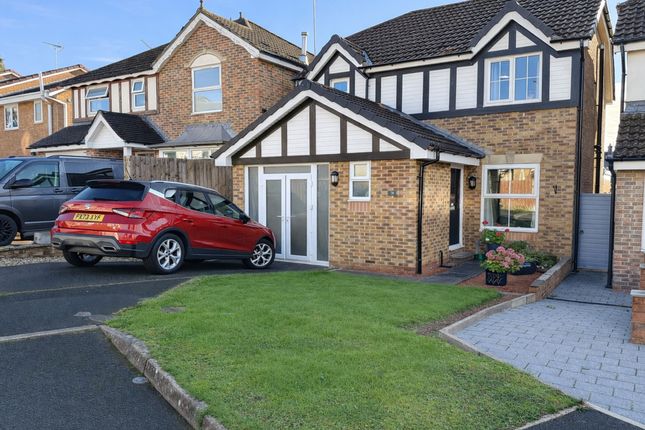
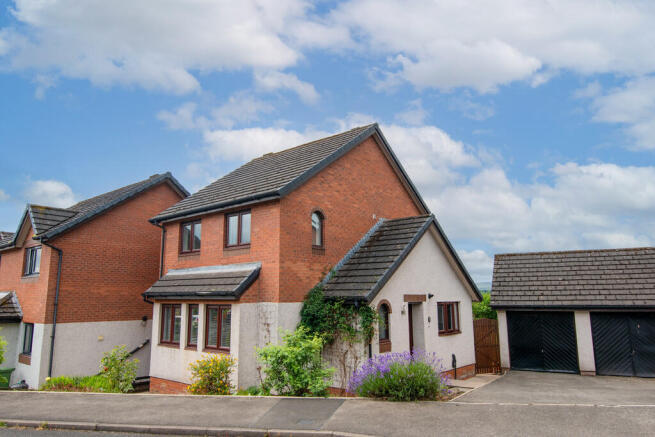
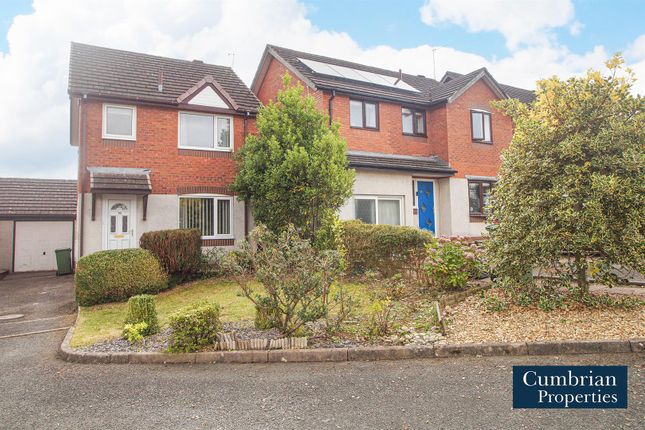
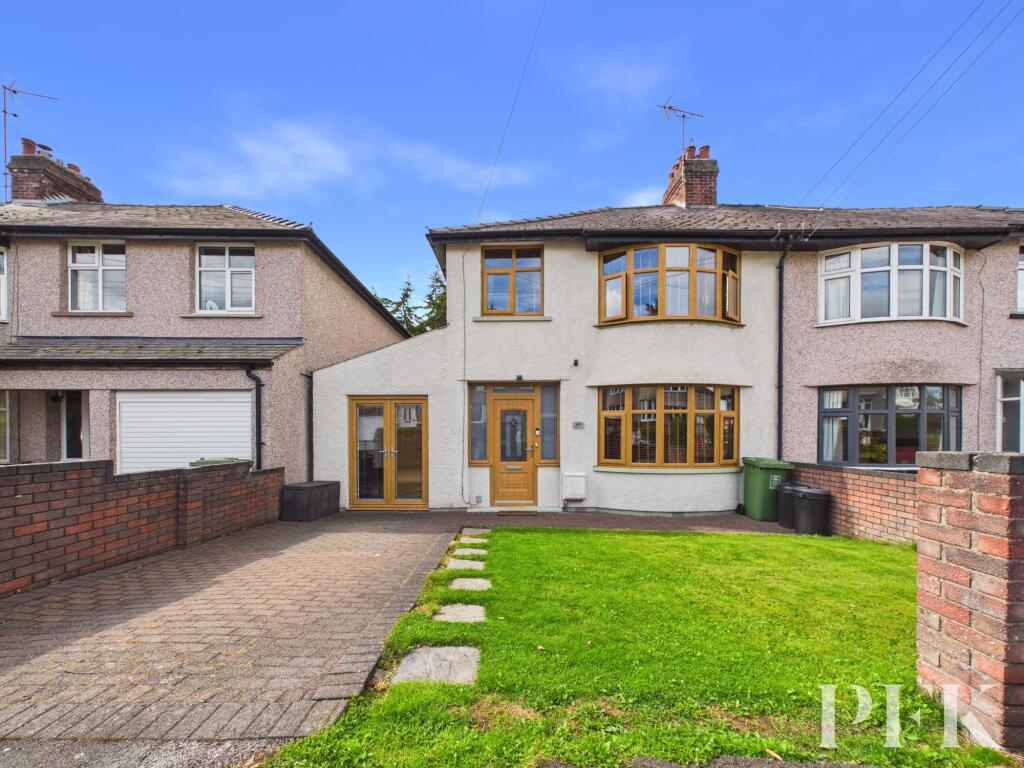
Superb three bedroomed semi detached home sitting on a huge plot at the end of a cut de sac, Penrith Town Centre.
Situated at the head of a peaceful cul-de-sac on an exceptionally generous end plot, this superb semi-detached property offers an ideal opportunity for families seeking space, privacy, and convenience.
Located within an easy walking distance of Penrith town centre, the home perfectly balances a tranquil residential setting with effortless access to local amenities, highly regarded schools, and transport links.
Upon arrival, a welcoming entrance porch featuring conveniently placed WC, opens into the ground floor accommodation. The heart of the home is the expansive, dual-aspect living room.
This bright and airy space is flooded with natural light, anchored by a feature bay window at one end, while large sliding patio doors at the opposite end seamlessly connect the interior to the outdoor terrace.
A well-proportioned kitchen sits adjacent, offering a practical layout with ample storage and workspace, which leads through to a convenient rear porch providing access to the grounds.
Ascending to the first floor, the property continues to impress with three good-sized bedrooms, each offering comfortable dimensions and pleasant outlooks.
The bedrooms are served by a well-appointed family bathroom, fully equipped with both a panelled bath and a separate walk-in shower cubicle.
The exterior of the property is a standout feature, owing to its substantial end-of-plot positioning.
The vast rear garden is a private oasis, heavily stocked with a beautiful variety of mature trees, established shrubs, and expansive lawns.
Tucked away within the greenery is a charming summer house, perfect for a home office or a quiet garden retreat.
To the front and side, a substantial driveway provides off-road parking for several vehicles and leads to a detached garage, which has been extended giving workshop space, completing this highly desirable family residence.
Services Mains electric, mains drainage, mains water, mains gas EPC & Council Tax EPC - F Council Tax - C Please be aware that due to a limited number of EPC providers in Cumbria, there may be delays in obtaining Energy Performance Certificates (EPCs) for some properties.
We anticipate receiving them within 7-14 days of the property's listing. If there are any further delays, we will update the property brochure with the expected availability of the EPC.
Thank you for your understanding. Disclaimer These particulars, whilst believed to be accurate are set out as a general guideline and do not constitute any part of an offer or contract.
Intending Purchasers should not rely on them as statements of representation of fact but must satisfy themselves by inspection or otherwise as to their accuracy.
The services, systems, and appliances shown may not have been tested and has no guarantee as to their operability or efficiency can be given.
All floor plans are created as a guide to the lay out of the property and should not be considered as a true depiction of any property and constitutes no part of a legal contract.
Value & comps
No previous sales on record.
Returns
Set an offer; the calculator follows it.
We're still gathering serviced-accommodation data for this area.
Archie refurb estimate: a Pro feature
0.0% below asking
This is not financial or investment advice. Prop AI Deals is not authorised by the Financial Conduct Authority (FCA) to provide investment advice.
All investment calculators, property analyses, and AI-generated insights are for informational purposes only. Property investment carries risk and may result in financial loss. All calculations should be independently verified and you should consult with FCA-authorised financial advisors before making any investment decisions.
Past performance does not guarantee future results. Tax implications vary by individual circumstances.
Deal
Properties like this can earn 2–3x BTL yields when converted to HMO, with retrofit costs around £10k/room. Sign in to see the full tier, yield projection, and cost breakdown.
Commercial properties like this can earn 30-50% higher yields when converted to residential under Class MA / Q / P / PA, with prior approval costing ~GBP 96/unit. Sign in to see the recommended route, yield uplift, and cost breakdown.
BRRR-suited properties can recycle 80-100% of investor capital on refi, leaving a high-yielding rental with most of the money out. Sign in to see the refurb cost stack, ARV projection, and refinance maths.
Detached + large garden = sub-division play. Pro tier unlocks the tier badge, plot size, uplift estimate, and regional land benchmark.
Short-lease flats trade at deep discount, but extending under the 1993 Act often costs far less than the discount. Pro tier unlocks the tier badge, premium breakdown, long-lease ARV and arbitrage maths.
See projected short-stay revenue vs a vanilla BTL for this property.
See real sub-let margins (HMO room rates & SA nightly rates) vs the landlord rent.
Area
Agent & docs
FAQ
About 26 Skirsgill Gardens, 26 Skirsgill Gardens, Penrith
Explore nearby