6-bedroom detached house · CM6 3PR
For saleListed 58 days
Opportunity summary
See Archie’s verdict, returns by strategy and what to check before viewing.
About
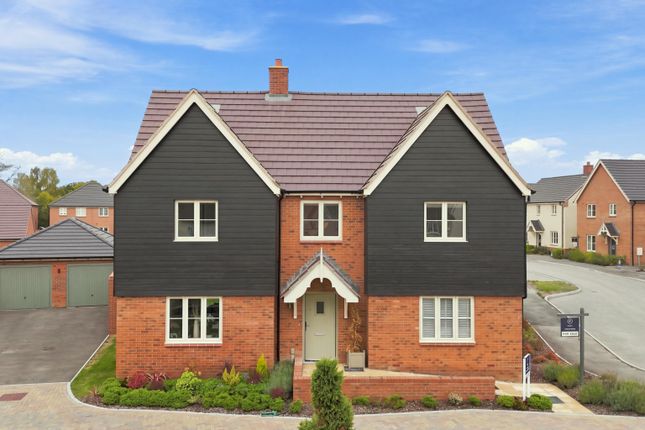
Beautifully Presented Grade II listed country home, being sold with no onward chain.
Description A beautifully presented Grade II listed country home, dating from the early to mid-17th century, set in an idyllic position within the Essex countryside.
The property occupies private grounds extending to about 0.58 of an acre and offers a wealth of period character, including exposed timber framing, feature fireplaces and wood-burning stoves.
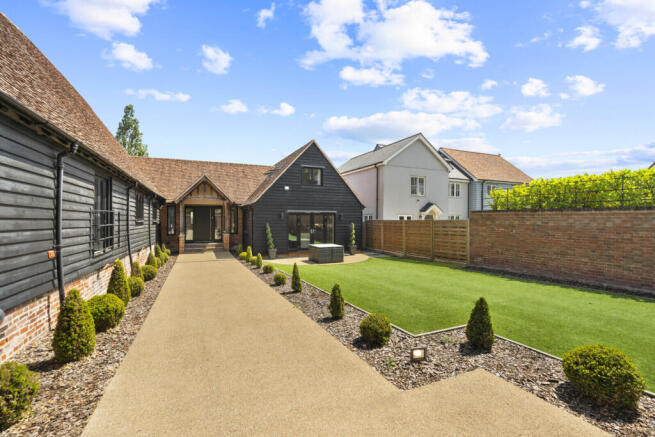
The main L-shaped house provides adaptable accommodation, complemented by an impressive, detached outbuilding offering potential, and currently arranged to provide storage, a gym and a heated indoor swimming pool.
The property is offered for sale with no onward chain. The original house dates back to the 17th century, with a later extension creating the generous L-shaped accommodation.
The house benefits from several external access points, while the central entrance hallway provides access to both wings of the ground floor and to two separate staircases leading to the first floor.
To one side of the entrance hall are three well-proportioned reception rooms, together with a ground floor cloakroom and utility room.
The accommodation retains a wealth of period character, with exposed timbers, feature fireplaces and wood-burning stoves creating a warm and inviting atmosphere.
Across the hallway is the bespoke kitchen/dining room, which forms an impressive hub to the home.
The kitchen benefits from underfloor heating, an Aga cooker and a separate pantry, while bi-folding doors open directly onto a sun terrace and the gardens beyond.
From the kitchen is a further 26ft reception room, currently arranged as an office and cinema room, complete with surround sound and offering considerable flexibility for a variety of uses.
The first floor is arranged over two staircases, providing convenient access to the bedrooms.
The principal bedroom enjoys beautiful views across the surrounding countryside and incorporates a dressing area and a spacious en suite bathroom with twin sinks and a separate shower.
There are four further bedrooms, including additional dressing areas and an en suite, together with a particularly impressive bathroom featuring a freestanding bath and large double shower.
A substantial detached outbuilding provides a range of ancillary accommodation and offers excellent potential.
The building currently comprises a machinery store with double access doors, a further smaller store room and a pool room.
The pool room features an attractive atrium roof, a heated indoor swimming pool and direct access to the separate gym.
There is also an additional storage building to the front of the property, together with detached garaging and further storage.
Outside The property is approached via a sweeping gated in-and-out driveway, providing parking and access to the garaging and outbuildings.
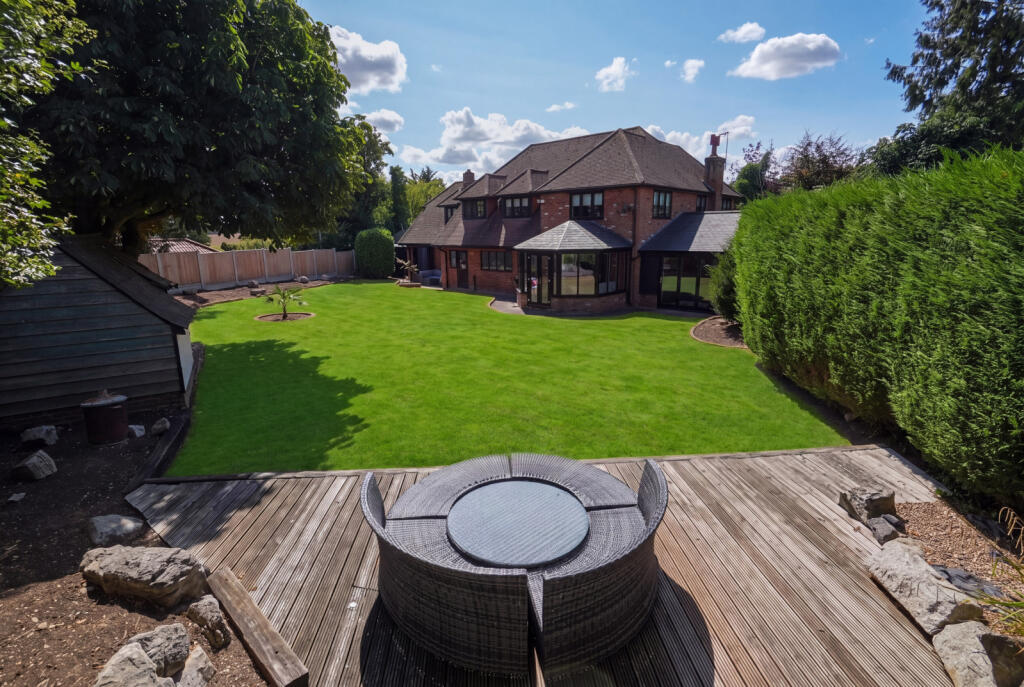
The private garden has been thoughtfully landscaped to provide a combination of walled areas, generous sun terraces and well-tended lawns, complemented by mature trees, established shrubs and attractive planting.
The large sun terrace adjoining the kitchen provides an excellent space for outdoor entertaining and enjoys a pleasant outlook over the gardens and farmland beyond. All in about 0.58 of an acre.
Services Oil-fired central heating with private drainage. An air-source heat pump provides heating for the swimming pool. Local authority Uttlesford District Council.
Council tax band = G (with improvement indicator). Agent's notes Some of the photos have been digitally enhanced.
Location The property occupies an idyllic rural position, surrounded by open Essex countryside within easy reach of the popular market town of Great Dunmow, where a wide range of everyday amenities can be found.
The town offers supermarkets, independent shops, cafés, restaurants and public houses, as well as practical conveniences such as banks, a post office and several gp surgeries.
Primary schools in the area include Barnston & Church End Primary Academy, Great Dunmow Primary.
For secondary education, Helena Romanes School in Great Dunmow offers all-through provision for ages four to eighteen and is rated “Good” by Ofsted.
For independent schooling, Felsted School - one of the region’s leading private schools - is located approximately 3 miles away.
Transport connections are excellent with Stansted Airport approximately 7.5 miles away. Braintree station is within approximately 7 miles.
Road links include the A120 providing routes to Braintree, Colchester and Bishop’s Stortford and the M11.
Square Footage: 3,823 sq ft Acreage: 0.58 Acres Directions What3words: ///announced.promising.soaks
Value & comps
No previous sales on record.
Returns
Set an offer; the calculator follows it.
We're still gathering serviced-accommodation data for this area.
Archie refurb estimate: a Pro feature
0.0% below asking
This is not financial or investment advice. Prop AI Deals is not authorised by the Financial Conduct Authority (FCA) to provide investment advice.
All investment calculators, property analyses, and AI-generated insights are for informational purposes only. Property investment carries risk and may result in financial loss. All calculations should be independently verified and you should consult with FCA-authorised financial advisers before making any investment decisions.
Past performance does not guarantee future results. Tax implications vary by individual circumstances.
Deal
Properties like this can earn 2–3x BTL yields when converted to HMO, with retrofit costs around £10k/room. Sign in to see the full tier, yield projection, and cost breakdown.
Commercial properties like this can earn 30-50% higher yields when converted to residential under Class MA / Q / P / PA, with prior approval costing ~GBP 96/unit. Sign in to see the recommended route, yield uplift, and cost breakdown.
BRRR-suited properties can recycle 80-100% of investor capital on refi, leaving a high-yielding rental with most of the money out. Sign in to see the refurb cost stack, ARV projection, and refinance maths.
Detached + large garden = sub-division play. Pro tier unlocks the tier badge, plot size, uplift estimate, and regional land benchmark.
Short-lease flats trade at deep discount, but extending under the 1993 Act often costs far less than the discount. Pro tier unlocks the tier badge, premium breakdown, long-lease ARV and arbitrage maths.
See projected short-stay revenue vs a vanilla BTL for this property.
See real sub-let margins (HMO room rates & SA nightly rates) vs the landlord rent.
Area
Agent & docs
FAQ
About Houseground,, Barnston, Essex
Explore nearby