4-bedroom house · OX2 8QF
Listing removedReduced £350 (−6.7%) on 20 JunListed 275 days · slow let
Opportunity summary
See Archie’s verdict, returns by strategy and what to check before viewing.
About
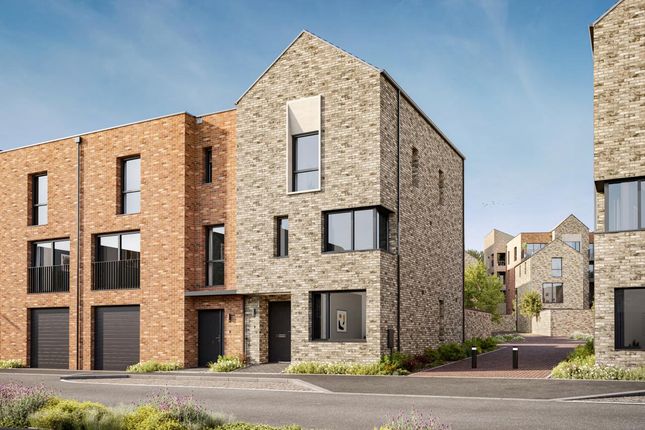
EPC Rating: B A newly constructed four bedroom family home located within the prestigious "Canalside Quarter" development in North Oxford, part of the emerging Oxford North community.
Set over three floors, the property provides thoughtfully designed, energy-efficient accommodation with high-quality finishes throughout.
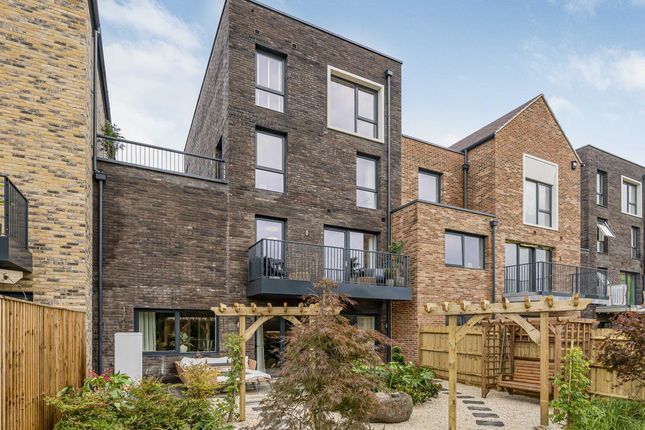
The standout feature is the spacious open-plan kitchen, living and dining area on the lower ground level, featuring a premium fitted kitchen and bi-fold doors opening onto a south-west facing patio garden looking towards the Oxford Canal.
Driveway and garage parking. Part furnished. Available for a tenancy term of 12 months or longer.
Council Tax Band: F Reservation Deposit: £1,211 Damages Deposit: £6,057 Accommodation: Ground floor entrance hallway, home office, cloakroom, and family room with balcony access.
The lower ground floor opens to a generous open-plan kitchen/dining/reception area with integrated appliances, Caesarstone worktops, and soft-close cabinetry.
Bi-fold doors lead out to the rear garden. A utility room, under-stair storage, and a second cloakroom complete this level.
On the first floor, the principal bedroom features bespoke wardrobes, air conditioning, and a luxury en-suite shower room.
A guest suite includes an additional en-suite, while two further bedrooms overlook the front quad, one with its own balcony.
The family bathroom features curated tiling, LED lighting, and a shower over bath.
An integral garage offers parking for two cars, an electric roller door, power and lighting, and an EV charging point.
The home is equipped with an air source heat pump, mvhr ventilation, solar pv panels, air conditioning to main rooms, BT Openreach and Hyperoptic broadband connections, and a full alarm and video security system.
Interior Finishes: Amtico flooring to ground and lower ground floors Carpets to stairs, landings, and bedrooms Large-format tiled flooring to bathrooms Matt finish handleless kitchen and utility units with soft-close doors and drawers Caesarstone worktops to kitchen, island, and utility room LED lighting Floor-to-ceiling curtains in master bedroom, lower ground reception and family room.
Bespoke fitted wardrobe to master bedroom Kitchen & Utility: Induction hob with integrated extractor (set in island) Integrated single oven Integrated compact combi oven/microwave Integrated fridge/freezer Integrated dishwasher Stainless steel undermounted sinks with brushed steel mixer tap Freestanding washing machine and tumble dryer (utility room) Under-stair storage cupboard Bathrooms: Contemporary sanitaryware with WC, basin and bath/shower Oversized en-suite showers, the master bedroom ensuite includes a fixed monsoon head and handheld attachment Accessible shower controls (can be turned on before stepping in) Heated towel rails Large-format wall and floor tiles LED lighting and recessed storage Heating, Cooling & Energy Efficiency Air source heat pump with mechanical ventilation and heat recovery (mvhr) Air conditioning to lower ground reception, family room, master and guest bedrooms Solar pv panels for energy efficiency Technology & Connectivity BT Openreach and Hyperoptic fibre broadband connections Full alarm and security camera system Exterior & Parking South-west facing garden with paving, raised beds, and outdoor tap Integral garage with electric roller door, lighting, and power Garage parking for two cars plus driveway parking Electric vehicle charging point Balcony from family room and Bedroom 3 Location: Canalside Quarter lies within Oxford North, an exciting new destination that will combine cutting-edge laboratories, work spaces, cafés, retail spaces, a hotel, nursery, and areas for culture and public events set among landscaped green spaces.
Nearby Wolvercote Village offers riverside walks across Port Meadow, and the Oxford Canal pathway provides convenient cycling and walking routes into the city centre.
Oxford Parkway Station is a 9-minute cycle ride away, the A34 is accessible within 5 minutes by car, and frequent bus services connect to Oxford City Centre and the Oxford Tube stops opposite the development for coach services to London.
Additional Information: Oxford City Council – Council Tax Band F. Mains electricity and water. Air source heat pump, mvhr system, and solar pv panels. EPC Rating: B.
For broadband speed and mobile coverage, please visit the Ofcom checker: These particulars are intended as a guide only and do not form part of any contract.
Services, systems and appliances have not been tested. Viewings strictly by appointment. EPC Rating: B
Value & comps
No previous sales on record.
Rental comparables are shown in the Rental section below. Sold comparables remain for area capital context only.
Returns
We're still gathering serviced-accommodation data for this area.
This is not financial or investment advice. Prop AI Deals is not authorised by the Financial Conduct Authority (FCA) to provide investment advice.
All investment calculators, property analyses, and AI-generated insights are for informational purposes only. Property investment carries risk and may result in financial loss. All calculations should be independently verified and you should consult with FCA-authorised financial advisors before making any investment decisions.
Past performance does not guarantee future results. Tax implications vary by individual circumstances.
Deal
Properties like this can earn 2–3x BTL yields when converted to HMO, with retrofit costs around £10k/room. Sign in to see the full tier, yield projection, and cost breakdown.
Commercial properties like this can earn 30-50% higher yields when converted to residential under Class MA / Q / P / PA, with prior approval costing ~GBP 96/unit. Sign in to see the recommended route, yield uplift, and cost breakdown.
BRRR-suited properties can recycle 80-100% of investor capital on refi, leaving a high-yielding rental with most of the money out. Sign in to see the refurb cost stack, ARV projection, and refinance maths.
Detached + large garden = sub-division play. Pro tier unlocks the tier badge, plot size, uplift estimate, and regional land benchmark.
Short-lease flats trade at deep discount, but extending under the 1993 Act often costs far less than the discount. Pro tier unlocks the tier badge, premium breakdown, long-lease ARV and arbitrage maths.
See projected short-stay revenue vs a vanilla BTL for this property.
See real sub-let margins (HMO room rates & SA nightly rates) vs the landlord rent.
Area
Agent & docs
FAQ
About 43 Lady White Crescent, Oxford
Explore nearby