3-bedroom house · TA5 1EP
Sold STCListed 323 days
Opportunity summary
See Archie’s verdict, returns by strategy and what to check before viewing.
About
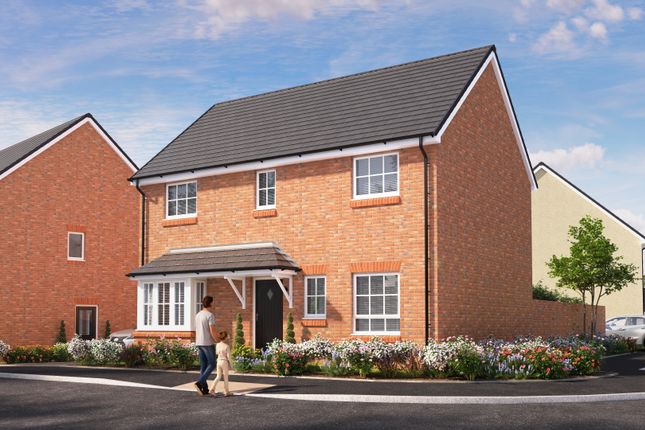
Discover this beautiful, nearly new, three double bedroom semi-detached townhouse, constructed in 2023 by Strongvox Homes.
Nestled in the exclusive Cricketer Farm development, on the outskirts of Nether Stowey, it combines elegance with functionality.
Enjoy contemporary comforts and versatile living areas designed for today's lifestyle.
EPC Rating: B ACCOMMODATION This nearly new double-glazed, gas-centrally heated home features an inviting entrance hallway, cloakroom, and a spacious kitchen/diner leading to the lounge.
Upstairs are two double bedrooms and a bathroom, while the top floor boasts an impressive primary bedroom with an en-suite shower room.
The enclosed rear garden offers both lawned areas and seating spaces, and a pathway leads to the parking (for two vehicles).
ROOM DIMENSIONS Room dimensions (maximum mm + feet/inches) Living / Dining - 4970 x 4580 / 16'4" x 15'0" Kitchen - 3470 x 2560 / 11'5" x 8'5" Bedroom 2 - 4970 x 3720 / 16'4" x 12'2" Bedroom 3 - 4245 x 2800 / 13'11" x 9'2" Bathroom - 2070 x 1900 / 6'9" x 6'3" Bedroom 1 - 5060 x 3830 / 16'7" x 12'7" Store - 4970 x 1140 / 16'4" x 3'9" En-suite - 2130 x 1890 / 6'12" x 6'2 LOCATION Discover Cricketers Farm, a modern development on the edge of picturesque Nether Stowey.
Nestled at the foot of the Quantocks and near the coast, it's just minutes from Taunton and Bridgwater. Enjoy beautiful new homes by a respected developer!
Nether Stowey boasts essential amenities like shops, pubs, and medical services. The surrounding hills offer stunning walks while Bridgwater provides vibrant town life with excellent transport links.
ADDITIONAL INFORMATION Tenure: Freehold Estate/Management Charge: £381.45 per annum EPC Rating: B Council Tax Band: C UTILITIES Water supply: Mains Sewerage: Mains Electricity Supply: Mains Mains Gas Supply: Yes Central Heating: Yes - Gas FLOODING No Flooding in the last 5 years.
Flood Information: flood-map-for-planning.service.gov.uk/location BROADBAND & MOBILE COVERAGE For an indication of specific speeds and supply or coverage in the area, we recommend that potential buyers use the Ofcom checkers below: checker.ofcom.org.uk/en-gb/mobile-coverage checker.ofcom.org.uk/en-gb/broadband-coverage Disclaimer Joseph Casson Estate Agency Limited gives notice that: 1.
This advert is intended as a general guide to the property and should not be relied upon for any purpose. 2. This advert does not constitute any part of an offer or contract. 3.
We have not carried out a structural survey, and the services, appliances and fittings have not been tested or assessed. Purchasers must satisfy themselves as to their condition and suitability. 4.
All photographs, measurements, floor plans and distances referred to are provided for guidance only. 5.
It should not be assumed that the property has all necessary planning permissions, building regulation approvals or other statutory consents. 6.
Whilst we have taken care to describe the property as accurately as possible, if there is anything of particular importance to you, including any concerns or sensitivities, or if you require further information, please raise these matters prior to arranging a viewing.
Value & comps
No previous sales on record.
Returns
Set an offer; the calculator follows it.
We're still gathering serviced-accommodation data for this area.
Archie refurb estimate: a Pro feature
0.0% below asking
This is not financial or investment advice. Prop AI Deals is not authorised by the Financial Conduct Authority (FCA) to provide investment advice.
All investment calculators, property analyses, and AI-generated insights are for informational purposes only. Property investment carries risk and may result in financial loss. All calculations should be independently verified and you should consult with FCA-authorised financial advisers before making any investment decisions.
Past performance does not guarantee future results. Tax implications vary by individual circumstances.
Deal
Properties like this can earn 2–3x BTL yields when converted to HMO, with retrofit costs around £10k/room. Sign in to see the full tier, yield projection, and cost breakdown.
Commercial properties like this can earn 30-50% higher yields when converted to residential under Class MA / Q / P / PA, with prior approval costing ~GBP 96/unit. Sign in to see the recommended route, yield uplift, and cost breakdown.
BRRR-suited properties can recycle 80-100% of investor capital on refi, leaving a high-yielding rental with most of the money out. Sign in to see the refurb cost stack, ARV projection, and refinance maths.
Detached + large garden = sub-division play. Pro tier unlocks the tier badge, plot size, uplift estimate, and regional land benchmark.
Short-lease flats trade at deep discount, but extending under the 1993 Act often costs far less than the discount. Pro tier unlocks the tier badge, premium breakdown, long-lease ARV and arbitrage maths.
See projected short-stay revenue vs a vanilla BTL for this property.
See real sub-let margins (HMO room rates & SA nightly rates) vs the landlord rent.
Area
Agent & docs

FAQ
About Malherbie Road, Nether Stowey, TA5
Explore nearby