5-bedroom house · SS17 9HW
For saleListed 76 days
Opportunity summary
See Archie’s verdict, returns by strategy and what to check before viewing.
About
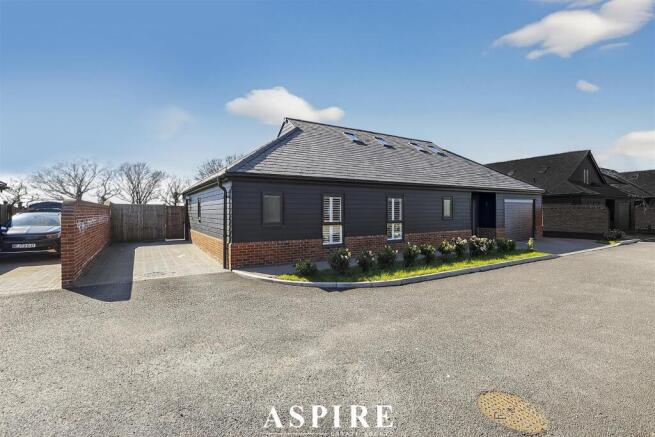
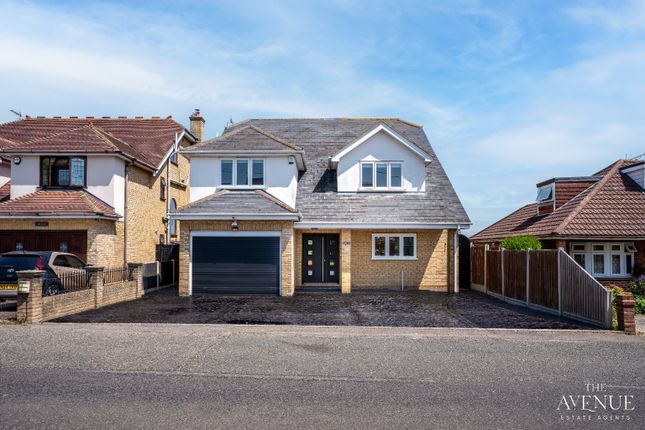
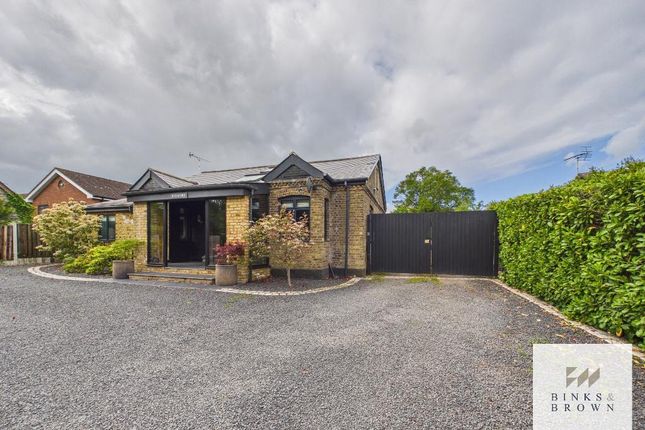
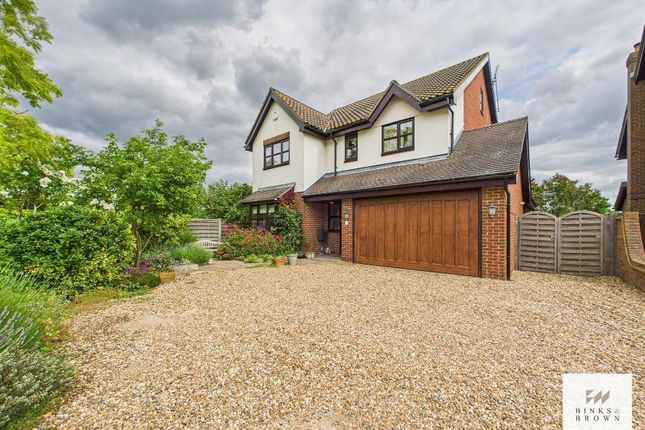
Guide Price £950,000 - £1,000,000 Welcome to an extraordinary opportunity to acquire a truly remarkable detached family residence, newly constructed in 2024 and nestled within an exclusive enclave of just six prestigious homes.
This magnificent property, spanning nearly 3,000 square feet, offers a level of luxury and sophistication that is simply un-parallelled.
Set in a peaceful location surrounded by farmland, this home also boasts the convenience of modern life - with A13 & M25 within easy reach as well as train links into the City.
For families with children, schools are plentiful in the local area of SS17 too.
Step inside and be greeted by a grand entrance hall that sets the tone for the entire home, leading you into an expansive open-plan living area designed to impress.
Here, a breathtaking fitted kitchen blends seamlessly with generous living and dining spaces, illuminated by natural light from bi-fold doors on two aspects, creating a captivating environment for both entertaining and relaxing.
A separate lounge with a bespoke media wall provides a sophisticated space to unwind, while the ground floor family bathroom adds further convenience for modern living.
The thoughtfully designed utility room ensures that daily tasks are effortlessly managed, and the garage (currently utilised as a gym) offers exceptional versatility to suit your lifestyle.
The property features five beautifully appointed double bedrooms, three of which benefit from their own luxurious en-suite bathrooms, ensuring privacy and comfort for family and guests alike.
The first-floor suite is a true sanctuary, boasting a spacious walk-in wardrobe and a sumptuous en-suite, offering a private retreat at the end of each day.
Every detail has been meticulously considered, from the high-end finishes to the flowing layout that balances open social spaces with areas for peaceful retreat.
This home is a testament to contemporary design and comfort, perfectly positioned to enjoy the tranquillity of its rural surroundings while offering easy access to local amenities.
The west facing rear garden is a fantastic size still offering endless options but the large patio and lawn areas would be the perfect place to entertain in those summer months.
With off-road parking included, this property presents an unrivalled opportunity to embrace a lifestyle defined by elegance, comfort and exclusivity.
Whether you are seeking a spacious and stylish family home or a refined rural retreat, this incredible home promises a daily life filled with luxury, convenience and appeal.
Lounge/Snug (4.7m x 4.3m) Utility Room (4.1m x 2.3m) Kitchen/Living Area (9.2m x 6.8m) Master Bedroom (4.82m x 3.42m) Walk In Wardrobe (2.4m x 2.0m) En-Suite Shower Room (2.7m x 2.4m) Bedroom (4.1m x 2.8m) En-Suite Shower Room (2.7m x 2.4m) Bedroom (3.25m x 2.65m) Family Bathroom (2.65m x 2.20m) Bedroom Suite (3.25m x 2.65m) Walk In Wardrobe (3.0m x 2.1m) En-Suite Bathroom (3.00m x 1.65m) Bedroom (4.6m x 3.3m) Parking - Driveway Parking - Garage
Value & comps
No previous sales on record.
Returns
Set an offer; the calculator follows it.
We're still gathering serviced-accommodation data for this area.
Archie refurb estimate: a Pro feature
0.0% below asking
This is not financial or investment advice. Prop AI Deals is not authorised by the Financial Conduct Authority (FCA) to provide investment advice.
All investment calculators, property analyses, and AI-generated insights are for informational purposes only. Property investment carries risk and may result in financial loss. All calculations should be independently verified and you should consult with FCA-authorised financial advisors before making any investment decisions.
Past performance does not guarantee future results. Tax implications vary by individual circumstances.
Deal
Properties like this can earn 2–3x BTL yields when converted to HMO, with retrofit costs around £10k/room. Sign in to see the full tier, yield projection, and cost breakdown.
Commercial properties like this can earn 30-50% higher yields when converted to residential under Class MA / Q / P / PA, with prior approval costing ~GBP 96/unit. Sign in to see the recommended route, yield uplift, and cost breakdown.
BRRR-suited properties can recycle 80-100% of investor capital on refi, leaving a high-yielding rental with most of the money out. Sign in to see the refurb cost stack, ARV projection, and refinance maths.
Detached + large garden = sub-division play. Pro tier unlocks the tier badge, plot size, uplift estimate, and regional land benchmark.
Short-lease flats trade at deep discount, but extending under the 1993 Act often costs far less than the discount. Pro tier unlocks the tier badge, premium breakdown, long-lease ARV and arbitrage maths.
See projected short-stay revenue vs a vanilla BTL for this property.
See real sub-let margins (HMO room rates & SA nightly rates) vs the landlord rent.
Area
Agent & docs
FAQ
About 4 Sunnyside Inglefield Road, Stanford-Le-Hope
Explore nearby