5-bedroom detached house · EX6 8AZ
For saleListed 116 days
Opportunity summary
See Archie’s verdict, returns by strategy and what to check before viewing.
About
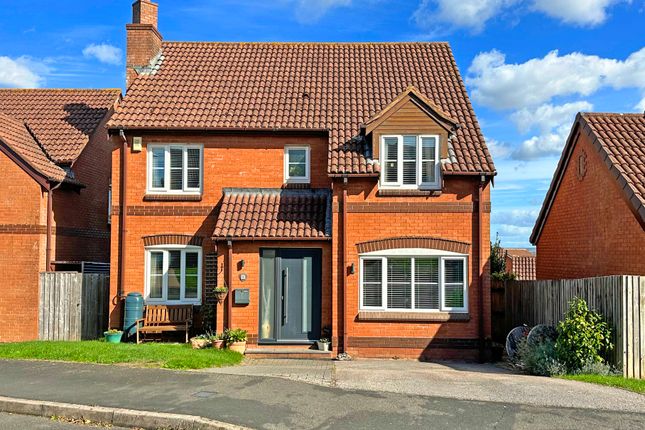
A handsome and versatile 6 bedroom farmhouse in a semi-rural location with beautiful gardens and ample garaging Situation - The farmhouse is situated in a beautiful semi-rural location a short distance from the sought-after village of Exminster.
Exminster is a thriving village on the edge of Exeter and has a strong community centred on a well-regarded Pre-School, Primary School and The New School, an independent, for ages 3 to 7.
There is a village hall that frequently holds various activities, a central retail area that provides a local Tesco, post office, pubs, cafe, hairdresser, delicatessen and a doctors surgery which is held in high regard.
For golfers, the Exminster Golf Centre provides a wonderful 9 hole course and nearby are peaceful riverside, canal and countryside walks including the RSPB's reserve on Exminster Marshes.
The university and cathedral city of Exeter boasts a wide range of shopping, amenities and schooling as would be expected of a city of its importance and there are good rail links to Paddington and Waterloo.
In addition, there are superb and easily accessible links to the M5 and A38 which are only 5 minutes away.
Description - Nestled in a tranquil semi-rural location near Exeter, this handsome Grade II Listed farmhouse seamlessly combines charm with modern living.
With its private gardens, ample garaging and off-street parking, it’s a true gem for families seeking space and versatility.
Spanning three well-designed floors, the ground floor features inviting reception rooms perfect for entertaining. The first floor offers four spacious double bedrooms.
The top floor includes two additional bedrooms that can serve as a self-contained annexe.
To the rear of the property is a delightful terrace leading to the main garden with a charming summerhouse and pond.
The property also boasts two garages, a store room, and a workshop, meeting all your storage and hobby needs.
The Farmhouse - A welcoming porch with useful storage cupboard opens into a spacious central hallway, setting the tone for this impressive home.
To the front, the generous sitting room provides a warm and inviting retreat, centred around a charming wood burner set within a huge inglenook fireplace with oak beam over, while the adjacent dining room features another wood burner set in a matching inglenook with bread oven, along with a secondary staircase, adding both character and practicality.
The well-appointed kitchen, complete with Rayburn, forms the heart of the home and is accessed from both the dining room and central hallway.
Fitted with stylish wall and floor units, a central island, integrated appliances, and ample preparation space, it combines modern convenience with timeless appeal.
Beyond the kitchen, the delightful breakfast room enjoys views over the garden, with French doors opening onto the rear terrace, perfect for alfresco dining and entertaining.
A separate door from the kitchen leads to a useful boot room with dog shower, along with a dedicated utility room.
The rear hallway provides access to a versatile reception room, currently used as a gym, complete with shower room and sauna.
A study and adjoining storage room offer excellent workspace and practicality, with French doors opening onto the gardens.
The main staircase with galleried landing rises to the first floor, where four spacious double bedrooms can be found.
The family bathroom and separate shower room provide excellent facilities, while the principal bedroom benefits from fitted wardrobes and a luxurious en-suite bathroom with separate shower and free standing cast iron bath.
A further staircase leads to the versatile top floor.
This flexible space offers a sitting room, two bedrooms, bathroom, and utility room, making it ideal for guests, extended family, or independent living.
Gardens - To the front of the farmhouse is a pretty, predominately paved front garden full of mature shrubs, whilst to the rear is a raised terrace with steps leading down to beautifully maintained level gardens with feature pond and summer house.
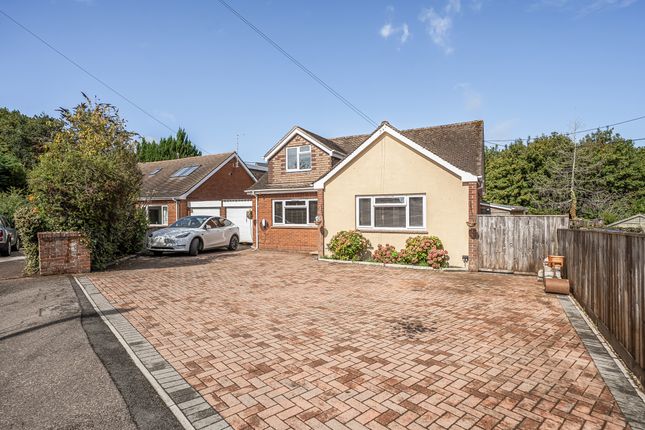
Garages And Workshop - Accessed from the side of the drive leads to 2 large single garages with connecting door, workshop and a storage shed.
Services - Mains gas/combined solid fuel central heating, mains electricity Private drainage - Sewage Treatment Plant which is compliant with the general binding rules.
Gas central heating Private well water supply Agent Note - The access to the rear of the property is over a shared drive which benefits from a legal right of way.
Directions - what3words - fork.smart.souk
Value & comps
No previous sales on record.
Returns
Set an offer; the calculator follows it.
We're still gathering serviced-accommodation data for this area.
Archie refurb estimate: a Pro feature
0.0% below asking
This is not financial or investment advice. Prop AI Deals is not authorised by the Financial Conduct Authority (FCA) to provide investment advice.
All investment calculators, property analyses, and AI-generated insights are for informational purposes only. Property investment carries risk and may result in financial loss. All calculations should be independently verified and you should consult with FCA-authorised financial advisors before making any investment decisions.
Past performance does not guarantee future results. Tax implications vary by individual circumstances.
Deal
Properties like this can earn 2–3x BTL yields when converted to HMO, with retrofit costs around £10k/room. Sign in to see the full tier, yield projection, and cost breakdown.
Commercial properties like this can earn 30-50% higher yields when converted to residential under Class MA / Q / P / PA, with prior approval costing ~GBP 96/unit. Sign in to see the recommended route, yield uplift, and cost breakdown.
BRRR-suited properties can recycle 80-100% of investor capital on refi, leaving a high-yielding rental with most of the money out. Sign in to see the refurb cost stack, ARV projection, and refinance maths.
Detached + large garden = sub-division play. Pro tier unlocks the tier badge, plot size, uplift estimate, and regional land benchmark.
Short-lease flats trade at deep discount, but extending under the 1993 Act often costs far less than the discount. Pro tier unlocks the tier badge, premium breakdown, long-lease ARV and arbitrage maths.
See projected short-stay revenue vs a vanilla BTL for this property.
See real sub-let margins (HMO room rates & SA nightly rates) vs the landlord rent.
Area
Agent & docs
FAQ
About Days- Pottles Lane, Exminster, Exeter
Explore nearby