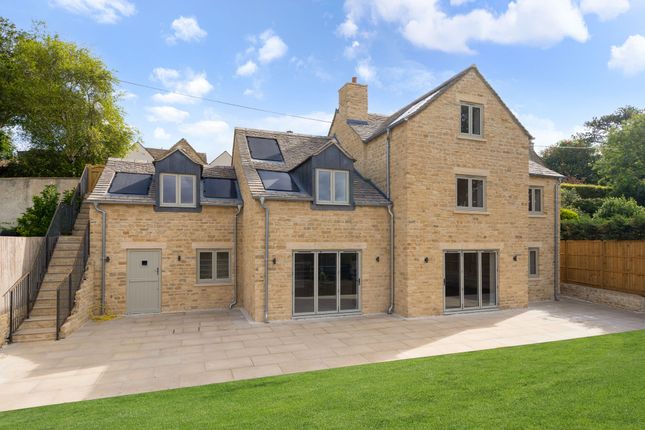
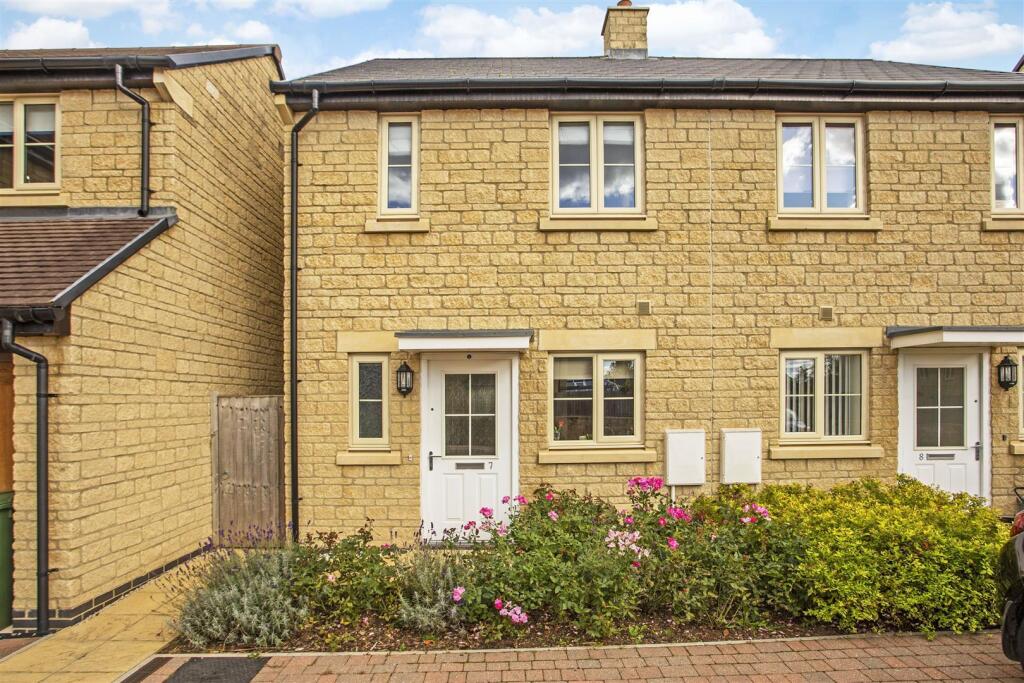
2-bedroom house · GL6 9EF
For saleListed 5 days
Opportunity summary
See Archie’s verdict, returns by strategy and what to check before viewing.
About
An exceptionally distinctive Italianate-style home with the feel and presence of a small country house, beautifully proportioned rooms, high ceilings and an elegant sense of scale.
Set directly on Minchinhampton Common, it enjoys an outstanding location, a beautifully landscaped garden and a detached studio.
Description - Built in 1953 by local architects Ellery, Anderson, Reusser & Falconer, this distinctive Italianate-style home has the character of a villa, with elegant proportions and high ceilings.
A wealth of original architectural detail includes marble window sills, purpose-built external shutters, a distinctive cupola and marble-surround fireplaces.
Compact yet beautifully considered, the property has a quietly indulgent and wonderfully open feel, magnificent views across Minchinhampton Common and a beautifully landscaped garden leading directly onto the common.
With no formal corridors, the well-proportioned rooms revolve around a central core, creating a wonderful sense of flow.
The property opens into a light-filled reception hall, with ample space for coats, boots and country paraphernalia.
A colourful tiled floor sets the tone for the remainder of this stylish and characterful home.
The drawing room is a handsome, beautifully proportioned space, with tall, arched windows extending along the front and side elevations, bringing plenty of natural light into the room.
An elegant Adam-style fireplace with marble surround provides a warming focal point, complementing the room’s understated sense of grandeur.
The good-sized dining room overlooks the front of the property and provides an elegant setting for both relaxed meals and more formal entertaining.
At the heart of the home, the beautifully presented kitchen combines painted grey cabinetry with ample discreet storage and a pretty tiled floor.
A further arched window overlooks the garden to the rear, bringing plenty of natural light into this inviting space.
The two well-proportioned double bedrooms are both positioned to the rear of the house, overlooking the garden, and each has its own en suite bathroom.
A dual-aspect home office provides a pleasant space to work from home, while a cloakroom completes the ground floor.
A good-sized cellar makes a superb laundry room, with useful additional space for storage, while the very large attic offers benefits from approved planning to convert into a third large bedroom with en-suite.
The Grounds - The grounds are a real feature of the property. Extending to approximately 0.8 acres, the garden has been thoughtfully landscaped with mature planting and well-stocked borders.
To the rear, a sunken patio provides an ideal setting for entertaining and summer gatherings, while a tucked-away kitchen garden occupies the bottom corner.
There are several seating areas creating different spaces from which to enjoy the garden throughout the day.
A sweeping gravel drive leads off the common, forming a turning circle with a central lawn and providing plentiful parking.
Detached Studio - A purpose-built detached studio makes an ideal home office, comprising an open-plan living/work space together with an en-suite shower room and underfloor heating.
A raised patio leads from the studio providing a lovely spot for alfresco entertaining, with pretty views back towards the house and across to the common.
Agent's Note - Planning is approved to convert the large attic space into additional accommodation to include 3 dormer windows facing Minchinhampton Common.
Planning Ref: S.25/0019/HHOLD Fascinating Fact - Everest featured in a 1958 edition of Good Housekeeping magazine, which described the property as 'An English house incorporating many Italian features' with a 'cosmopolitan flavour,' an 'ingenious' design and with 'every feature beautifully balanced.'
Value & comps
No previous sales on record.
Returns
Set an offer; the calculator follows it.
We're still gathering serviced-accommodation data for this area.
Archie refurb estimate: a Pro feature
0.0% below asking
This is not financial or investment advice. Prop AI Deals is not authorised by the Financial Conduct Authority (FCA) to provide investment advice.
All investment calculators, property analyses, and AI-generated insights are for informational purposes only. Property investment carries risk and may result in financial loss. All calculations should be independently verified and you should consult with FCA-authorised financial advisors before making any investment decisions.
Past performance does not guarantee future results. Tax implications vary by individual circumstances.
Deal
Properties like this can earn 2–3x BTL yields when converted to HMO, with retrofit costs around £10k/room. Sign in to see the full tier, yield projection, and cost breakdown.
Commercial properties like this can earn 30-50% higher yields when converted to residential under Class MA / Q / P / PA, with prior approval costing ~GBP 96/unit. Sign in to see the recommended route, yield uplift, and cost breakdown.
BRRR-suited properties can recycle 80-100% of investor capital on refi, leaving a high-yielding rental with most of the money out. Sign in to see the refurb cost stack, ARV projection, and refinance maths.
Detached + large garden = sub-division play. Pro tier unlocks the tier badge, plot size, uplift estimate, and regional land benchmark.
Short-lease flats trade at deep discount, but extending under the 1993 Act often costs far less than the discount. Pro tier unlocks the tier badge, premium breakdown, long-lease ARV and arbitrage maths.
See projected short-stay revenue vs a vanilla BTL for this property.
See real sub-let margins (HMO room rates & SA nightly rates) vs the landlord rent.
Area
Agent & docs

FAQ
About Windmill Road, Minchinhampton, Stroud
Explore nearby