5-bedroom house · DL5 6GS
For saleReduced £35k (−8.2%) on 15 MarListed 270 days
Opportunity summary
See Archie’s verdict, returns by strategy and what to check before viewing.
About
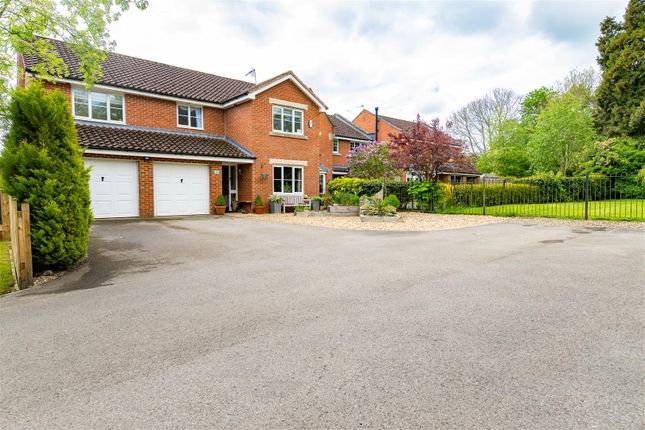
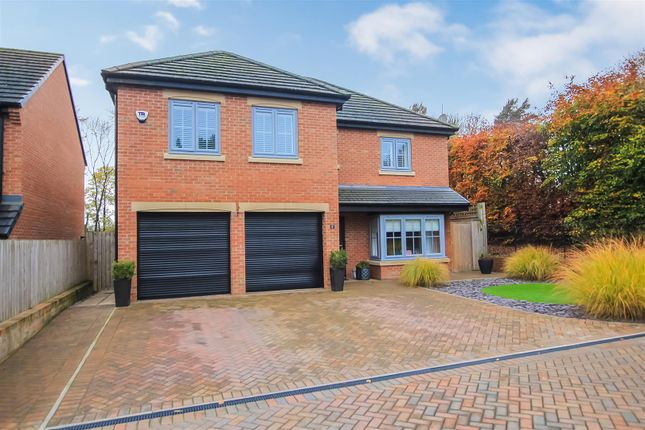
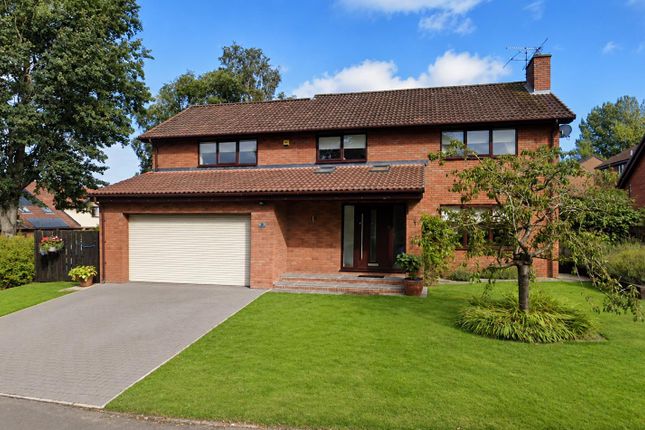
We are delighted to offer to the market this substantial five-bedroom detached home with double garage, designed for stylish modern family living.
Step inside to a welcoming entrance hallway with a convenient downstairs WC, leading to a light-filled lounge featuring a charming bay window - the perfect space to relax and unwind.
At the rear, a stunning open-plan kitchen, dining, and family area spans approximately 30 square metres, fitted with sleek units and integrated appliances.
Large bi-fold doors open seamlessly onto the rear garden, creating an ideal space for entertaining or enjoying indoor-outdoor living.
A practical utility room provides additional storage and internal access to the integral double garage. Upstairs, five beautifully proportioned bedrooms offer versatility and comfort.
The principal suite boasts built-in wardrobes and a contemporary en-suite shower room, while a further bedroom also benefits from its own en-suite.
The remaining bedrooms share a stylish four-piece family bathroom.
Externally: The property impresses with a triple-width block-paved driveway and an enclosed rear garden featuring a lawn and patio - perfect for alfresco dining, summer entertaining, or family relaxation.
Nestled within a highly desirable new build development in School Aycliffe, this exceptional home is built to the sought-after Dura design by Miller Homes, one of only nine of its kind within the development.
Its prime location offers easy access to Heighington, Darlington, Newton Aycliffe, and the A1(M), combining contemporary living with convenience.
Entrance Hallway 6'2" × 7'2" (1.88 × 2.20 m) 9'5" × 4'7" (2.88 × 1.40 m) Wc 6'1" × 2'10" (1.86 × 0.88 m) Lounge 17'8" × 11'8" (5.40 × 3.56 m) Kitchen | Diner | Family Room 9'2" × 33'5" (2.80 × 10.20 m) Utiity Room 6'1" × 7'3" (1.88 × 2.23 m) Double Garage 15'7" × 16'2" (4.77 × 4.93 m) Landing 8'0" × 14'4" (2.45 × 4.39 m) Bedroom 1 12'0" × 16'8" (3.68 × 5.08 m) En-Suite 6'6" × 6'10" (1.99 × 2.11 m) Bedroom 2 11'4" × 10'0" (3.47 × 3.06 m) En-Suite 6'1" × 6'3" (1.87 × 1.93 m) Bedroom 3 8'6" × 11'9" (2.61 × 3.61 m) Bedroom 4 9'7" × 10'1" (2.93 × 3.08 m) Bedroom 5 9'6" × 10'5" (2.92 × 3.18 m) Bathroom 5'9" × 8'6" (1.77 × 2.60 m) Parking - Garage Parking - Driveway
Value & comps
No previous sales on record.
Returns
Set an offer; the calculator follows it.
We're still gathering serviced-accommodation data for this area.
Archie refurb estimate: a Pro feature
0.0% below asking
This is not financial or investment advice. Prop AI Deals is not authorised by the Financial Conduct Authority (FCA) to provide investment advice.
All investment calculators, property analyses, and AI-generated insights are for informational purposes only. Property investment carries risk and may result in financial loss. All calculations should be independently verified and you should consult with FCA-authorised financial advisors before making any investment decisions.
Past performance does not guarantee future results. Tax implications vary by individual circumstances.
Deal
Properties like this can earn 2–3x BTL yields when converted to HMO, with retrofit costs around £10k/room. Sign in to see the full tier, yield projection, and cost breakdown.
Commercial properties like this can earn 30-50% higher yields when converted to residential under Class MA / Q / P / PA, with prior approval costing ~GBP 96/unit. Sign in to see the recommended route, yield uplift, and cost breakdown.
BRRR-suited properties can recycle 80-100% of investor capital on refi, leaving a high-yielding rental with most of the money out. Sign in to see the refurb cost stack, ARV projection, and refinance maths.
Detached + large garden = sub-division play. Pro tier unlocks the tier badge, plot size, uplift estimate, and regional land benchmark.
Short-lease flats trade at deep discount, but extending under the 1993 Act often costs far less than the discount. Pro tier unlocks the tier badge, premium breakdown, long-lease ARV and arbitrage maths.
See projected short-stay revenue vs a vanilla BTL for this property.
See real sub-let margins (HMO room rates & SA nightly rates) vs the landlord rent.
Area
Agent & docs
FAQ
About 54 Spindleberry Way, Newton Aycliffe
Explore nearby