5-bedroom house · SN8 4LF
For saleReduced £105k (−9.5%) on 5 SepListed 191 days
Opportunity summary
See Archie’s verdict, returns by strategy and what to check before viewing.
About
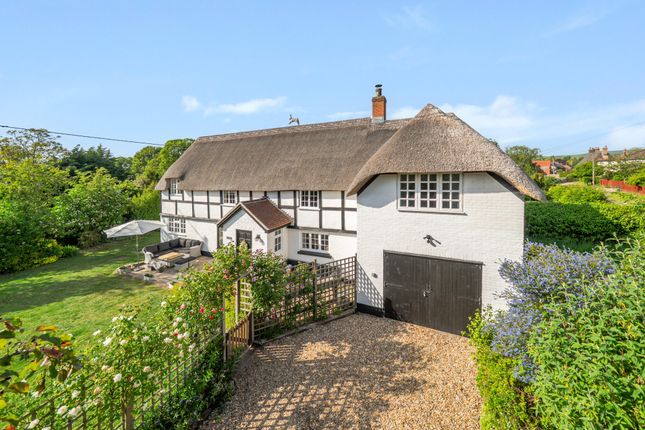
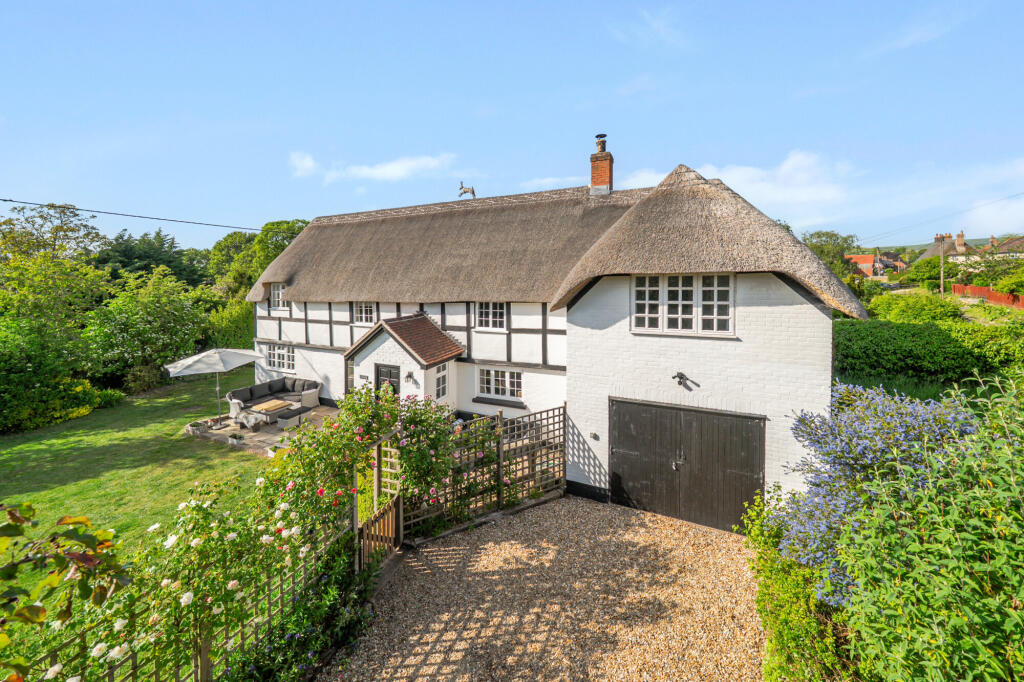
Nestled in the picturesque heart of Pewsey Vale, this substantial family home exudes both charm and sophistication.
Set within its generous plot, the property has been extended over the years, creating a spacious and inviting environment perfect for family life.
As you enter through the welcoming entrance hall, the sense of warmth and space is immediately apparent. The sitting room, spanning the length of the house features a central fireplace.
Natural light floods the room through its triple aspect including sliding patio doors connecting the interior to the outdoor space. The well appointed dining room is accessible from the entrance hall.
Adjacent to this is the thoughtfully designed kitchen/breakfast room, which boasts a range of floor and wall units complemented by a wooden work surface.
This space is not only functional but also inviting, with ample room for a dining table and a seating area by the garden-facing double doors. The kitchen serves as the heart of this superb home.
Practicality is enhanced by a convenient boot/utility room. Continuing from the kitchen, the study area leads to the family room, a perfect spot to enjoy views of the garden.
The ground floor also features a cloakroom. Ascending to the first floor, you'll find five beautifully appointed bedrooms, including a principal bedroom with a luxurious ensuite shower room.
The second bedroom also offers an ensuite shower room with a clever Jack and Jill setup, adding flexibility to the layout.
The family bathroom is finished to a high standard, featuring modern white fittings and stylish floor-to-ceiling tiles. Additional Information: Services: Mains electricity, water and drainage.
Oil fired central heating. Local Authority: Wiltshire Council. Council tax band: G Outside Accessed via a 5 bar gate the property has a driveway that leads to ample parking and a double garage.
The front garden is mainly laid to lawn and a superb rear garden is on offer with patio terraces for dining along with lawns that are perfect for child's play.
Entering the grounds of the house you are greeted by the driveway that leads to the parking area providing ample parking as well as a large double garage.
The garage also benefits from an office created on the first floor. There is a charming patio terrace leading from the sitting room and the family room which create a wonderful space to entertain.
Situation Stanton St. Bernard is located in the Vale of Pewsey which is in an Area of Outstanding Natural Beauty. It has an excellent village community, with a church and village hall.
There is a shop and pub in the nearby village of All Cannings and further amenities can be found in Pewsey (about 5 miles) which also has a station with direct rail services to London Paddington and the South West.
The market towns of Devizes (about 6 miles) and Marlborough (about 8 miles) offer a comprehensive range of local amenities, a host of excellent schools, sports centres and indoor swimming pools.
The surrounding area offers good leisure opportunities including walking, cycling, canoeing and riding.
Property Ref Number: Ham-54418 Additional Information Services: Mains electricity, water and drainage. Oil fired central heating. Local Authority: Wiltshire Council.
Council tax band: G Under the terms of the Estate Agency Act 1979 (section 21) please note that the vendor of this property is related to an Employee of the Connells Group of companies.
Value & comps
No previous sales on record.
Returns
Set an offer; the calculator follows it.
We're still gathering serviced-accommodation data for this area.
Archie refurb estimate: a Pro feature
0.0% below asking
This is not financial or investment advice. Prop AI Deals is not authorised by the Financial Conduct Authority (FCA) to provide investment advice.
All investment calculators, property analyses, and AI-generated insights are for informational purposes only. Property investment carries risk and may result in financial loss. All calculations should be independently verified and you should consult with FCA-authorised financial advisors before making any investment decisions.
Past performance does not guarantee future results. Tax implications vary by individual circumstances.
Deal
Properties like this can earn 2–3x BTL yields when converted to HMO, with retrofit costs around £10k/room. Sign in to see the full tier, yield projection, and cost breakdown.
Commercial properties like this can earn 30-50% higher yields when converted to residential under Class MA / Q / P / PA, with prior approval costing ~GBP 96/unit. Sign in to see the recommended route, yield uplift, and cost breakdown.
BRRR-suited properties can recycle 80-100% of investor capital on refi, leaving a high-yielding rental with most of the money out. Sign in to see the refurb cost stack, ARV projection, and refinance maths.
Detached + large garden = sub-division play. Pro tier unlocks the tier badge, plot size, uplift estimate, and regional land benchmark.
Short-lease flats trade at deep discount, but extending under the 1993 Act often costs far less than the discount. Pro tier unlocks the tier badge, premium breakdown, long-lease ARV and arbitrage maths.
See projected short-stay revenue vs a vanilla BTL for this property.
See real sub-let margins (HMO room rates & SA nightly rates) vs the landlord rent.
Area
Agent & docs
FAQ
About Pipers, Stanton St Bernard, Marlborough
Explore nearby