4-bedroom house · AL10 8FE
Listing removedListed 124 days · slow let
Opportunity summary
See Archie’s verdict, returns by strategy and what to check before viewing.
About
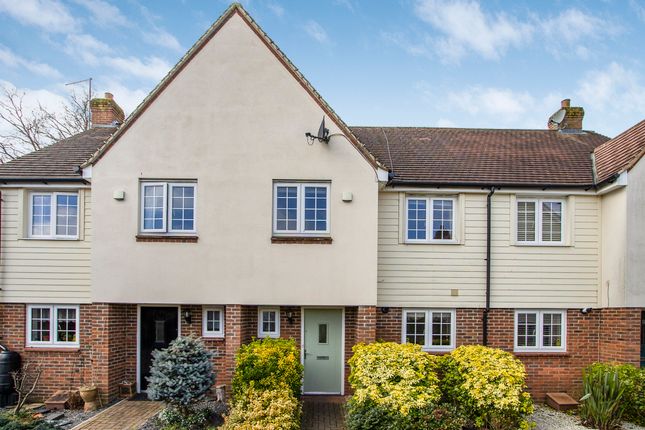
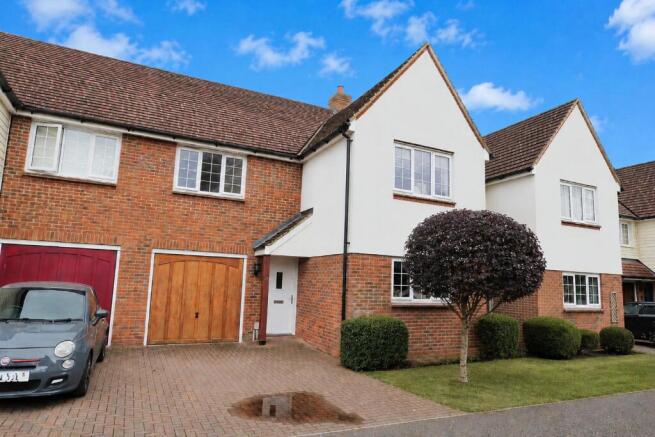
Rare to the market modern semi detached house situated in a gated development with landscaped and well maintained communal gardens, built to a high standard and close to local amenities which include hatfield train station, Town Centre and The Galleria Shopping Centre.
Accommodation comprises of hallway, downstairs cloakroom, lounge, dining room, kitchen with utility room, master bedroom with en-suite, three further bedrooms and family bathroom.
Other features include front and rear gardens, driveway plus additional two extra car parking spaces, garage with internal door to hallway, gas central heating to radiators and double glazed windows and doors throughout, air-conditioning in each Bedroom.
Similar properties required. Deposit equivalent of 5 weeks rent. Utilities package available, please follow the link to find out more Communal Entrance Via gates controlled by an entry phone system.
Entrance Via front door leading into entrance hall. Entrance Hall Stairs to first floor. Single radiator. Door to garage. Downstairs WC Low level WC. Wash hand basin. Part tiled splashback.
Single radiator. Extractor fan. Lounge - 14'5" (4.39m) x 13'1" (3.99m) Two single radiators. Television and telephone points. Patio doors leading into garden. Multiple plug points.
Kitchen - 10'3" (3.12m) x 15'2" (4.62m) Comprising a range of matching fitted wall and base units with work surfaces over. One and half bowl stainless steel sink unit with mixer tap.
Built in gas hob with oven under. Built in fridge / freezer and dish washer. Single radiator. Double glazed window to front. Door to utility room. Utility Room Comprising a range of wall units.
Space for under counter washing machine and tumble dryer. Single radiator. Double glazed door leading into garden. First Floor Landing Airing cupboard. Single radiator. Access to loft.
Double glazed window to side. Bedroom One - 11'5" (3.48m) x 14'2" (4.32m) A range of fitted double wardrobes. Television point. Single radiator. Double glazed window to front.
Door to en-suite shower room. En-Suite Shower Room Fully tiled shower cubicle with glazed screen. Power shower. Low level WC. Wash hand basin with mixer tap. Part tiled walls. Shaver point.
Single radiator. Frosted double glazed window to side. Bedroom Two - 10'4" (3.15m) x 11'5" (3.48m) Television point. Single radiator. Double glazed window to front.
Bedroom Three - 8'2" (2.49m) x 12'9" (3.89m) Single radiator. Double glazed window to rear. Bedroom Four - 8'9" (2.67m) x 9'1" (2.77m) Single radiator. Double glazed window to front.
Family Bathroom Comprising of panel enclosed bath. Fully tiled. Power shower. Low level WC with concealed cistern. Wash hand basin with mixer tap with cupboard under. Part tiled walls.
Double radiator. Extractor fan. Garage - 9'4" (2.84m) x 17'5" (5.31m) Wooden up and over door. Light and power points. External Rear Garden Paved patio area. Decking area. Laid to lawn.
Flower beds to borders. Rear side access. Garden shed. Well maintained hedges to rear. Front Garden Laid to lawn. Side access to garden. Flowers and bushes to border.
Parking Off street parking for four cars. Referencing Please only enquire if you can meet the referencing criteria below: • Collective gross annual income based in the UK: To be 30 x the monthly rent.
• Verified 12 months accounts if self-employed (please seek further information if required). • No ccj's, iva's or history of poor credit. • Positive landlord reference (if applicable).
• Please ensure you have the correct legal documents for your Right to Rent check. • EU & Non-eu Citizens must provide a Share Code. British & Irish Citizens must provide a UK passport.
Notice All photographs are provided for guidance only.
Redress scheme provided by: The Property Ombudsman Scheme (N02111) Client Money Protection provided by: Client Money Protection (cmp) (Membership number CMP013857)
Value & comps
No previous sales on record.
Rental comparables are shown in the Rental section below. Sold comparables remain for area capital context only.
Returns
We're still gathering serviced-accommodation data for this area.
This is not financial or investment advice. Prop AI Deals is not authorised by the Financial Conduct Authority (FCA) to provide investment advice.
All investment calculators, property analyses, and AI-generated insights are for informational purposes only. Property investment carries risk and may result in financial loss. All calculations should be independently verified and you should consult with FCA-authorised financial advisers before making any investment decisions.
Past performance does not guarantee future results. Tax implications vary by individual circumstances.
Deal
Properties like this can earn 2–3x BTL yields when converted to HMO, with retrofit costs around £10k/room. Sign in to see the full tier, yield projection, and cost breakdown.
Commercial properties like this can earn 30-50% higher yields when converted to residential under Class MA / Q / P / PA, with prior approval costing ~GBP 96/unit. Sign in to see the recommended route, yield uplift, and cost breakdown.
BRRR-suited properties can recycle 80-100% of investor capital on refi, leaving a high-yielding rental with most of the money out. Sign in to see the refurb cost stack, ARV projection, and refinance maths.
Detached + large garden = sub-division play. Pro tier unlocks the tier badge, plot size, uplift estimate, and regional land benchmark.
Short-lease flats trade at deep discount, but extending under the 1993 Act often costs far less than the discount. Pro tier unlocks the tier badge, premium breakdown, long-lease ARV and arbitrage maths.
See projected short-stay revenue vs a vanilla BTL for this property.
See real sub-let margins (HMO room rates & SA nightly rates) vs the landlord rent.
Area
Agent & docs
FAQ
About 76, Old Rectory Drive, Hatfield
Explore nearby