5-bedroom house · TQ6 0GJ
For saleReduced £50k (−5.6%) on 8 SepListed 140 days
Opportunity summary
See Archie’s verdict, returns by strategy and what to check before viewing.
About
As you approach this impressive property nestled in the heart of Dartmouth, Devon, you're immediately struck by its elegant presence.
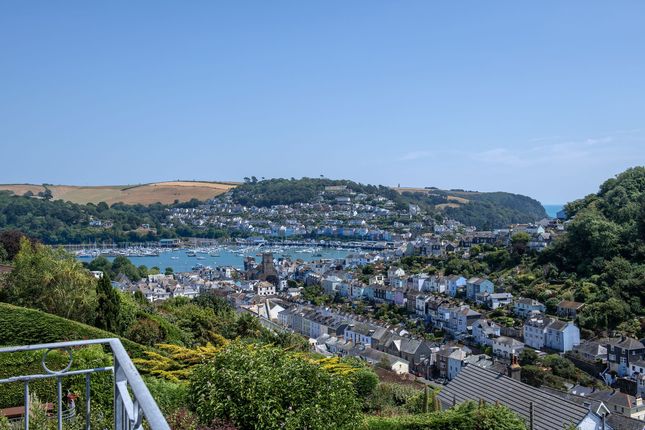
Tucked away in an exclusive cul-de-sac, this home exudes sophistication and charm, offering a serene escape with panoramic sea views.
The property also benefits from flooring throughout, adding a stylish finish to every room.
Downstairs - - Stepping through the front door, you're welcomed into a grand entrance hall, where a magnificent staircase gracefully splits at the top, hinting at the luxury that awaits.
To the left, sunlight streams into the double aspect living room, beckoning you towards the patio doors that lead out to the sprawling garden beyond.
Continuing your journey, you're drawn to the spacious dining room, perfect for hosting memorable gatherings with loved ones.
And just beyond, the heart of the home unfolds in an open-plan kitchen-diner-living area, where modern design meets functionality.
With its seamless flow and abundant natural light, this space is destined to be the hub of daily life.
As you explore further, you discover thoughtful additions like the convenient boot room, ensuring that the demands of everyday living.
Nearby, the utility room offers practicality without compromising on style. Upstairs - - Ascending the staircase to the first floor, you reach the landing.
To one side, the master suite awaits, offering a luxurious sanctuary complete with an ensuite bathroom and a dressing room.
On the other side, four additional bedrooms promise comfort and versatility, with one boasting its own ensuite bathroom and the rest sharing access to a family bathroom.
Outside - - Outside, the east-facing garden invites you to unwind and enjoy the tranquillity of your surroundings.
With ample space for relaxation and recreation, it's the perfect backdrop for lazy afternoons or lively gatherings with friends and family.
And with a detached double garage and parking for multiple vehicles, every practical need is effortlessly catered to.
From its high-standard finish to its breathtaking sea views, this property embodies coastal living at its finest.
With its generous plot and exclusive location, it offers a rare opportunity to embrace luxury and serenity in equal measure.
As you take in the beauty and elegance of this exceptional home, you can't help but envision the memories waiting to be made within its walls.
Little Cotton Farm Little Cotton Farm offers a collection of elegant, contemporary new homes in the sought-after town of Dartmouth.
The development features a range of thoughtfully designed 2,3,4 and 5 bedroom homes, including houses, bungalows and chalet bungalows.
Perfectly positioned on the road linking Dartmouth and Totnes, residents can enjoy unspoilt countryside and stunning beaches just minutes away, all within an Area of Outstanding Natural Beauty.
Discover the sophistication of our modern architecture and the exceptional standards found throughout each home.
At Little Cotton Farm, generous living spaces and outstanding comfort combine to create homes designed for modern life.
We invite you to experience it first-hand by visiting our beautifully presented show homes. Ideal for couples and families alike, Little Cotton Farm is perfectly suited to today’s busy lifestyles.
With local schools within a mile and convenient access to nearby amenities, everything you need is close at hand. The Area - - Dartmouth is a beautiful historic town.
Its myriad of shops, cafes and restaurants provide locals with a lifestyle hard to beat in the region.
A highlight of the year is the Regatta which brings the community together with fun events and activities at the end of August each year.
The Dart Valley Trail offers the more adventurous a stunning cycle experience, as well as beautiful walk through picturesque countryside.
You can enjoy the river Dart, with its historic deep water harbour, explore the castle and nearby, you can ride the historic steam railway.
It’s easy to see why locals claim "Dartmouth has it all" Material Information - - Tenure: Freehold Council Tax: Band tbc with South Hams District Council Broadband: Postcode not registered tbc Mobile: Postcode not registered tbc Mains: Water, gas, electricity, and sewerage Heating: Gas central heating and downstairs underfloor heating.
Flood Risk: Surface Water - Very Low, Rivers and Sea - Very Low Parking: Garage and parking Mining: No historic mining Restrictive Covenants: Please discuss direct with the developer Disclaimer - - The dimensions quoted indicate the maximum size of rooms.
They are given as a guide before construction has commenced and there may be some movement at completion. These are not intended to be used for carpet sizes, furniture or appliances.
Purchasers are strongly recommended to confirm all measurements themselves. Artist impressions are for illustrative purposes only. Floor plans are for identification purposes only.
All prospective buyers should note they are intended for guidance only and nothing contained therein should be a statement of fact or representation or warranty.
All areas and dimensions are approximate and should not be relied upon in any way and in particular, room dimensions should not be used to determine measurements of furniture, appliances or floor coverings.
Every effort has been made to ensure no statements are misleading. The site plan is not to scale and may be inaccurate and does not form any part of a contact of sale.
Kitchen/Dining (5.77m x 4.5m (18' 11" x 14' 9")) Family Room (4.42m x 3.8m (14' 6" x 12' 6")) Living Room (7m x 4.7m (23' 0" x 15' 5")) Dining Room (4.62m x 3.25m (15' 2" x 10' 8")) First Floor - Master Bedroom (4.62m x 3.63m (15' 2" x 11' 11")) Bedroom 2 (5.97m x 2.84m (19' 7" x 9' 4")) Bedroom 3 (4.85m x 2.84m (15' 11" x 9' 4")) Bedroom 4 (3.38m x 3.18m (11' 1" x 10' 5")) Bedroom 5 (3.53m x 2.24m (11' 7" x 7' 4"))
Value & comps
No previous sales on record.
Returns
Set an offer; the calculator follows it.
We're still gathering serviced-accommodation data for this area.
Archie refurb estimate: a Pro feature
0.0% below asking
This is not financial or investment advice. Prop AI Deals is not authorised by the Financial Conduct Authority (FCA) to provide investment advice.
All investment calculators, property analyses, and AI-generated insights are for informational purposes only. Property investment carries risk and may result in financial loss. All calculations should be independently verified and you should consult with FCA-authorised financial advisers before making any investment decisions.
Past performance does not guarantee future results. Tax implications vary by individual circumstances.
Deal
Properties like this can earn 2–3x BTL yields when converted to HMO, with retrofit costs around £10k/room. Sign in to see the full tier, yield projection, and cost breakdown.
Commercial properties like this can earn 30-50% higher yields when converted to residential under Class MA / Q / P / PA, with prior approval costing ~GBP 96/unit. Sign in to see the recommended route, yield uplift, and cost breakdown.
BRRR-suited properties can recycle 80-100% of investor capital on refi, leaving a high-yielding rental with most of the money out. Sign in to see the refurb cost stack, ARV projection, and refinance maths.
Detached + large garden = sub-division play. Pro tier unlocks the tier badge, plot size, uplift estimate, and regional land benchmark.
Short-lease flats trade at deep discount, but extending under the 1993 Act often costs far less than the discount. Pro tier unlocks the tier badge, premium breakdown, long-lease ARV and arbitrage maths.
See projected short-stay revenue vs a vanilla BTL for this property.
See real sub-let margins (HMO room rates & SA nightly rates) vs the landlord rent.
Area
Agent & docs
FAQ
About 2, Hawthorn Gardens, Devon
Explore nearby