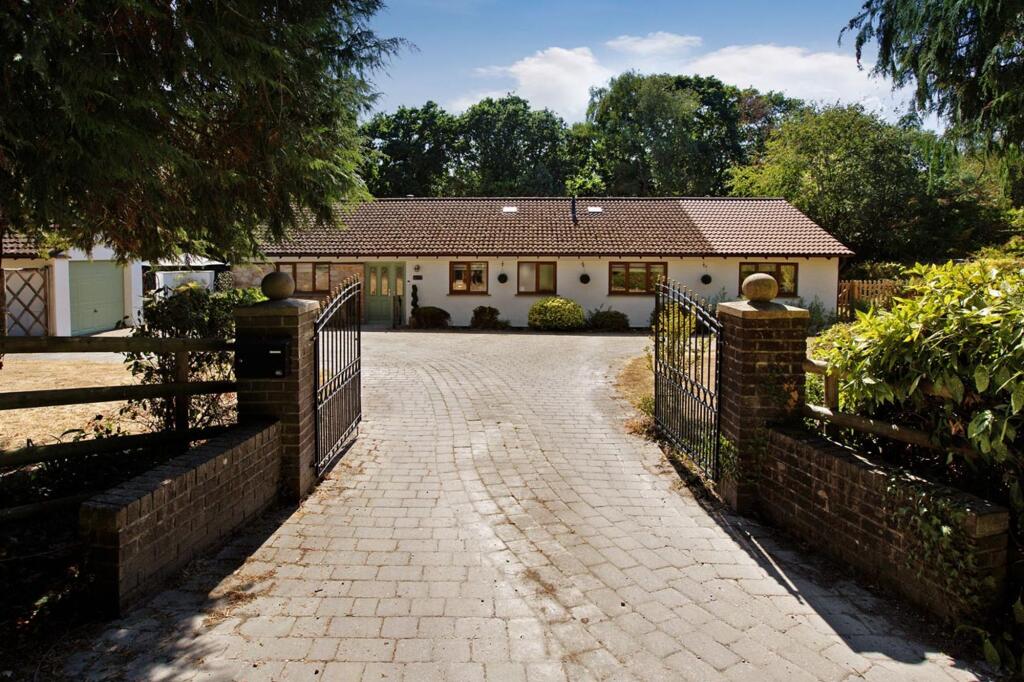
5-bedroom detached house · TQ13 9GJ
For saleListed 88 days
Opportunity summary
See Archie’s verdict, returns by strategy and what to check before viewing.
About
STEP INSIDE: This stylish & modern property has so much to offer and from the moment you walk in, there is an immediate feeling of ‘home’.
Comprised over three levels, the ground floor has an inviting entrance hall with a conveniently located WC and stairs leading up to the first floor.
The open plan kitchen/diner/lounge area offers a bright and airy, flexible, open-plan design with bi-fold doors onto an enclosed rear garden.
The tastefully designed kitchen is well-equipped with an array of cupboards and storage space, as well as ample worktop space, a stainless steel sink and a breakfast bar.
There is a built in tall fridge freezer, two built in ovens in two tall housing units, a dishwasher and an electric hob.
A separate utility room has matching units with a sink, a built-in washing machine, and space for either a tumble dryer or another under-counter appliance of your choice.
The boiler is also housed in matching cupboards in the utility room. The first floor comprises of three double bedrooms with a family-size bathroom and an airing cupboard.
The master bedroom benefits from built-in wardrobes and a walk-through dressing area and an En-suite with a large walk-in, temperature controlled shower, WC and wash basin.
The second floor comprises of two double bedrooms, both with skylights to the rear and dormer windows to the front of the property.
This dual window aspect creates plenty of natural light throughout the rooms and to the rear of the property are views of Haytor and Dartmoor National Park.
There is also a second family bathroom on this floor. This beautiful property is move-in ready and is a credit to its current owners, who have created a modern and unique feel to every room.
With plenty of storage throughout, it is perfect for a growing family.
ROOM MEASUREMENTS: Lounge/Diner: 25'3" x 12'3" (7.70m x 3.74m) Kitchen/Breakfast Room: 12'2" x 12'2" (3.70m x 3.70m) Utility: 7'3" x 5'7" (2.21m x 1.69m) WC: 7'3" x 3'2" (2.21m x 0.98m) Bedroom One: 14'4" x 10'7" (4.36m x 3.23m) Bedroom Two: 12'6" x 11'0" (3.80m x 3.36m) Bedroom Three: 11'6" x 9'4" (3.50m x 2.85m) Bathroom: 9'7" x 6'11" (2.92m x 2.10m) En Suite: 7'3" x 3'9" (2.21m x 1.16m) Bedroom Four: 17'5" x 10'10" (5.30m x 3.31m) Bedroom Five/Study: 17'5" x 8'10" (5.30m x 2.67m) Shower Room: 5'5" x 5'5" (1.65m x 1.65m) Garage: 19'11" x 9'11" (6.08m x 3.02m) USEFUL INFORMTION: Tenure: Freehold Council Tax Band: E (£3235.28 pa 2026/2027) EPC Rating: B Local Authority: Teignbridge District Council Services: Mains water, drainage, electricity and gas.
Heating: Gas Central Heating. Constructed in 2019. Remainder of the 10 year NHBC from 2019.
Please Note: There is an annual management charge payable for the up keep of the communal areas £117.00 AGENTS INSIGHT: “ This stunning, modern home has a real sense of warmth from the moment you step through the door.
This is a must-see for anyone looking to upsize to a family home in Bovey Tracey.
With an attractive rear garden, open views and a move-in ready finish, it's the perfect choice for those seeking a stylish home that suits a busy lifestyle.” EPC Rating: B Garden STEP OUTSIDE: Stepping out through the bi-fold doors, you are welcomed onto a paved patio, perfect for outdoor dining and entertaining, which borders the generous lawned rear garden.
The garden is predominantly laid to lawn and is framed by a selection of fruit trees, while also enjoying lovely far-reaching views.
Steps from the garden lead up to the spacious garage, which benefits from power and lighting and offers ample space for a vehicle or additional storage.
The garage can also be accessed from the front via the electric up and over garage door, with a private driveway providing off-road parking. Parking - Garage Parking - Driveway
Value & comps
No previous sales on record.
Returns
Set an offer; the calculator follows it.
We're still gathering serviced-accommodation data for this area.
Archie refurb estimate: a Pro feature
0.0% below asking
This is not financial or investment advice. Prop AI Deals is not authorised by the Financial Conduct Authority (FCA) to provide investment advice.
All investment calculators, property analyses, and AI-generated insights are for informational purposes only. Property investment carries risk and may result in financial loss. All calculations should be independently verified and you should consult with FCA-authorised financial advisors before making any investment decisions.
Past performance does not guarantee future results. Tax implications vary by individual circumstances.
Deal
Properties like this can earn 2–3x BTL yields when converted to HMO, with retrofit costs around £10k/room. Sign in to see the full tier, yield projection, and cost breakdown.
Commercial properties like this can earn 30-50% higher yields when converted to residential under Class MA / Q / P / PA, with prior approval costing ~GBP 96/unit. Sign in to see the recommended route, yield uplift, and cost breakdown.
BRRR-suited properties can recycle 80-100% of investor capital on refi, leaving a high-yielding rental with most of the money out. Sign in to see the refurb cost stack, ARV projection, and refinance maths.
Detached + large garden = sub-division play. Pro tier unlocks the tier badge, plot size, uplift estimate, and regional land benchmark.
Short-lease flats trade at deep discount, but extending under the 1993 Act often costs far less than the discount. Pro tier unlocks the tier badge, premium breakdown, long-lease ARV and arbitrage maths.
See projected short-stay revenue vs a vanilla BTL for this property.
See real sub-let margins (HMO room rates & SA nightly rates) vs the landlord rent.
Area
Agent & docs
FAQ
About Mountford Drive, Bovey Tracey, TQ13
Explore nearby