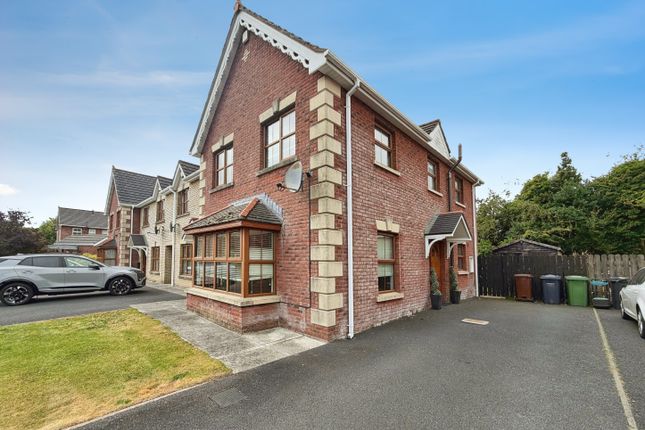
3-bedroom semi-detached house · BT67 0NY
Listing removedListed 106 days
Opportunity summary
See Archie’s verdict, returns by strategy and what to check before viewing.
About
2 Reception Rooms, 3 Bedrooms Contemporary fitted Kitchen, Gas heating uPVC Double Glazing, PVC fascia for easy maintenance.
Detached Garage A well-presented semi-detached home with garage on a spacious corner site.
This home is a ideal first home, in terms of both the accommodation it offers and it's superb location which is within easy walking distance of Moira Main Street, Moira Demesne and Moira Primary School.
Have a look inside at the lovely contemporary fitted kitchen and modern sanitaryware, then let's arrange a viewing.
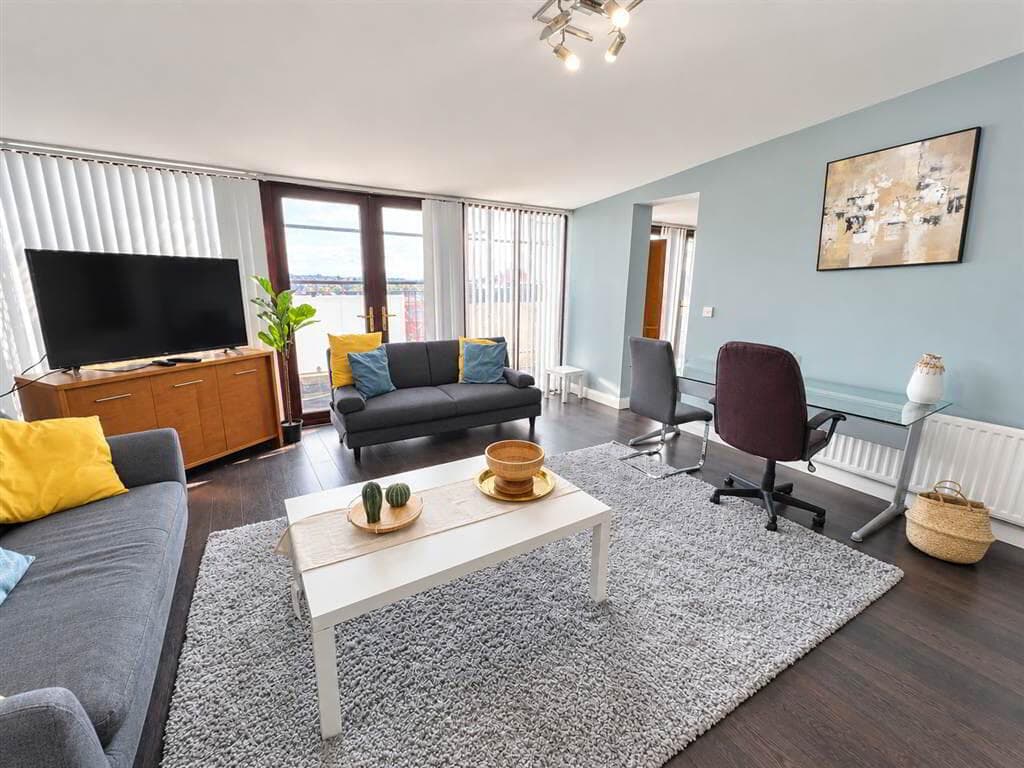
Accommodation comprises; covered porch, entrance hall, living room open to dining area, kitchen, landing, 3 bedrooms and bathroom.
Detached garage Corner site with good gardens to front, side and enclosed rear.
Viewing is very highly recommended, call Barbara, Julie or Andrew at Locale Home Sales & Lettings on 028 92616999 to arrange an appointment.
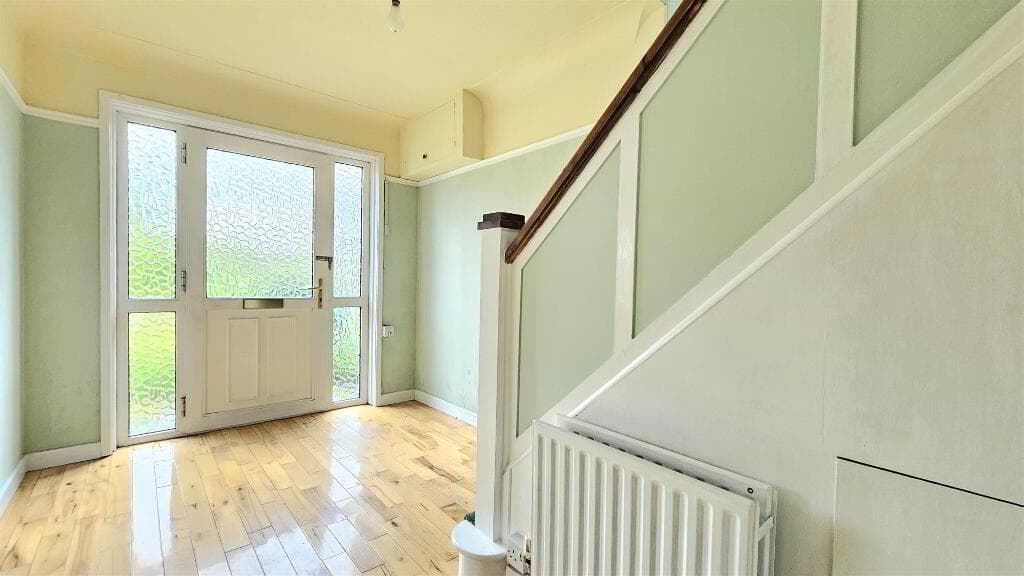
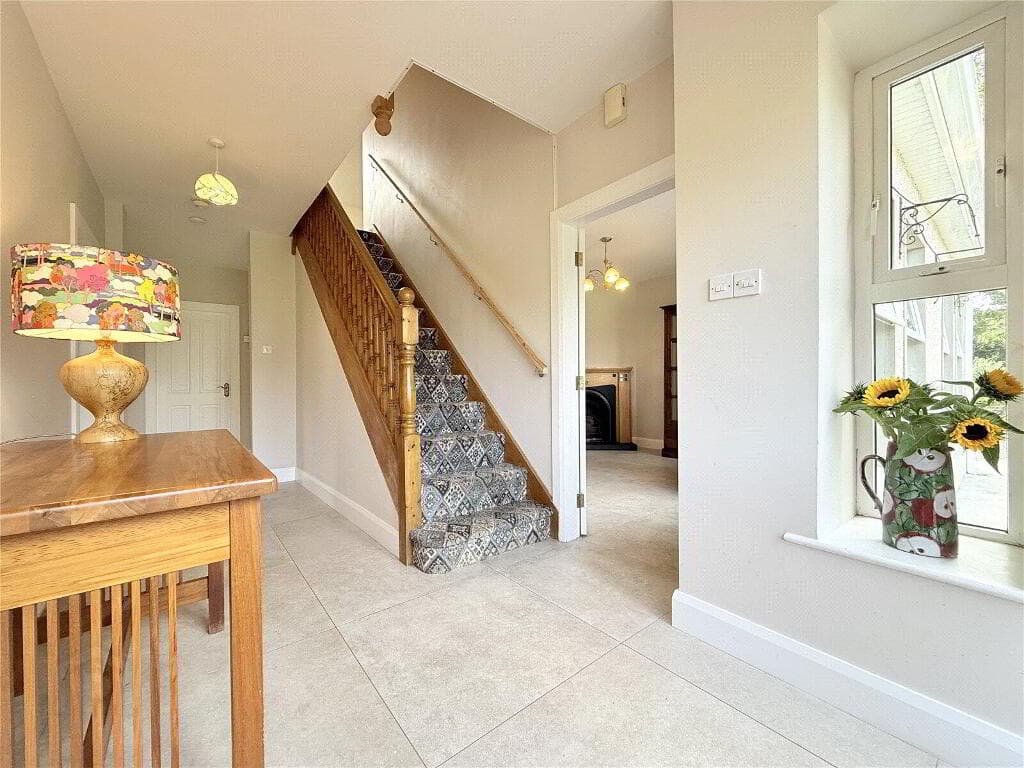
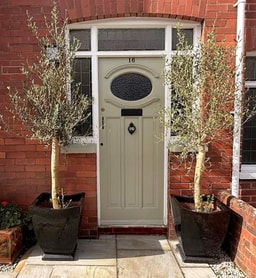
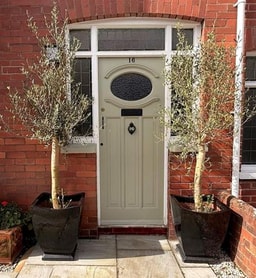
Ground Floor Covered Entrance Porch Entrance Hall uPVC double glazed entrance door with double glazed centre panel. Tiled floor. Understairs storage cupboard.
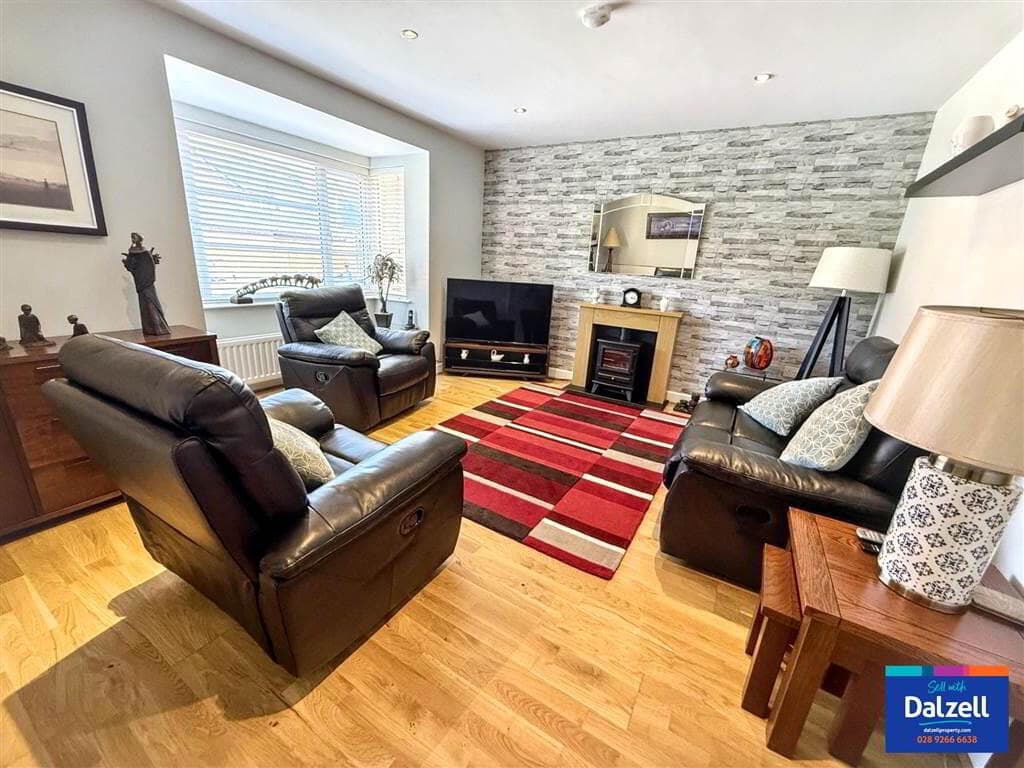
Living Room 3.6m x 3.7m (11' 10" x 12' 2") Feature bow window. Feature fireplace with slate tiled hearth. Inset cast iron wood burning stove. Wooden mantel. Archway to dining area.
Kitchen 2.8m x 3.2m (9' 2" x 10' 6") Superb contemporary grey coloured fitted kitchen with excellent range of high and low level units. Extractor hood. 4 ring ceramic hob. Built in oven.
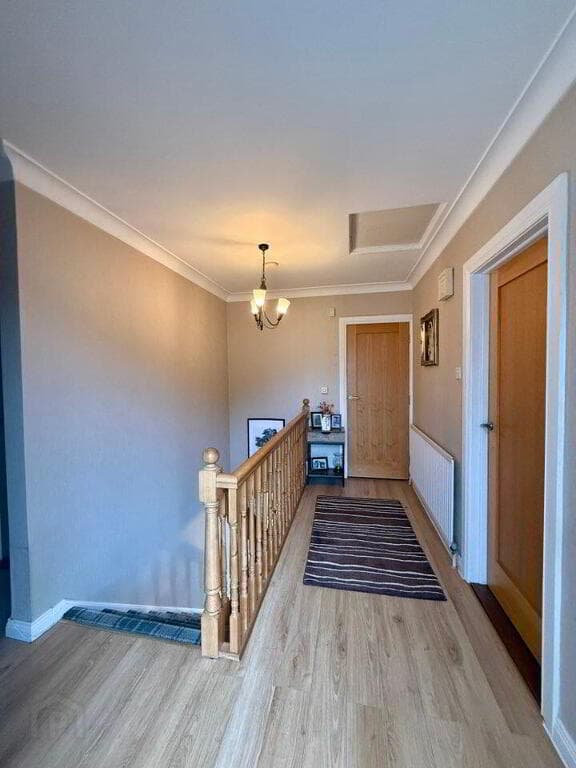
Part tiled walls. Integrated dishwasher. Stainless steel sink unit with mixer tap. Integrated fridge freezer. First Floor Landing Access to Roofspace.
Bedroom 1 3.4m x 3.7m (11' 2" x 12' 2") Bedroom 2 3.4m x 3.3m (11' 2" x 10' 10") Wooden laminate flooring. Built in wardrobe.
Bedroom 3 2.6m x 2.6m (8' 6" x 8' 6") Built in cupboard Bathroom White coloured suite comprising P shaped bath with shower over. Glass shower screen. Pedestal wash hand basin. Low flush wc.
Fully tiled walls. Built in airing cupboard. Outside Detached Garage 2.9m x 5.2m (9' 6" x 17' 1") Roller door. Plumbed for automatic washing machine. Gardens Corner site.
Neat well maintained garden to front in lawn. Tarmac driveway to side. Enclosed private rear garden in lawn. Paved patio area. Sidegate. Beds in wild flowers to the rear of the garage.
Note Note Website/Brochure disclaimer This property may be subject to additional costs & annual charges (rates, ground rent, management charges etc) please check with agent & solicitor for details of these.
No surveys have been carried out on this property nor appliances checked, any purchasers should carry out any checks or surveys they deem necessary.
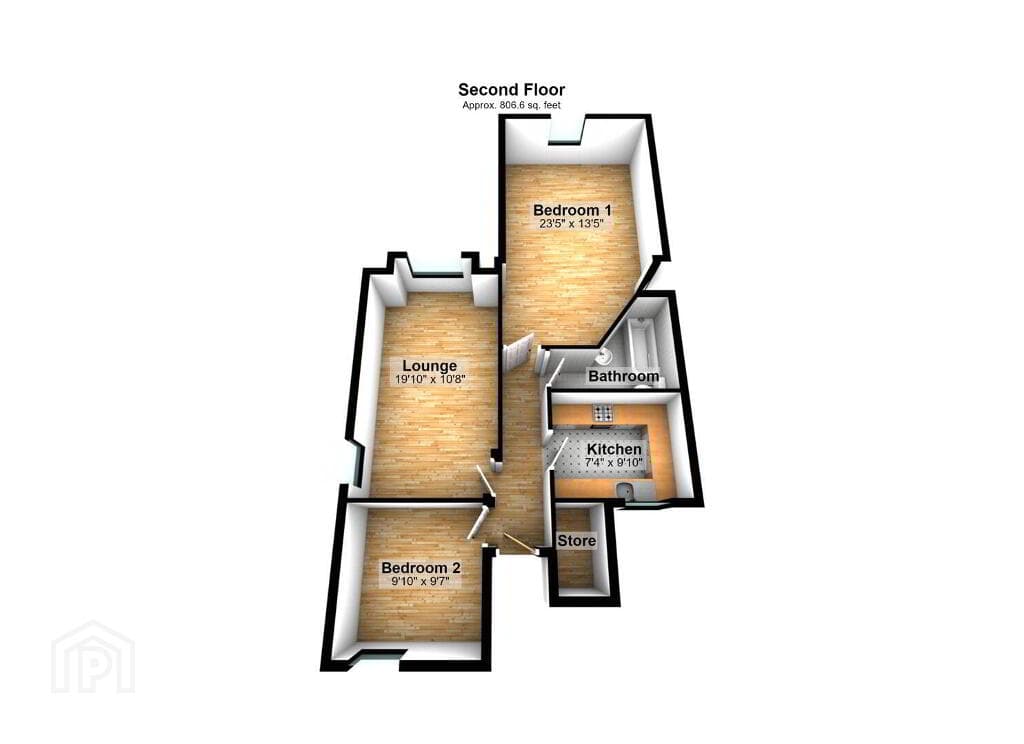
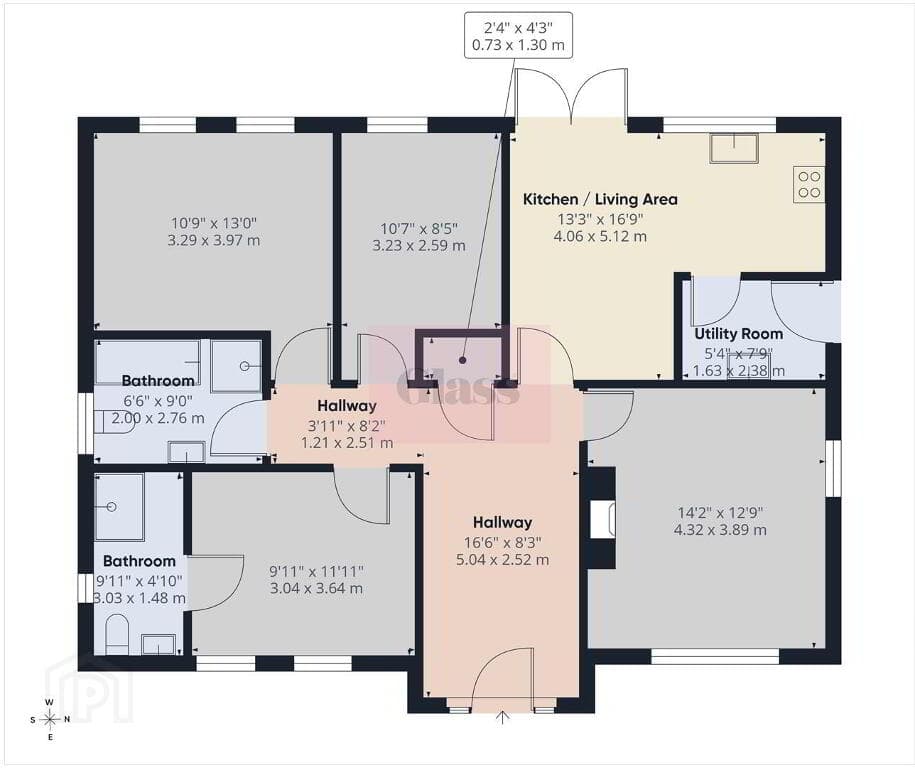
Floor plan layout and measurements are approximate and are for illustrative purposes only.
We recommend you conduct an independent investigation of the property and its grounds to determine its exact size and suitability for your space requirements.
Should you have any questions or queries over the construction type of this property please ask agent for further details. Rates according to LPS website as of date of listing.
Please note Locale Home Sales & Lettings may receive a commission should you choose to use mortgage or rental management services.
Value & comps
Land Registry doesn’t cover Scotland or Northern Ireland, so previous sales may not be on record.
Returns
Set an offer; the calculator follows it.
We're still gathering serviced-accommodation data for this area.
Archie refurb estimate: a Pro feature
0.0% below asking
This is not financial or investment advice. Prop AI Deals is not authorised by the Financial Conduct Authority (FCA) to provide investment advice.
All investment calculators, property analyses, and AI-generated insights are for informational purposes only. Property investment carries risk and may result in financial loss. All calculations should be independently verified and you should consult with FCA-authorised financial advisors before making any investment decisions.
Past performance does not guarantee future results. Tax implications vary by individual circumstances.
Deal
Properties like this can earn 2–3x BTL yields when converted to HMO, with retrofit costs around £10k/room. Sign in to see the full tier, yield projection, and cost breakdown.
Commercial properties like this can earn 30-50% higher yields when converted to residential under Class MA / Q / P / PA, with prior approval costing ~GBP 96/unit. Sign in to see the recommended route, yield uplift, and cost breakdown.
BRRR-suited properties can recycle 80-100% of investor capital on refi, leaving a high-yielding rental with most of the money out. Sign in to see the refurb cost stack, ARV projection, and refinance maths.
Detached + large garden = sub-division play. Pro tier unlocks the tier badge, plot size, uplift estimate, and regional land benchmark.
Short-lease flats trade at deep discount, but extending under the 1993 Act often costs far less than the discount. Pro tier unlocks the tier badge, premium breakdown, long-lease ARV and arbitrage maths.
See projected short-stay revenue vs a vanilla BTL for this property.
See real sub-let margins (HMO room rates & SA nightly rates) vs the landlord rent.
Area
Agent & docs
FAQ
About 2 New Helmsley, Moira, BT67 0NY
Explore nearby