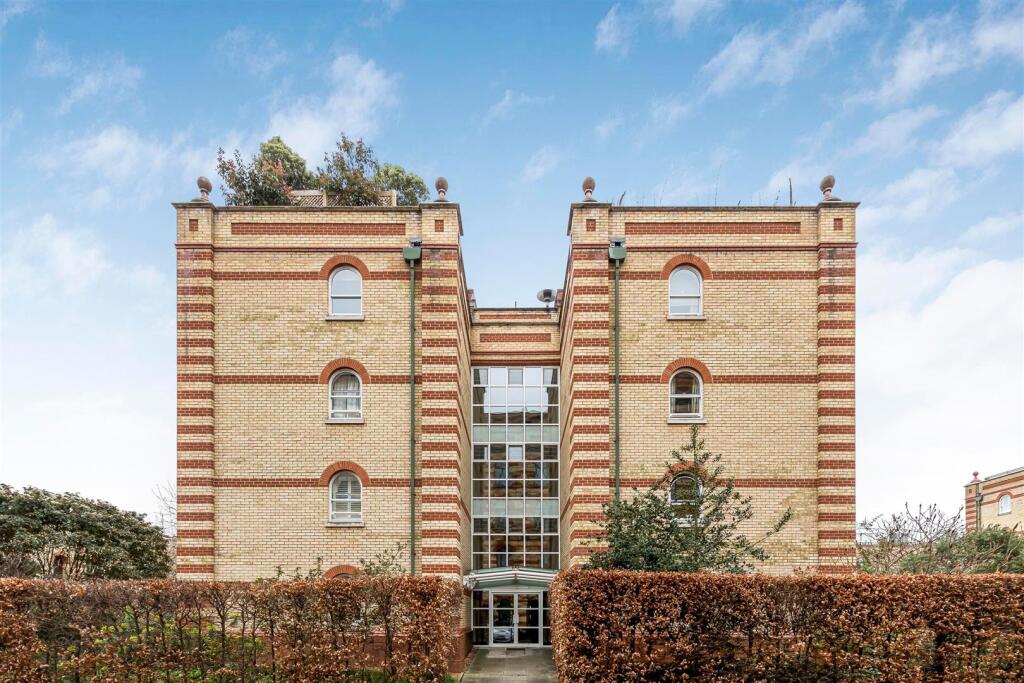
6-bedroom detached house · SW13 9EL
Sold STCListed 209 days
Opportunity summary
See Archie’s verdict, returns by strategy and what to check before viewing.
About
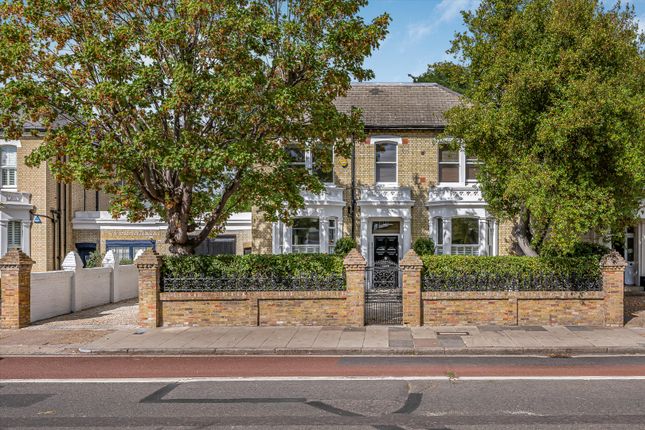
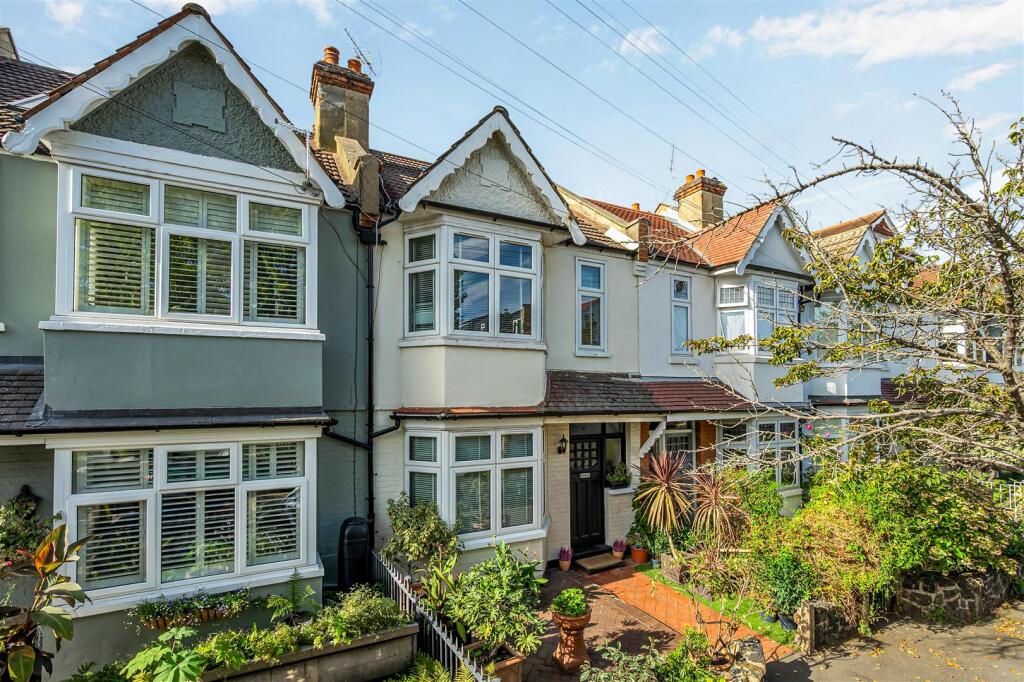
An outstanding period house of approximately 4,500 sq ft with Off-street parking, offering superb and most generous living space, 5 bedrooms and a garden of over 100 ft in length.
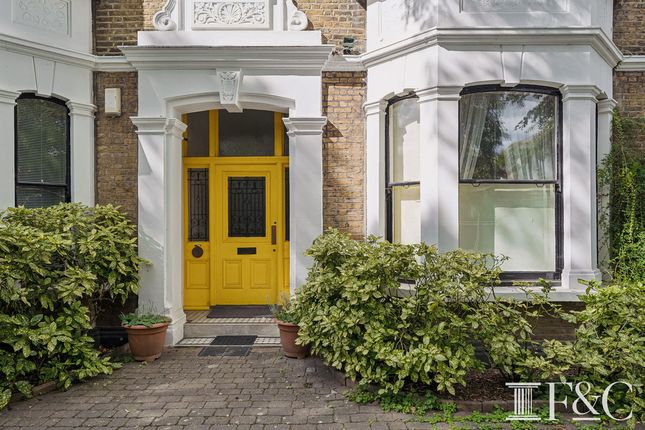
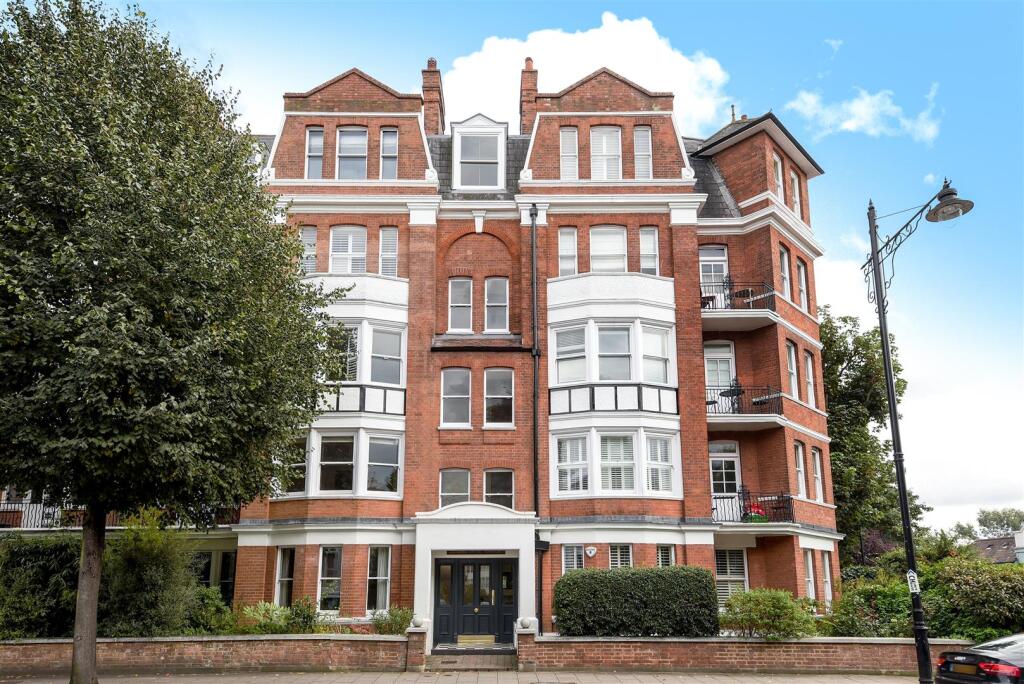
Full Description - Substantially rebuilt and comprehensively refurbished by the current owners in 2008, this is a stunning Grade II Listed Regency style house which seamlessly blends contemporary living with period charm.
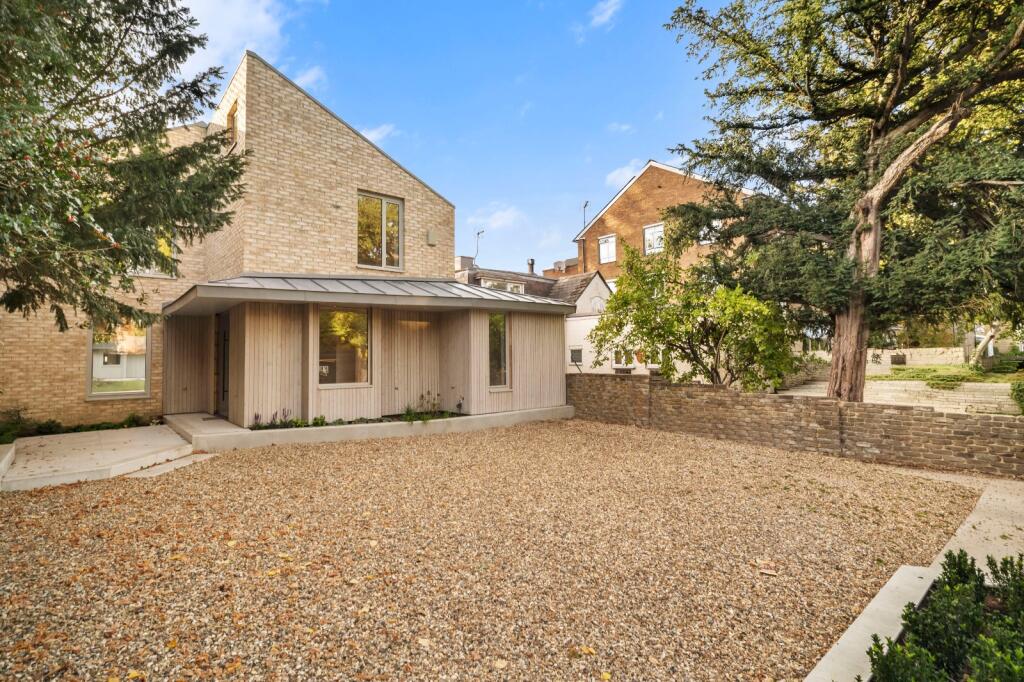
The house is approached via a private driveway of 56 ft x 39 ft which offers off-street parking for multiple cars.
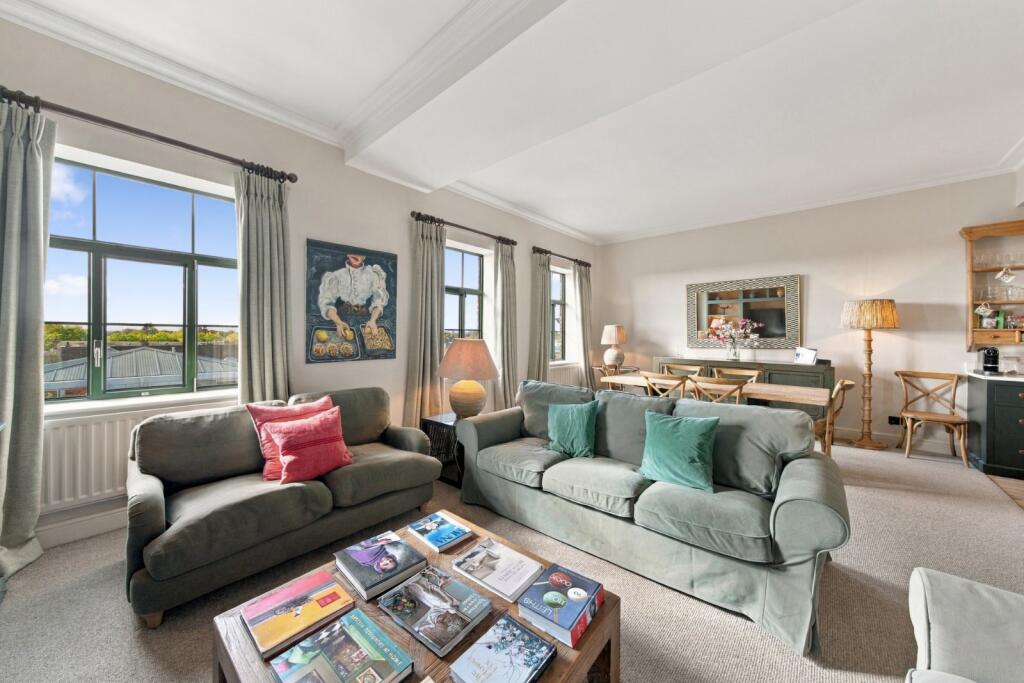
On the raised ground floor, there is a stunning drawing room and dining room of over 42ft in length which provides for entertaining on a grand scale.
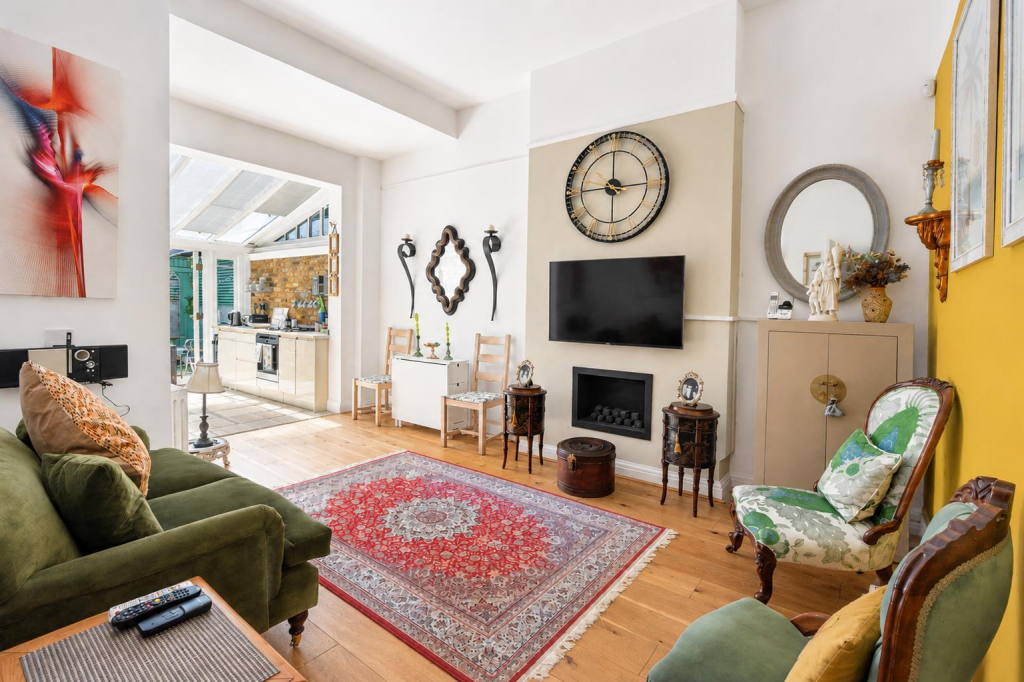
There is a glass extension to the rear which offers wonderful westerly views over the expansive private garden and sliding glass doors lead out onto a raised terrace which is perfect for entertaining in the summer months.
Also on the ground floor is a beautifully appointed kitchen which leads through to a further reception room which allows for more informal entertaining.
This room also looks towards the garden and two sets of French doors lead out onto the raised terrace, with steps leading down into the garden which is very private with a Westerly aspect meaning that it benefits from the afternoon sun On the lower ground floor there is expansive space in the form of a games room, with space for a pool table with two sets of doors that lead conveniently out onto the gardens, where there is an area for covered outside dining, with heat-lamps.
There is a further double reception room and the contemporary glass extension, with its sliding glass doors, seamlessly connects the inside with exterior living.
There is ample storage, a shower room / guest cloakroom and a large utility room.
On the 1st floor there is a large principal bedroom with views towards the garden, a dressing room and an en-suite bathroom which spans the width of this portion of the house.
Adjacent is an office which could also be an additional bedroom / nursery. On this floor there are two further double bedrooms which are supported by a shared shower room.
On the 2nd floor, there are two double bedrooms, both with built-in storage and there is an excellent shared bathroom, which offers a freestanding bath, as well as a large shower.
There is also an additional storage space. Castelnau is one of London’s most desirable addresses. The name is taken from the French town of Castelnau-Valence.
In 1691, the 10th Baron of Castelnau fled France with his son Charles Boileau who purchased land in the area and re-named the address to Castelnau.
The house forms part of several pairs of houses, constructed in the mid-1800’s. Some images have been digitally enhanced with CGI furniture for illustrative purposes only.
Value & comps
No previous sales on record.
Returns
Set an offer; the calculator follows it.
We're still gathering serviced-accommodation data for this area.
Archie refurb estimate: a Pro feature
0.0% below asking
This is not financial or investment advice. Prop AI Deals is not authorised by the Financial Conduct Authority (FCA) to provide investment advice.
All investment calculators, property analyses, and AI-generated insights are for informational purposes only. Property investment carries risk and may result in financial loss. All calculations should be independently verified and you should consult with FCA-authorised financial advisers before making any investment decisions.
Past performance does not guarantee future results. Tax implications vary by individual circumstances.
Deal
Properties like this can earn 2–3x BTL yields when converted to HMO, with retrofit costs around £10k/room. Sign in to see the full tier, yield projection, and cost breakdown.
Commercial properties like this can earn 30-50% higher yields when converted to residential under Class MA / Q / P / PA, with prior approval costing ~GBP 96/unit. Sign in to see the recommended route, yield uplift, and cost breakdown.
BRRR-suited properties can recycle 80-100% of investor capital on refi, leaving a high-yielding rental with most of the money out. Sign in to see the refurb cost stack, ARV projection, and refinance maths.
Detached + large garden = sub-division play. Pro tier unlocks the tier badge, plot size, uplift estimate, and regional land benchmark.
Short-lease flats trade at deep discount, but extending under the 1993 Act often costs far less than the discount. Pro tier unlocks the tier badge, premium breakdown, long-lease ARV and arbitrage maths.
See projected short-stay revenue vs a vanilla BTL for this property.
See real sub-let margins (HMO room rates & SA nightly rates) vs the landlord rent.
Area
Agent & docs

FAQ
About Castelnau, Barnes, SW13
Explore nearby