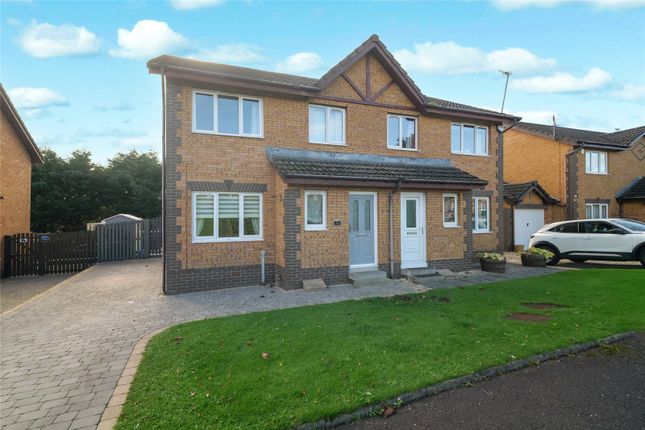
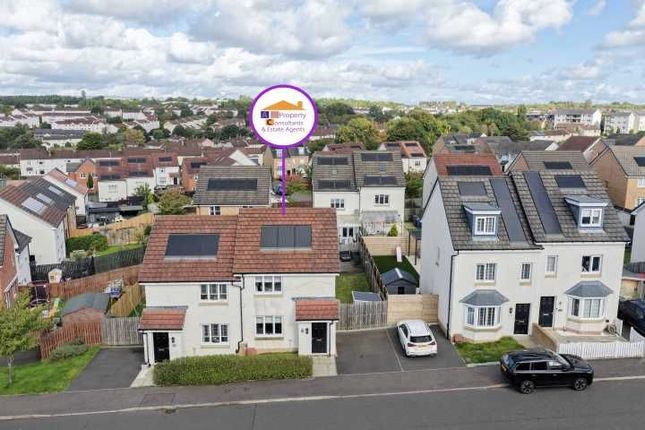
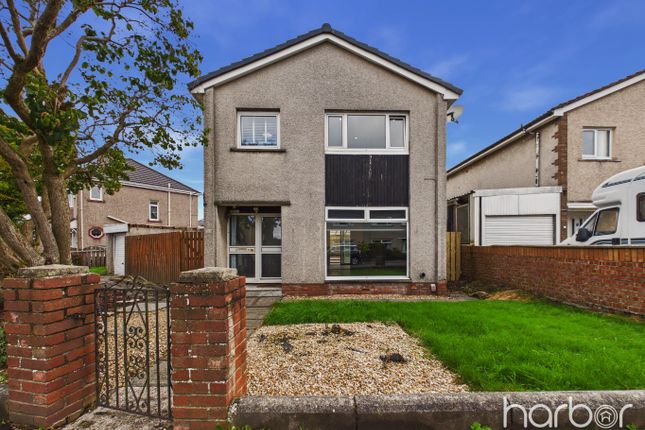
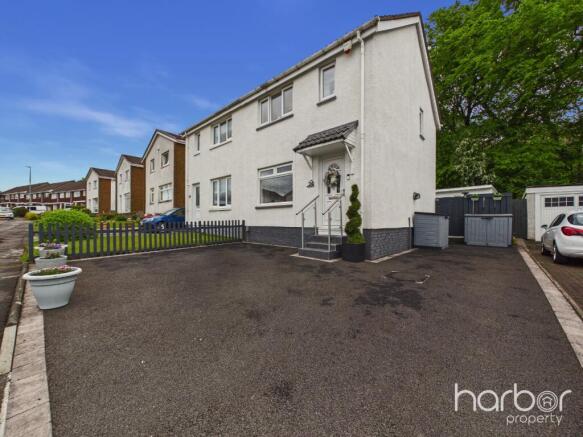
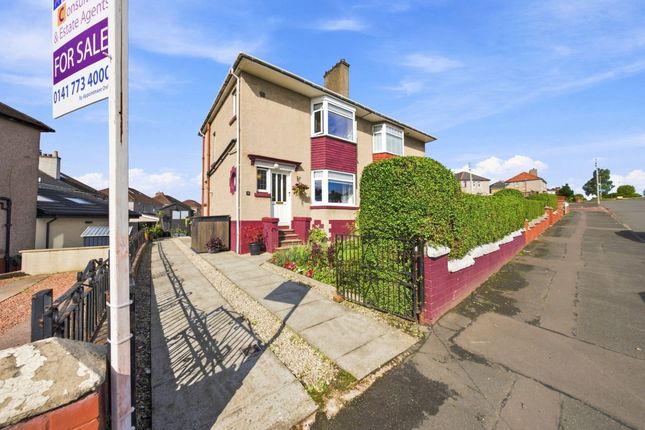
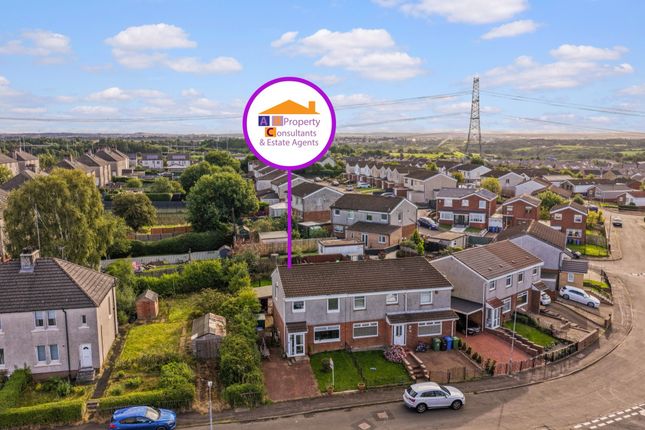
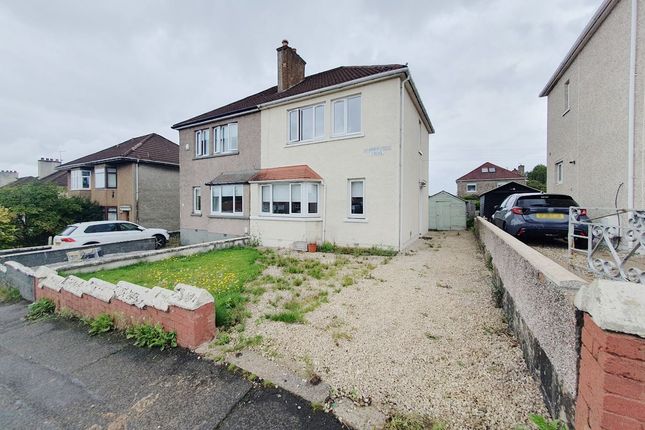
3-bedroom semi-detached house · G69 6LW
For saleListed 7 days
Opportunity summary
See Archie’s verdict, returns by strategy and what to check before viewing.
About
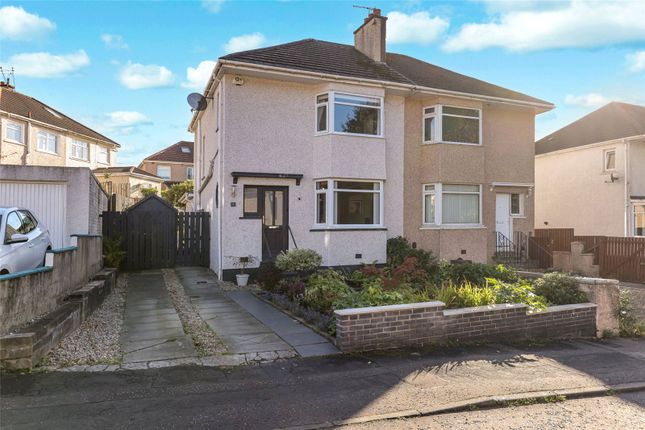
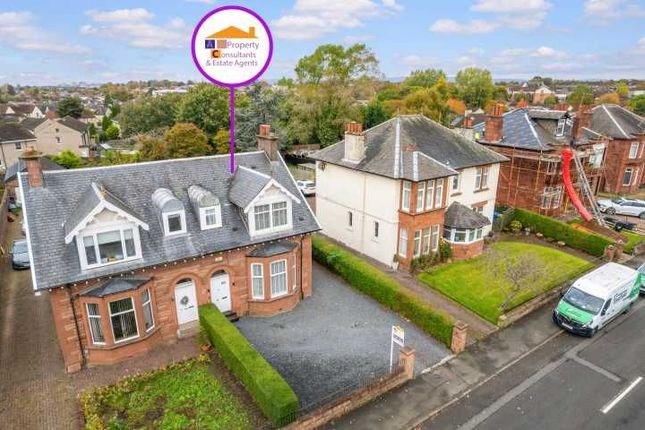
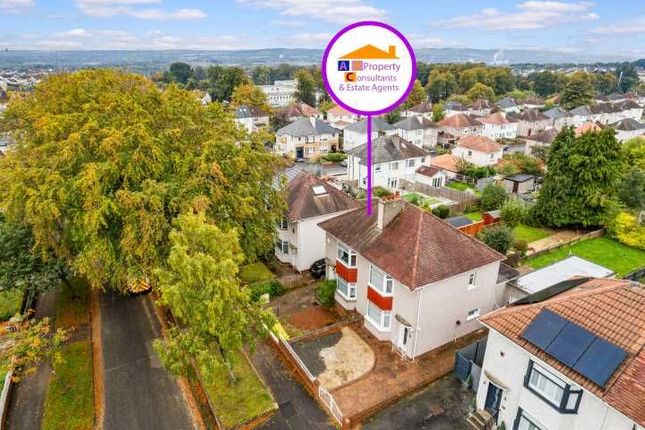
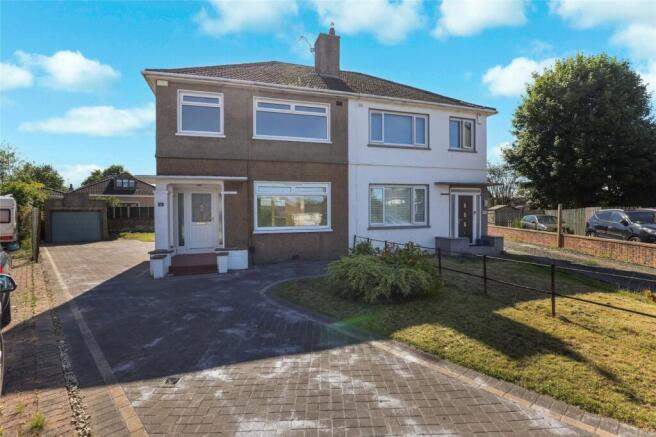
1930`s character meets seriously good family living.
Behind this handsome traditional exterior is a beautifully styled three bedroom home with two fantastic living spaces, an outstanding open plan kitchen and a garden room that makes working from home effortless.
Five things our current owners love about their home: 1. We love that the layout of our home is perfect for modern family living while still retaining its 1930`s character.
Opening up the kitchen, dining and family area has completely changed the way we use the house, we can cook, eat, relax and spend time together without everyone disappearing into separate rooms. 2.
We love having a completely separate lounge at the front of the house. We`ve worked hard to make it the perfect little retreat for cosy movie nights once the kids are in bed.
It gives us somewhere to properly switch off in the evening while still having the larger family space at the back of the house. 3.
Having a dedicated workspace away from the main house has been brilliant.
The summerhouse means we can properly separate work life from family life rather than having a desk taking over a bedroom or living space.
At the end of the working day, we can close the door and leave work behind. 4. Our garden is one of our favourite parts of the house because we use it in so many different ways.
It`s perfect for entertaining friends and family, enjoying a quiet coffee outside in the morning or simply letting the kids run around and play.
Having different areas means everyone can enjoy it at the same time. 5. We love the sense of community here and how convenient the location is for family life.
Transport into Glasgow city centre is easily accessible, while having local primary and high schools within walking distance has been a huge advantage.
As the kids get older, being able to walk themselves to school gives them independence and means we don`t have to worry about the daily school run parking.
This is a home where the layout has been shaped around the way a modern family actually lives, while carefully retaining the personality and proportions that make a 1930`s property so appealing.
At the front, the separate lounge is full of atmosphere.
Deep blue walls, the bay window and traditional fireplace create a completely different mood from the rest of the ground floor, giving the owners a cosy space to retreat to in the evenings.
It feels intimate without being small and provides that increasingly sought after second living area away from the main family space.
The transformation at the rear is where this home really comes into its own.
The kitchen, dining and family area has been opened up to create one large sociable space where cooking, eating and relaxing can all happen together.
Herringbone style flooring runs throughout, visually connecting each area and adding warmth against the soft colour palette.
The kitchen itself is beautifully finished with shaker-style cabinetry, white worktops, metro tiling and integrated appliances.
A peninsula provides additional preparation space while subtly dividing the kitchen from the family area without closing either space off.
There is plenty of room beyond for a sofa, TV area and dining table, making this somewhere the whole family can naturally gather. Upstairs are three bedrooms, each with its own character.
The main bedroom is particularly impressive, with a bay window bringing additional light and a full wall of fitted wardrobes providing excellent storage.
Bedroom two is another comfortable double, while the third bedroom is currently arranged as a dedicated home office and would work equally well as a child`s room or nursery.
The family bathroom has been given a stylish contemporary update, pairing white metro style tiling with a rich green upper wall, black fittings and a bath with shower above.
Outside, the garden offers distinct spaces for both adults and children.
There is lawn for playing, paved areas for outdoor seating and entertaining, and a covered section that extends how the garden can be enjoyed throughout the year.
Then there is the detached garden room. Currently used as a home workspace, it gives anyone working remotely the rare luxury of physically leaving the house for work without actually leaving home.
It could just as easily become a studio, hobby room or quiet retreat.
A driveway to the side provides valuable off-street parking, with the added convenience of an EV charging point, completing an exceptionally versatile family home that`s perfectly equipped for modern living.
Weirwood Avenue offers a great balance for family buyers, combining an established residential setting with easy access to everyday amenities, schooling and transport connections.
The owners particularly value being within walking distance of both primary and secondary schooling, while public transport provides convenient connections towards Glasgow city centre.
The surrounding community and accessibility make this a location that works just as well for the everyday school and work routine as it does at weekends.
The real strength of Weirwood Avenue is how complete it feels.
Two genuinely different living spaces, a superb open plan heart to the home, three bedrooms, a brilliant garden and a separate workspace all come together in a house that has been thoughtfully evolved for family life.
Say YES to the .smart Notice Please note we have not tested any apparatus, fixtures, fittings, or services.
Interested parties must undertake their own investigation into the working order of these items. All measurements are approximate and photographs provided for guidance only.
Value & comps
Land Registry doesn’t cover Scotland or Northern Ireland, so previous sales may not be on record.
Returns
Set an offer; the calculator follows it.
We're still gathering serviced-accommodation data for this area.
Archie refurb estimate: a Pro feature
0.0% below asking
This is not financial or investment advice. Prop AI Deals is not authorised by the Financial Conduct Authority (FCA) to provide investment advice.
All investment calculators, property analyses, and AI-generated insights are for informational purposes only. Property investment carries risk and may result in financial loss. All calculations should be independently verified and you should consult with FCA-authorised financial advisors before making any investment decisions.
Past performance does not guarantee future results. Tax implications vary by individual circumstances.
Deal
Properties like this can earn 2–3x BTL yields when converted to HMO, with retrofit costs around £10k/room. Sign in to see the full tier, yield projection, and cost breakdown.
Commercial properties like this can earn 30-50% higher yields when converted to residential under Class MA / Q / P / PA, with prior approval costing ~GBP 96/unit. Sign in to see the recommended route, yield uplift, and cost breakdown.
BRRR-suited properties can recycle 80-100% of investor capital on refi, leaving a high-yielding rental with most of the money out. Sign in to see the refurb cost stack, ARV projection, and refinance maths.
Detached + large garden = sub-division play. Pro tier unlocks the tier badge, plot size, uplift estimate, and regional land benchmark.
Short-lease flats trade at deep discount, but extending under the 1993 Act often costs far less than the discount. Pro tier unlocks the tier badge, premium breakdown, long-lease ARV and arbitrage maths.
See projected short-stay revenue vs a vanilla BTL for this property.
See real sub-let margins (HMO room rates & SA nightly rates) vs the landlord rent.
Area
Agent & docs

FAQ
About Weirwood Avenue, Baillieston
Explore nearby