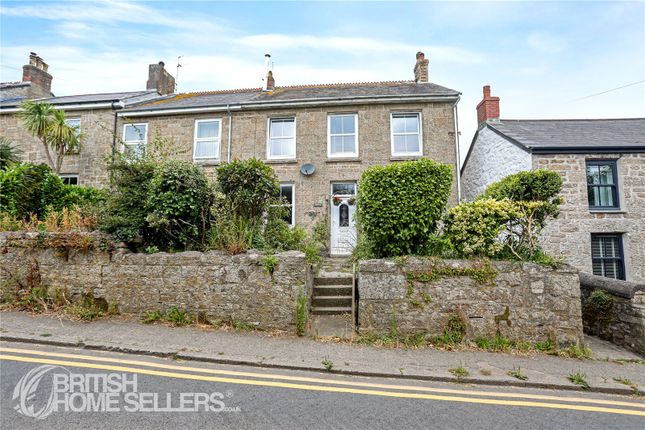
5-bedroom detached house
To rentListed 6 days
Opportunity summary
See Archie’s verdict, returns by strategy and what to check before viewing.
About
A stunning and spacious, part furnished, 5 bedroomed granite farmhouse with air source heating system, double glazing throughout, off road parking and enclosed rear garden.
The accommodation with approximate dimensions is as follows: Wrought iron gate set into granite walls and hedging from pavement into: Front garden Gravelled area with access to parking area at side of house.
Outside light. Slate nameplate. Wooden canopy with slate tiled roof over: Painted wooden door into: Hallway Ceiling spotlights, mains wired smoke detector, solid wooden floor with inset doormats.
Two understairs cupboards, one housing hot water cylinder with bulkhead and controls for underfloor heating. Glazed wooden door to external. Wall mounted coat hooks.
Cupboard housing electric consumer unit and solar panel equipment.
Unpainted wooden door from hallway into: Kitchen / dining room – 7.04m x 3.89m Ceiling spotlights, mains wired heat detector, tiled flooring, dimmer switch, underfloor heating, wall mounted TV bracket, telephone points, exposed granite fireplace (ornamental), white uPVC double glazed sash windows with fitted roller blinds.
Kitchen area: Base and wall mounted fitted kitchen units with cream wooden doors and facias, glazed doors on two units, integral plate rack.
Solid wooden worktops with integral draining boards to either side of sink. Double white ceramic Butler’s sink with chrome mixer tap and waste plugs. Range cooker with gas hob.
Over cooker extractor fan with integral lights.
Unpainted wooden door from hallway into: Sitting room – 3.57m max x 7.09m Two pendant lights with metal shades and bulbs, ceiling mounted smoke detector, solid wooden flooring, underfloor heating, alcove storage for logs with granite lintel, exposed granite around fireplace with inset black wood burning stove, white uPVC double glazed sash window with window seat and wall mounted curtain pole, wall mounted TV bracket, telephone points, wall thermostat for underfloor heating.
White painted wooden double glazed doors from sitting room into: Conservatory – 2.50m x 3.19m Glazed roof and walls and double doors into garden. Tiled floor. Wall lights.
Wall mounted thermostat for underfloor heating. Unpainted wooden door from hallway into: Cloakroom Ceiling spotlights and extractor fan.
Low level WC with seat and button flush, wall mounted WC roll holder, white ceramic washbasin with chrome mixer tap and chrome plug. Towel hook. Tiled floor.
Unpainted wooden door from hallway into: Utility room Ceiling mounted spotlights and extractor fan. Tiled floor, fitted base and wall mounted units with wooden worktop. Plumbing for appliance.
Double drainer stainless steel sink with chrome mixer tap. Vent for tumble dryer. White wooden double glazed back door into garden. Wall mounted coat hooks. Wall mounted thermostat for heating.
Unpainted wooden door from hallway into: Ground floor bedroom / study – 3.42m average x 2.05m White uPVC double glazed sash window, tiled floor, ceiling spotlights, shelving, wall mounted thermostat.
From hallway, carpeted stairs and stained wooden handrails to: First floor landing Ceiling mounted spotlights and smoke detector, central heating radiator, white uPVC double glazed sash window, isolation switches for bathroom appliances.
Carpeted Unpainted wooden door from landing into: Front left bedroom – 3.91m x 3.60m Carpeted, pendant light, white uPVC double glazed sash window, TV points, central heating radiator.
Unpainted wooden door from landing into: Front right bedroom – 3.94m x 3.63m Carpeted, pendant light, white uPVC double glazed sash window, TV points, central heating radiator, ornamental fireplace.
Unpainted wooden door from landing into: Family bathroom Tiled floor, ceiling mounted spotlights, part panelled walls, tiled walls in shower cubicle, white uPVC double glazed window with frosted panes, white ceramic oval washbasin set into marble worktop with vanity unit beneath with chrome mixer tap with white ceramic handles, wall mounted heated towel rails, shaver socket, roll top white bath with claw feet and chrome mixer tap with shower attachment, low level white WC with white seat and button flush, WC roll holder, white rectangular plastic corner shower tray with chrome waste cover, glass walls and door in shower cubicle with silver emtal frame, silver metal wall mounted shower controls with rainfall head and separate shower attachment, slate shelf in shower cubicle, coat hook in door.
Unpainted wooden door from landing into: Rear right bedroom – 2.93m average x 2.40m min Pendant light, white uPVC double glazed window, central heating radiator, carpeted, wall mounted coat hooks.
Unpainted wooden door from landing into: Rear ensuite bedroom – 5.72m x 3.72m Carpeted, pendant light, white uPVC sash windows to either side, central heating radiators, fitted wardrobes.
Concertina door into: Ensuite shower room Ceiling mounted spotlights and extractor fan, tiled floor, heated towel rail, low level WC with white seat and button flush, WC roll holder, white plastic corner shower tray with glass walls and door, silver metal wall mounted shower controls including rainfall head and separate shower attachment, tiled walls in shower cubicle, white ceramic washbasin on shelf with mixer tap, wall mounted mirrored cabinet, shaver socket.
Outside – side and rear From side door in hallway: Side area Gravelled walkway to gravelled drive. Outside lights, air source heat pump, calor gas bottles, wheelie bin. Outside tap.
Wood store with post box. Doors from utility or conservatory into: Lower patio area with steps up to enclosed garden, through wrought iron gate set into iron fencing.
Upper paved area with lawn with granite walled and fenced surround. Shed with glazed doors and windows. Viewings strictly by appointment only. Tenants will be subject to affordability checks.
Value & comps
No previous sales on record.
Rental comparables are shown in the Rental section below. Sold comparables remain for area capital context only.
Returns
We're still gathering serviced-accommodation data for this area.
This is not financial or investment advice. Prop AI Deals is not authorised by the Financial Conduct Authority (FCA) to provide investment advice.
All investment calculators, property analyses, and AI-generated insights are for informational purposes only. Property investment carries risk and may result in financial loss. All calculations should be independently verified and you should consult with FCA-authorised financial advisers before making any investment decisions.
Past performance does not guarantee future results. Tax implications vary by individual circumstances.
Deal
Properties like this can earn 2–3x BTL yields when converted to HMO, with retrofit costs around £10k/room. Sign in to see the full tier, yield projection, and cost breakdown.
Commercial properties like this can earn 30-50% higher yields when converted to residential under Class MA / Q / P / PA, with prior approval costing ~GBP 96/unit. Sign in to see the recommended route, yield uplift, and cost breakdown.
BRRR-suited properties can recycle 80-100% of investor capital on refi, leaving a high-yielding rental with most of the money out. Sign in to see the refurb cost stack, ARV projection, and refinance maths.
Detached + large garden = sub-division play. Pro tier unlocks the tier badge, plot size, uplift estimate, and regional land benchmark.
Short-lease flats trade at deep discount, but extending under the 1993 Act often costs far less than the discount. Pro tier unlocks the tier badge, premium breakdown, long-lease ARV and arbitrage maths.
See projected short-stay revenue vs a vanilla BTL for this property.
See real sub-let margins (HMO room rates & SA nightly rates) vs the landlord rent.
Area
Agent & docs

FAQ
About Lower Drift
Explore nearby