4-bedroom house · CM13 3UL
Listing removedListed 479 days
Opportunity summary
See Archie’s verdict, returns by strategy and what to check before viewing.
About
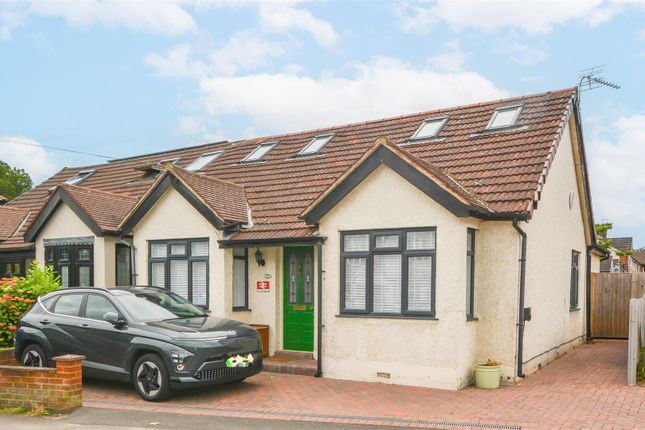
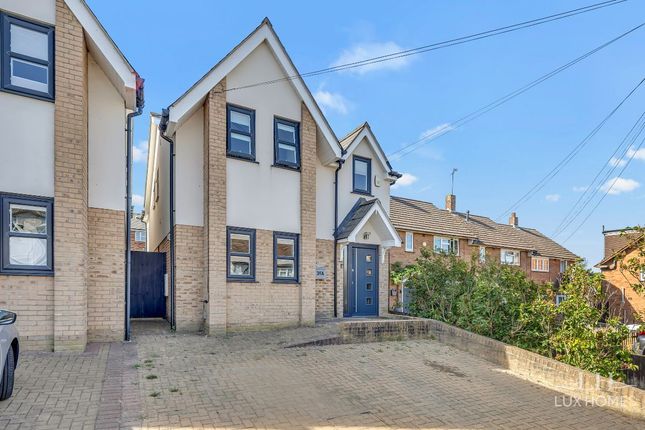
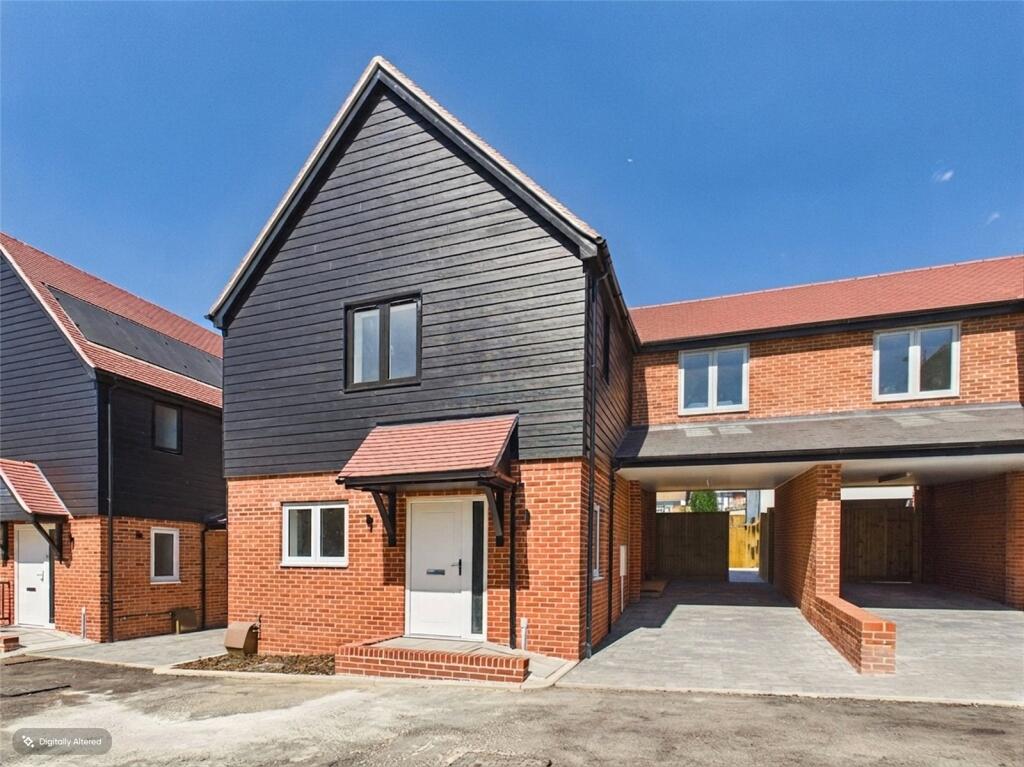
PART EXCHANGE AVAILABLE – speak to a sales advisor for further details* *subject to terms Welcome to Aquilla Row, an exclusive new development of 13 luxurious townhouse properties.
This signature collection of 4-bedroom homes has been carefully designed with the best of contemporary living and sustainability at heart.
Providing beautiful interiors and a wealth of space, these family homes are without compromise.
To complement the nature of the properties, the development has a truly idyllic location too, surrounded by lush green spaces and mature woodlands.
Situated in the prestigious Warley area of Brentwood, Aquilla Row offers a tranquil suburban lifestyle with easy access to modern amenities and convenient connections to the City of London – a perfect combination providing the best of both worlds.
Nestled on the edge of the former Ford Headquarters development, Aquilla Row enjoys a peaceful ambience, yet it is also just a short distance from Brentwood’s bustling town centre, where you will find a variety of shops, cafes, and restaurants catering to all tastes.
It is the perfect setting for families, ensuring a scenic environment and high levels of convenience.
There are lots of things to see and do in the area too, as you are ever far from several picturesque country parks, numerous golf courses, and various activities for adults and children alike, including go karting, a bike park, a Gruffalo Trail, and a whole lot more!
SUMMARY OF ACCOMODATION • Welcoming entrance hall with a WC • Large open-plan kitchen/living/dining room • High-specification statement kitchen • Separate utility room for discreet laundry • Second reception room on the first floor • Two charming private balconies • Four spacious and airy double bedrooms • Three high-quality en-suites • Premium family bathroom • Landscaped gardens to the front and rear • Parking for at least three cars via driveway and integrated garage • EV charger IMPORTANT NOTICE Strutt & Parker gives notice that: 1.
These particulars do not constitute an offer or contract or part thereof. 2.
All descriptions, photographs and plans are for guidance only and should not be relied upon as statements or representations of fact.
All measurements and specifications are approximate, are not necessarily to scale and may be subject to change.
Any prospective purchaser must satisfy themselves of the correctness of the information within the particulars by inspection or otherwise. 3.
Some images may be Computer Generated Images, are indicative only and may differ from the final build product. 4. Images may be of the show home rather than the individual unit. 5.
Lifestyle images are indicative only. 6.
Strutt & Parker does not have any authority to give any representations or warranties whatsoever in relation to this property (including but not limited to planning/building regulations), nor can it enter into any contract on behalf of the vendor.
7. Strutt & Parker does not accept responsibility for any expenses incurred by prospective purchasers in inspecting properties which have been sold, let or withdrawn. 8.
We are able to refer you to SPF Private Clients Limited (“SPF”) for mortgage broking services, and to Alexander James Interiors (“AJI”), an interior design service.
Should you decide to use the services of SPF, we will receive a referral fee from them of 25% of the aggregate of the fee paid to them by you for the arrangement of a mortgage and any fee received by them from the product provider.
Should you decide to use the services of AJI, we will receive a referral fee of 10% of the net income received by AJI for the services they provide to you. 9.
If there is anything of particular importance to you, please contact this office and Strutt & Parker will try to have the information checked for you.
Strutt & Parker is a trading style of BNP Paribas Real Estate Advisory & Property Management UK Limited, a private limited company registered in England & Wales with company number 04176965 whose registered office is at 5 Aldermanbury Square, London EC2V 7BP.
Value & comps
No previous sales on record.
Returns
Set an offer; the calculator follows it.
We're still gathering serviced-accommodation data for this area.
Archie refurb estimate: a Pro feature
0.0% below asking
This is not financial or investment advice. Prop AI Deals is not authorised by the Financial Conduct Authority (FCA) to provide investment advice.
All investment calculators, property analyses, and AI-generated insights are for informational purposes only. Property investment carries risk and may result in financial loss. All calculations should be independently verified and you should consult with FCA-authorised financial advisers before making any investment decisions.
Past performance does not guarantee future results. Tax implications vary by individual circumstances.
Deal
Properties like this can earn 2–3x BTL yields when converted to HMO, with retrofit costs around £10k/room. Sign in to see the full tier, yield projection, and cost breakdown.
Commercial properties like this can earn 30-50% higher yields when converted to residential under Class MA / Q / P / PA, with prior approval costing ~GBP 96/unit. Sign in to see the recommended route, yield uplift, and cost breakdown.
BRRR-suited properties can recycle 80-100% of investor capital on refi, leaving a high-yielding rental with most of the money out. Sign in to see the refurb cost stack, ARV projection, and refinance maths.
Detached + large garden = sub-division play. Pro tier unlocks the tier badge, plot size, uplift estimate, and regional land benchmark.
Short-lease flats trade at deep discount, but extending under the 1993 Act often costs far less than the discount. Pro tier unlocks the tier badge, premium breakdown, long-lease ARV and arbitrage maths.
See projected short-stay revenue vs a vanilla BTL for this property.
See real sub-let margins (HMO room rates & SA nightly rates) vs the landlord rent.
Area
Agent & docs
FAQ
About Aquilla Row, Clive Road, Great Warley, Brentwood
Explore nearby