4-bedroom house · SK23 0DA
Listing removedListed 97 days
Opportunity summary
See Archie’s verdict, returns by strategy and what to check before viewing.
About
This elegant four-bedroom detached home occupies a desirable position in the heart of Chapel-en-le-Frith, enjoying far-reaching views towards Eccles Pike.
Offered on a freehold tenure, the property boasts a versatile layout, including a fifth bedroom or reception room to suit a variety of family needs.
The spacious open-plan living and dining area is a standout feature, flooded with natural light and seamlessly opening to the rear garden - ideal for modern family living and entertaining.
The principal bedroom benefits from its own en-suite, while three further well-proportioned bedrooms provide ample space for family or guests.
Throughout, the home is well-maintained, offering excellent scope for cosmetic modernisation to suit your personal style.
Additional features include generous off-road parking and the convenience of being set within easy reach of local amenities, transport links, and excellent schools.
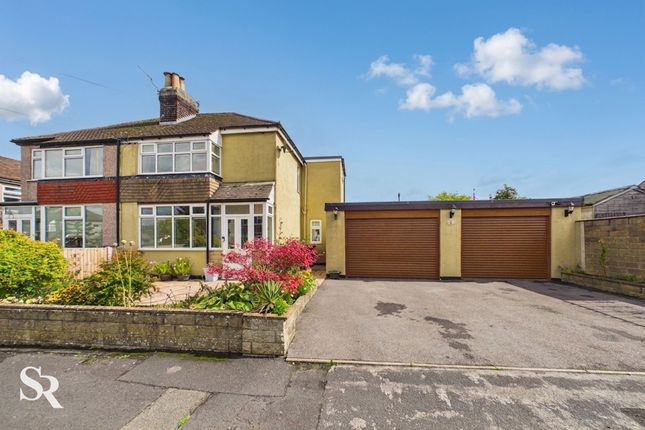
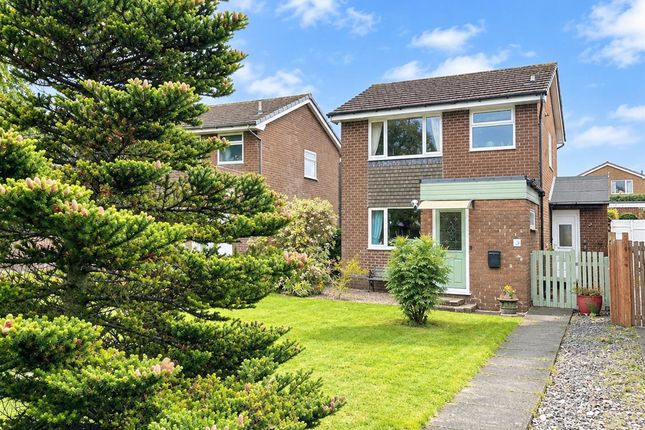
Externally, the property is approached via an expansive tarmac driveway that provides off-road parking for several vehicles, ensuring convenience for busy households and visiting guests alike.
The generous lawned front garden is adorned with mature trees, established shrubs, and well-stocked borders, creating a tranquil and private setting that enhances the home’s kerb appeal.
Set back from the road, the frontage offers both space and privacy, making a strong first impression.
To the rear, the enclosed garden has been thoughtfully terraced to offer multiple seating and planting areas - a blank canvas for keen gardeners to create their own outdoor haven.
Mature trees and established boundaries provide a sense of seclusion, while the generous patio spaces are perfectly suited to alfresco dining and summer gatherings.
With its blend of spacious interiors, attractive gardens, and prime location, this property presents an outstanding opportunity for families seeking a peaceful yet well-connected lifestyle in Chapel-en-le-Frith.
Early viewing is highly recommended to appreciate all that this delightful home has to offer.
Front Porch A welcoming entrance porch with a distinctive feature stone wall creates an attractive first impression and provides a practical transition into the home.
Entrance The entrance offers a warm welcome, setting the tone for the accommodation while providing access to the principal living spaces.
Living Room A spacious and inviting living room enjoys views over the front garden and flows seamlessly into the dining area, creating an ideal open-plan environment for everyday family life and entertaining.
Useful understairs storage adds further practicality.
Dining Room Positioned to the rear of the home, the dining area benefits from direct access to the garden through glazed double doors, making it perfect for family meals and summer gatherings with an effortless connection between inside and out.
Kitchen The kitchen enjoys delightful views across the garden towards the iconic Eccles Pike and offers a good range of fitted storage alongside a Rangemaster five-burner cooker.
Utility Room A separate utility room provides valuable additional workspace and laundry facilities, with direct access to the garden and convenient access to the ground floor cloakroom.
Ground Floor WC Generously proportioned and fitted with a vanity unit, the ground-floor WC offers excellent convenience for both family life and visiting guests.
Reception Room / Bedroom Originally the garage, this highly versatile room offers excellent flexibility and could serve as a fifth bedroom, home office, snug or playroom, adapting easily to changing family needs.
First Floor Landing The first-floor landing provides access to all bedrooms and the family bathroom, creating a well-balanced layout throughout the upper floor.
Bedroom One A spacious principal bedroom overlooking the front garden and benefiting from its own en-suite shower room. Loft access provides useful additional storage.
En-Suite Shower Room The en-suite is fitted with a corner shower enclosure and offers comfortable day-to-day convenience.
Bedroom Two A generous double bedroom positioned to the rear of the property, enjoying spectacular views towards Eccles Pike, making the surrounding landscape a feature of the room itself.
Family Bathroom The family bathroom features a characterful freestanding roll-top bath with a shower over, complemented by fitted storage, creating a relaxing space.
Bedroom Three A comfortable bedroom enjoying magnificent views towards Eccles Pike, providing a wonderful backdrop to everyday living.
Bedroom Four A bright dual-aspect bedroom benefiting from useful eaves storage, making it an ideal children's bedroom, guest room or peaceful home office.
Outdoor Storage A useful external store, accessed from the side of the property, benefits from power and provides excellent storage for tools, bicycles or gardening equipment.
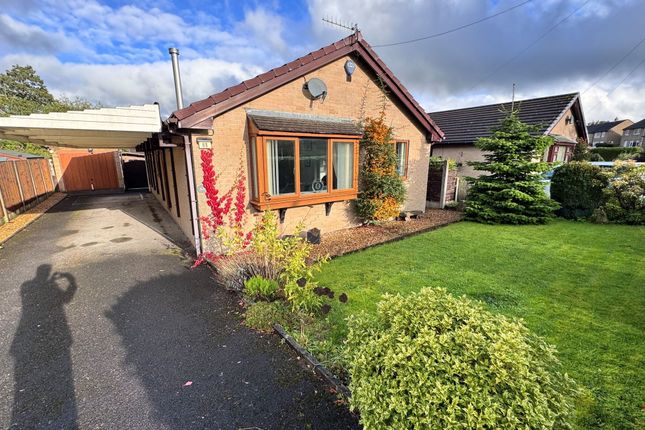
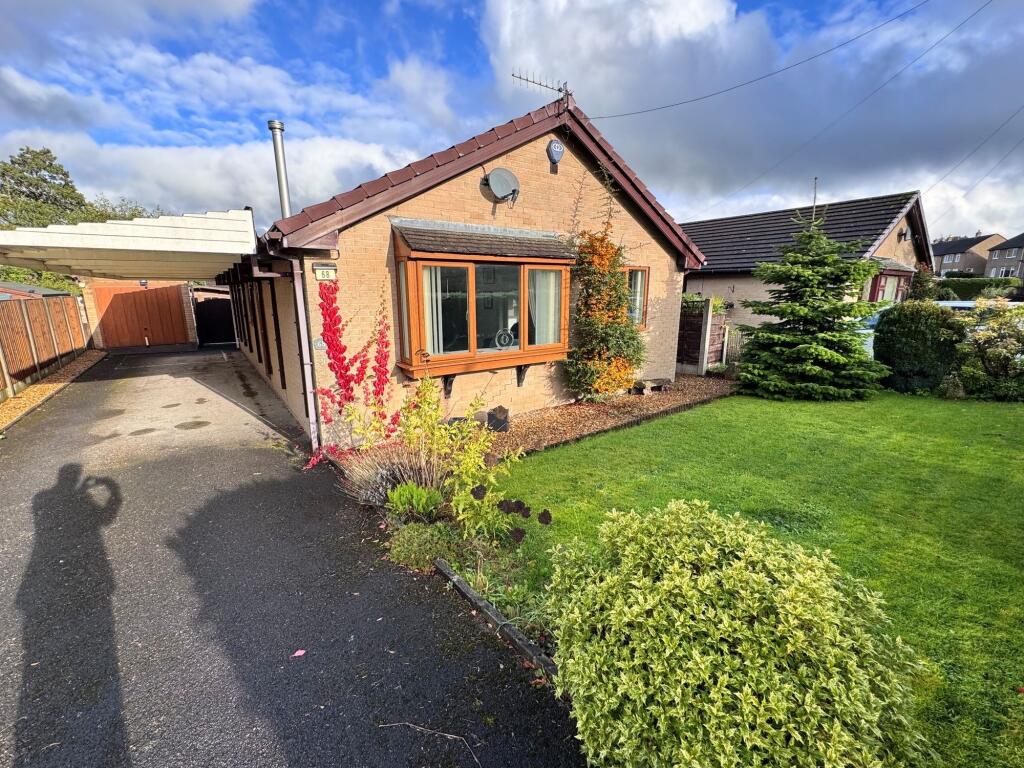
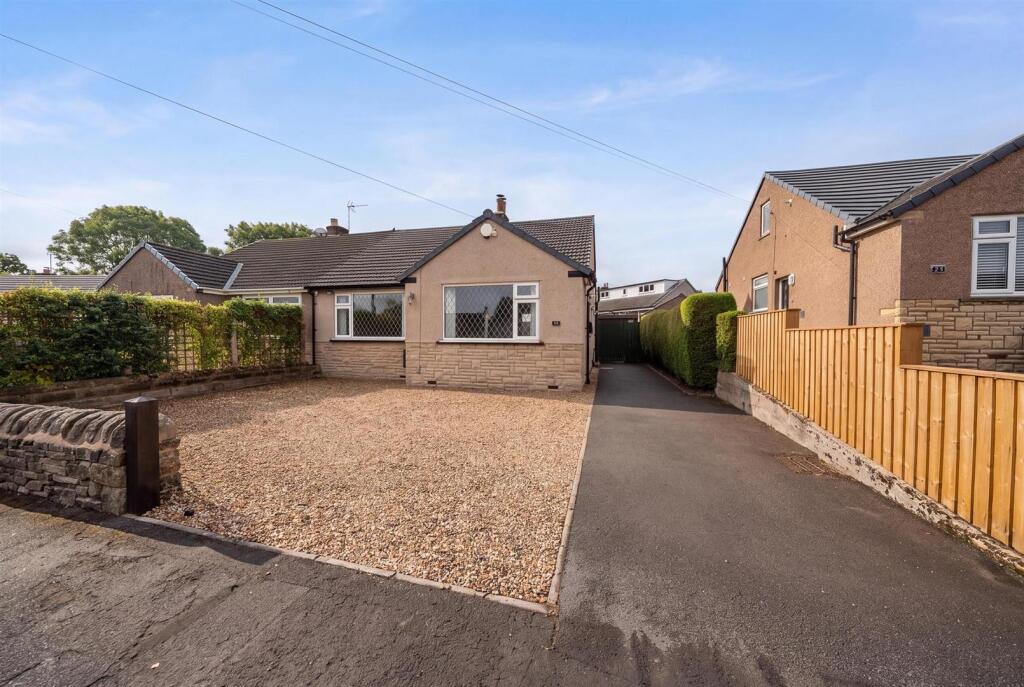
Front Garden The property is approached via an expansive tarmac driveway providing off-road parking for several vehicles, complemented by a generous lawned front garden with mature trees, established shrubs and well-stocked borders.
Set back from the road, the frontage offers an attractive sense of space, privacy and kerb appeal, creating a welcoming first impression.
Rear Garden The enclosed rear garden has been thoughtfully terraced to create a variety of seating and planting areas, offering an excellent blank canvas for keen gardeners to design and landscape to their own taste.
Mature trees and established boundaries provide a good degree of privacy, while the generous patio spaces are perfectly suited to outdoor dining and entertaining.
Parking - Driveway An expansive tarmac driveway providing off-road parking for several vehicles.
Value & comps
No previous sales on record.
Returns
Set an offer; the calculator follows it.
We're still gathering serviced-accommodation data for this area.
Archie refurb estimate: a Pro feature
0.0% below asking
This is not financial or investment advice. Prop AI Deals is not authorised by the Financial Conduct Authority (FCA) to provide investment advice.
All investment calculators, property analyses, and AI-generated insights are for informational purposes only. Property investment carries risk and may result in financial loss. All calculations should be independently verified and you should consult with FCA-authorised financial advisors before making any investment decisions.
Past performance does not guarantee future results. Tax implications vary by individual circumstances.
Deal
Properties like this can earn 2–3x BTL yields when converted to HMO, with retrofit costs around £10k/room. Sign in to see the full tier, yield projection, and cost breakdown.
Commercial properties like this can earn 30-50% higher yields when converted to residential under Class MA / Q / P / PA, with prior approval costing ~GBP 96/unit. Sign in to see the recommended route, yield uplift, and cost breakdown.
BRRR-suited properties can recycle 80-100% of investor capital on refi, leaving a high-yielding rental with most of the money out. Sign in to see the refurb cost stack, ARV projection, and refinance maths.
Detached + large garden = sub-division play. Pro tier unlocks the tier badge, plot size, uplift estimate, and regional land benchmark.
Short-lease flats trade at deep discount, but extending under the 1993 Act often costs far less than the discount. Pro tier unlocks the tier badge, premium breakdown, long-lease ARV and arbitrage maths.
See projected short-stay revenue vs a vanilla BTL for this property.
See real sub-let margins (HMO room rates & SA nightly rates) vs the landlord rent.
Area
Agent & docs

FAQ
About 10 Homestead Way, High Peak
Explore nearby