3-bedroom house · SA17 4PR
For saleReduced £5k (−2%) on 20 AugListed 165 days
Opportunity summary
See Archie’s verdict, returns by strategy and what to check before viewing.
About
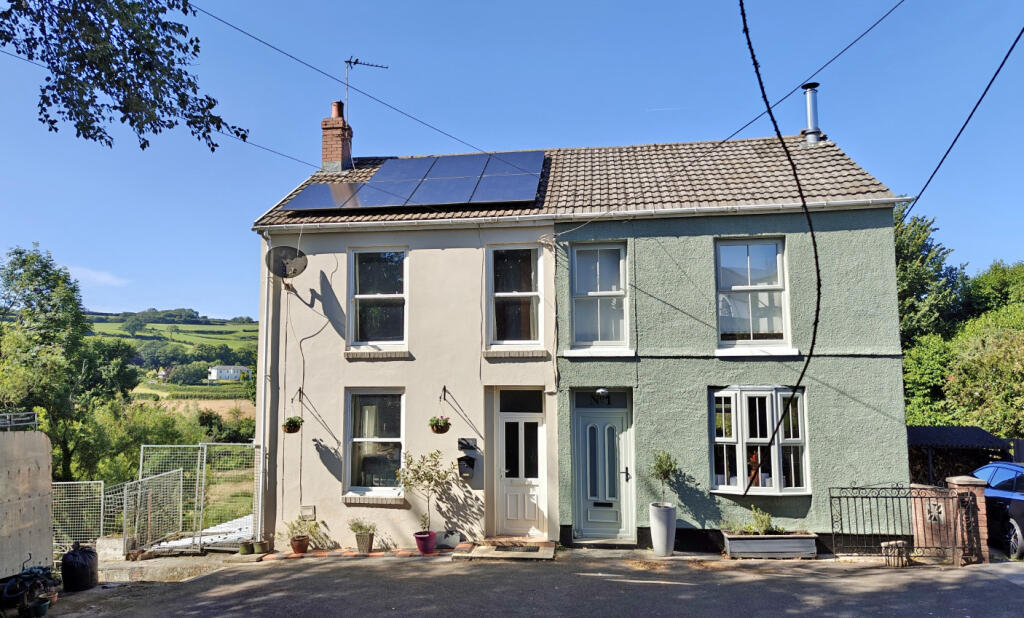
Full Description **4 Llangadog Road, Mynyddygarreg, Kidwelly, SA17 4PR** **A Charming Semi-Detached Home in a Picturesque Semi-Rural Setting** Welcome to 4 Llangadog Road, a beautifully presented semi-detached house situated in Mynyddygarreg, a picturesque village in the Kidwelly area.
This delightful property boasts a unique blend of traditional charm and modern comforts, making it the perfect home for families, couples, or individuals seeking a peaceful rural retreat.
**Accommodation** The property comprises three spacious bedrooms, each with ample storage space, and a modern shower room.
The downstairs area features a welcoming living room with a multifuel woodburning stove, creating a cozy atmosphere on chilly evenings.
The kitchen is well-equipped and there is a useful utility room and downstairs toilet.
**Exterior** Front: The property is approached via a low maintenance drive comprising concrete and decorative stone chippings providing ample space for private parking, along with a carport, double power point.
There is a raised herbaceous border to the front. Side gate leading to: Rear Garden: The garden enjoys a sunny southerly aspect with a good degree of privacy.
There is a slabbed patio area, raised decking bed, raised stone wall cottage garden beds with central decorative chippings, small wildlife pond, area laid to lawn, 3 outside taps and a double power point.
The garden is L-shaped and wraps around the side and rear of the property, affording stunning sunsets and rural views.
Workshop 13’ x 8’ (3.96m x 2.44m) Log Store 12' x 8'6" Potting Shed 16' x 8' All measurements quoted are approximate.
Approximate distance away from: Pembrey Country Park 5.5 miles Kidwelly Train Station 1.5 miles Ffos Las Racecourse 4 miles Burry Port Harbour 6 miles Carmarthen 9 miles Llanelli 10 miles Double Glazed throughout All blinds and fitted carpets are included Proceedable buyers only **enquiries** For all enquiries, viewing requests or to create your own listing please visit the Emoov website.
If calling, please quote reference: S6615 Entrance Porch (6.10' x 4.06') Entered via a UPVC part double glazed front door, 2 power points, switch for outside light, ceramic tiled floor, radiator, recessed downlighting, glazed/panelled door leading to the Hall.
Hall (6.09' x 3.05') With central heating timer/thermostatic control, radiator, staircase to first floor, 2 power points, glazed/panelled door to the Living Room.
Living Room (16.11' x 12.00') With beamed ceiling, 8’8” (2.64m) ceiling height, radiator, multifuel woodburning stove, feature brick surround, solid oak beam and Welsh slate hearth (fitted in 2025), UPVC double glazed window to the front, 6 power points.
Understairs storage cupboard, glazed/panelled door to the Fitted Kitchen.
Fitted Kitchen (9.06' x 8.04') With ceramic tiled floor, UPVC double glazed window with views over the rear garden and rural views beyond, part tiled walls, 8 power points, range of fitted base and eye level kitchen units with 1.5 bowl sink, room for fridge/freezer.
Kitchen units were fitted in 2025. Hall (7.08' x 4.00') With ceramic tiled floor, radiator, fitted shelf, double glazed rear door to the sunroom, panelled doors to Toilet and Utility Room.
Toilet (4.11' x 2.04') With ceramic tiled floor, UPVC double glazed window. Toilet with hand wash basin above.
Utility Room (6.05' x 4.03') With ceramic tiled floor, part tiled walls, work top, eye level cupboard, plumbing for washing machine, dishwasher and space for an undercounter freezer, wall mounted ‘Ideal logic combi C30’ gas fired central heating boiler, 4 power points, double glazed window looking into Sunroom.
Sunroom (16.01' x 7.10') With ceramic tiled floor, UPVC double glazed windows overlooking the L-shaped rear garden, sliding UPVC double glazed patio door leading out to the garden, 8 power points, wall mounted Baxi Brazilia gas heater, recessed downlighting, switch for outside lighting.
Upstairs Landing (8.01' x 3.00') With access to loft space, radiator, 8’3” (2.51m) ceiling height. Doors leading off to Bedrooms 1 and 2.
There are 2 steps down to the rear landing where there are doors to Bedroom 3 and the Shower Room.
Front Bedroom 1 (15.04' x 9.05') With 2 UPVC double glazed windows, radiator, 8 power points, fitted wardrobes.
Side Bedroom 2 (9.06' x 7.00') With shelving and fitted wardrobes/storage, UPVC double glazed window, radiator, 3 power points. Currently used as a dressing room.
Rear Landing (4.06' x 4.00') With 1 power point, built in storage cupboard.
Rear Bedroom 3 (7.10' x 9.06') With UPVC double glazed window with rural view, radiator, 2 power points, built in wardrobe, recess ideal for tv.
Shower Room (7.07' x 5.04') Fitted in 2025, fully tiled walls, downlighting, radiator, towel radiator, UPVC opaque double glazed window, built in units housing wc and wash basin, walk in shower with screen, thermostatic mixer shower plus rainfall shower head, vinyl flooring, Built in storage cupboard, 2 mirrored wall cabinets.
Value & comps
No previous sales on record.
Returns
Set an offer; the calculator follows it.
We're still gathering serviced-accommodation data for this area.
Archie refurb estimate: a Pro feature
0.0% below asking
This is not financial or investment advice. Prop AI Deals is not authorised by the Financial Conduct Authority (FCA) to provide investment advice.
All investment calculators, property analyses, and AI-generated insights are for informational purposes only. Property investment carries risk and may result in financial loss. All calculations should be independently verified and you should consult with FCA-authorised financial advisers before making any investment decisions.
Past performance does not guarantee future results. Tax implications vary by individual circumstances.
Deal
Properties like this can earn 2–3x BTL yields when converted to HMO, with retrofit costs around £10k/room. Sign in to see the full tier, yield projection, and cost breakdown.
Commercial properties like this can earn 30-50% higher yields when converted to residential under Class MA / Q / P / PA, with prior approval costing ~GBP 96/unit. Sign in to see the recommended route, yield uplift, and cost breakdown.
BRRR-suited properties can recycle 80-100% of investor capital on refi, leaving a high-yielding rental with most of the money out. Sign in to see the refurb cost stack, ARV projection, and refinance maths.
Detached + large garden = sub-division play. Pro tier unlocks the tier badge, plot size, uplift estimate, and regional land benchmark.
Short-lease flats trade at deep discount, but extending under the 1993 Act often costs far less than the discount. Pro tier unlocks the tier badge, premium breakdown, long-lease ARV and arbitrage maths.
See projected short-stay revenue vs a vanilla BTL for this property.
See real sub-let margins (HMO room rates & SA nightly rates) vs the landlord rent.
Area
Agent & docs
FAQ
About 4, Llangadog Road, Mynyddygarreg, Kidwelly, SA17
Explore nearby