4-bedroom house · SO15 7TZ
Listing removedListed 160 days
Opportunity summary
See Archie’s verdict, returns by strategy and what to check before viewing.
About
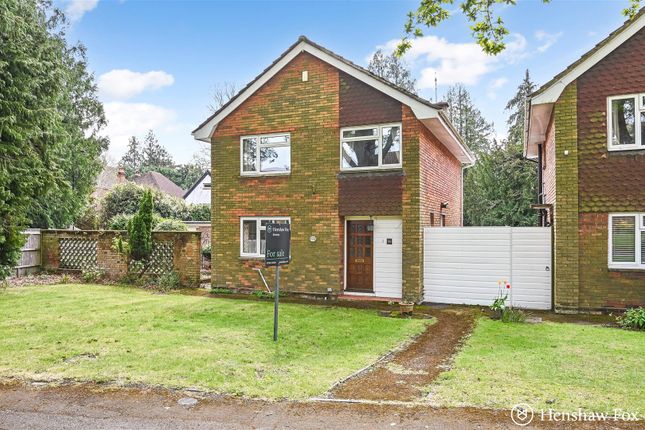
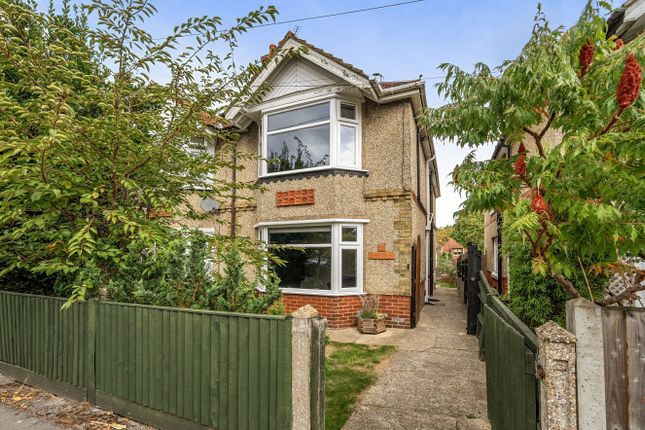
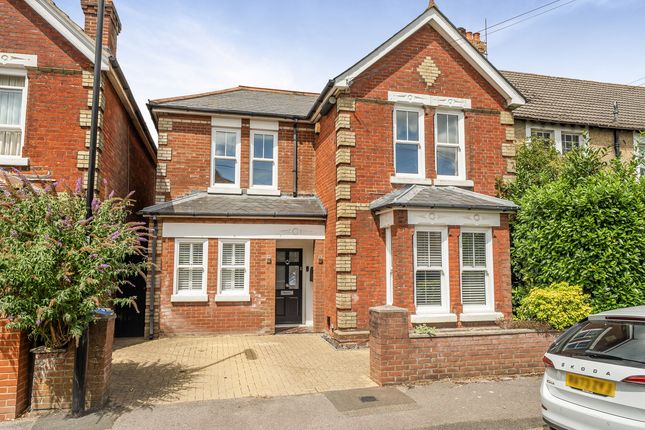
** Desirable Bassett Location ** Charter Semi Detached House ** Four Spacious Bedrooms ** Three Bathrooms ** Large Garden ** A stunning period semi-detached home, enviably positioned within the highly sought-after Lower Bassett district of Southampton.
Perfectly located between the vast outdoor space of Southampton Sports Centre and Southampton Common, this exceptional home offers outstanding convenience for access to Southampton General Hospital, University of Southampton, excellent local schooling, a wide range of amenities, and transport connections.
From the very first glance, the property exudes charm and character, set behind an attractive rustic brick wall with a gated pathway leading to the main entrance, creating an immediate sense of kerb appeal.
Stepping inside, you are welcomed by an inviting entrance hallway with stairs rising to the first floor and practical under-stairs storage.
To the front of the home sits a beautifully presented sitting room, elegantly styled and centred around a charming period fireplace, while a large double-glazed bay window floods the room with natural light, creating a cosy yet refined atmosphere.
The formal dining room is equally impressive, boasting another feature fireplace, attractive décor, solid wood flooring, and a further side-aspect bay window.
Generous in size, this versatile space is perfectly suited for entertaining and family dining.
To the rear of the property lies a magnificently refitted kitchen, thoughtfully designed with sleek gloss handleless units, contrasting laminate work surfaces with matching splashbacks, contemporary lighting, and a comprehensive range of integrated appliances.
Beyond the kitchen is a practical rear lobby/utility area, ideal for additional appliance storage, with direct access to the rear garden.
A substantial loft conversion has significantly enhanced the home’s footprint, and benefits from a new roof in 2024 creating not only peace of mind, but impressive bedroom accommodation arranged over the two upper floors.
The first floor includes two spacious double bedrooms, an en-suite bathroom to bedroom one and a further shower room.
The second floor is equipped with two furthers well-proportioned bedrooms, which are served by a beautifully appointed shower room.
Externally, the property enjoys beautifully landscaped front and rear gardens.
The rear garden is a particular feature, extending approximately 90ft in length and thoughtfully designed for ease of maintenance.
An array of mature shrubbery, useful garden storage, side and rear gated access, and a magnificent mature cherry tree combine to create a wonderfully outdoor setting.
Value & comps
No previous sales on record.
Returns
Set an offer; the calculator follows it.
We're still gathering serviced-accommodation data for this area.
Archie refurb estimate: a Pro feature
0.0% below asking
This is not financial or investment advice. Prop AI Deals is not authorised by the Financial Conduct Authority (FCA) to provide investment advice.
All investment calculators, property analyses, and AI-generated insights are for informational purposes only. Property investment carries risk and may result in financial loss. All calculations should be independently verified and you should consult with FCA-authorised financial advisors before making any investment decisions.
Past performance does not guarantee future results. Tax implications vary by individual circumstances.
Deal
Properties like this can earn 2–3x BTL yields when converted to HMO, with retrofit costs around £10k/room. Sign in to see the full tier, yield projection, and cost breakdown.
Commercial properties like this can earn 30-50% higher yields when converted to residential under Class MA / Q / P / PA, with prior approval costing ~GBP 96/unit. Sign in to see the recommended route, yield uplift, and cost breakdown.
BRRR-suited properties can recycle 80-100% of investor capital on refi, leaving a high-yielding rental with most of the money out. Sign in to see the refurb cost stack, ARV projection, and refinance maths.
Detached + large garden = sub-division play. Pro tier unlocks the tier badge, plot size, uplift estimate, and regional land benchmark.
Short-lease flats trade at deep discount, but extending under the 1993 Act often costs far less than the discount. Pro tier unlocks the tier badge, premium breakdown, long-lease ARV and arbitrage maths.
See projected short-stay revenue vs a vanilla BTL for this property.
See real sub-let margins (HMO room rates & SA nightly rates) vs the landlord rent.
Area
Agent & docs
FAQ
About 189, Hill Lane, Southampton
Explore nearby