2-bedroom house · DE4 5PB
For saleListed 75 days
Opportunity summary
See Archie’s verdict, returns by strategy and what to check before viewing.
About
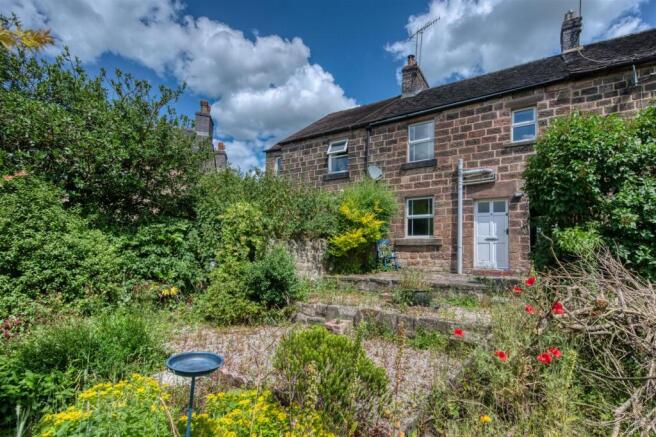
Grants of Derbyshire are delighted to offer For Sale this beautifully presented brick-built home, tucked away just a short walk from the heart of the sought-after village of Crich.
Enhanced by the current owners, the property combines modern living with charming country-inspired features and tasteful decor throughout.
Benefiting from gas central heating, the accommodation comprises an inviting entrance hall, a welcoming lounge, a spacious kitchen/diner and a guest WC.
To the first floor are two generous double bedrooms and a well-appointed bathroom.
Outside, the property enjoys a delightful enclosed rear garden, while a private driveway to the front provides off-road parking.
Ideally located on the edge of the Derbyshire Dales, Crich is home to the renowned National Tramway Village and the iconic Crich Stand Memorial.
The village offers an excellent range of amenities, including a bakery/cafe, artisan butcher, village shop, hairdressers, beauty salon, pharmacy and doctor's surgery.
The nearby towns of Matlock, Belper, Wirksworth and Alfreton are all within approximately five miles, offering supermarkets, a wider range of shopping and leisure facilities, along with excellent transport links to the A38 and M1 motorway.
Shared ownership provides an affordable way for you to become a home owner, by buying a share in a new home and paying a subsidised rent on the remaining share.
You will then have the opportunity to purchase further shares in your home in the future up to 100%, which we call "staircasing", as further shares are purchased the rent reduces accordingly.
Please be advised that the price advertised is for a 70% share. (Other share options are available subject to availability).
The remaining share of equity is owned by the housing association to which a monthly rent is payable. The current monthly payment is £180.28.
The Ground Rent is currently charged at £2,588.76 per year.
EPC Rating: B Ground Floor The property is accessed via the block paved private driveway to the front of the property, a partially glazed composite door opens into the Entrance Hallway (1.52m x 1.14m) With porcelain Moroccan-style tiled flooring, a smart radiator cover, and traditional wall panelling, this is a welcoming entrance hall.
Lounge (3.27m x 3.90m) A generously sized lounge with a double glazed UPVc window to the front aspect that fills this room with an abundance of natural light.
The wall to the left is clad in shaker style panelling which is a charming focal point in this welcoming room.
A wooden panelled door to the rear right of this room leads you into a useful storage cupboard whilst the second wooden panelled door to the rear leads you into Kitchen / Diner (4.22m x 2.79m) A spacious and bright kitchen/diner featuring a rear-facing uPVC double-glazed window and matching patio doors overlooking the generous rear garden, allowing plenty of natural light to fill the room.
A wooden panelled door provides access to a useful pantry, while painted tongue-and-groove panelling in the dining area adds character.
The kitchen is fitted with a range of matching wall and base units, complemented by granite-effect laminate worktops and a stainless steel inset sink with traditional dual-pillar taps.
Integrated appliances include an electric oven, gas hob, stainless steel splash-back and extractor hood, with space for a freestanding fridge/freezer and washing machine.
Wood-effect laminate flooring runs throughout, and a wooden panelled door leads through to...
Guest Wc (1.86m x 1.13m) Fitted with a white close-coupled WC with dual-flush cistern and a matching pedestal wash hand basin with chrome mixer tap.
Wood-effect laminate flooring continues into this room.
First Floor (2.06m x 1.87m) The staircase rises to the first floor where we find a landing area with a wooden panelled door leading you into Bedroom One (3.30m x 3.19m) A bright and spacious principal bedroom featuring two front-facing uPVC double-glazed windows that fill the room with an abundance of natural light.
Two fitted cupboards provide excellent storage, with one currently utilised as a wardrobe complete with a hanging rail. A neutral-coloured carpet complements the tasteful decor.
Bathroom (1.79m x 2.11m) The bathroom is fitted with wood-effect laminate flooring, a low-flush WC, pedestal wash hand basin with chrome mixer tap, and a white panelled bath with chrome mixer tap and thermostatic shower over, complete with a glazed shower screen.
A chrome heated towel rail provides both warmth and a practical place to hang towels. As you leave the bathroom, a door to the left leads into...
Bedroom Two (4.22m x 2.59m) Another bright and spacious double bedroom within this beautiful property, featuring a rear-facing uPVC double-glazed window that allows plenty of natural light into the room.
The neutral-coloured carpet complements the décor, while the generous proportions provide ample space for wardrobes and additional bedroom furniture.
Rear Garden Stepping through the patio doors from the kitchen, you are greeted by a paved terrace, creating the perfect spot to relax and enjoy the beautiful garden.
The generous rear garden is predominantly laid to lawn, complemented by a variety of mature shrubs and planted pots bordering the paved pathway.
At the end of the garden, a wooden gate provides access to a private pathway leading to the front of the property, offering a practical route for dog owners and easy access to nearby countryside walks.
Parking - Driveway
Value & comps
No previous sales on record.
Returns
Set an offer; the calculator follows it.
We're still gathering serviced-accommodation data for this area.
Archie refurb estimate: a Pro feature
0.0% below asking
This is not financial or investment advice. Prop AI Deals is not authorised by the Financial Conduct Authority (FCA) to provide investment advice.
All investment calculators, property analyses, and AI-generated insights are for informational purposes only. Property investment carries risk and may result in financial loss. All calculations should be independently verified and you should consult with FCA-authorised financial advisors before making any investment decisions.
Past performance does not guarantee future results. Tax implications vary by individual circumstances.
Deal
Properties like this can earn 2–3x BTL yields when converted to HMO, with retrofit costs around £10k/room. Sign in to see the full tier, yield projection, and cost breakdown.
Commercial properties like this can earn 30-50% higher yields when converted to residential under Class MA / Q / P / PA, with prior approval costing ~GBP 96/unit. Sign in to see the recommended route, yield uplift, and cost breakdown.
BRRR-suited properties can recycle 80-100% of investor capital on refi, leaving a high-yielding rental with most of the money out. Sign in to see the refurb cost stack, ARV projection, and refinance maths.
Detached + large garden = sub-division play. Pro tier unlocks the tier badge, plot size, uplift estimate, and regional land benchmark.
Short-lease flats trade at deep discount, but extending under the 1993 Act often costs far less than the discount. Pro tier unlocks the tier badge, premium breakdown, long-lease ARV and arbitrage maths.
See projected short-stay revenue vs a vanilla BTL for this property.
See real sub-let margins (HMO room rates & SA nightly rates) vs the landlord rent.
Area
Agent & docs
FAQ
About 10 Oakwell Drive, Matlock
Explore nearby