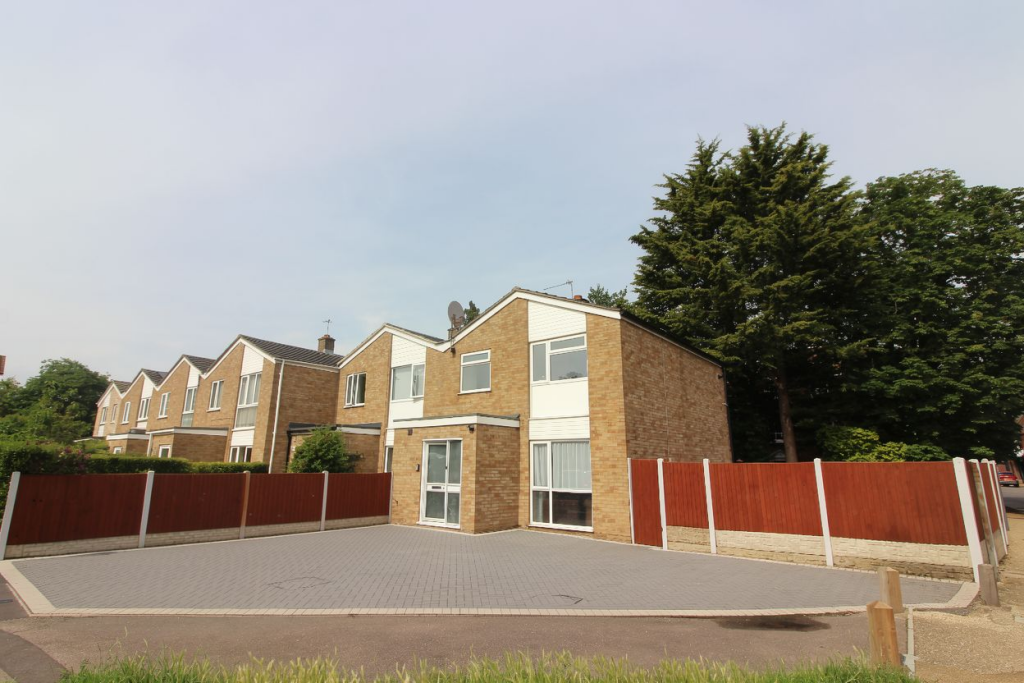
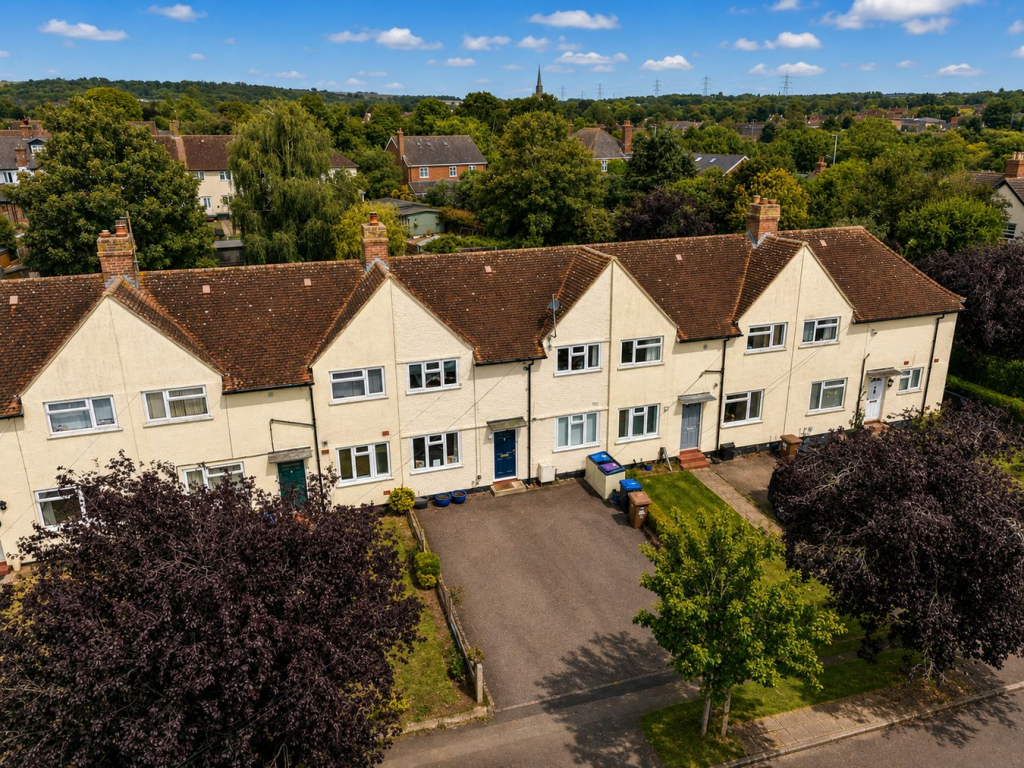
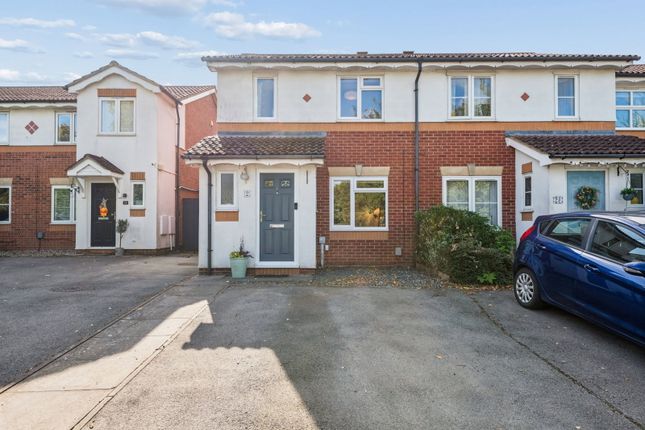
3-bedroom terraced house · SG7 5AJ
Opportunity summary
See Archie’s verdict, returns by strategy and what to check before viewing.
About
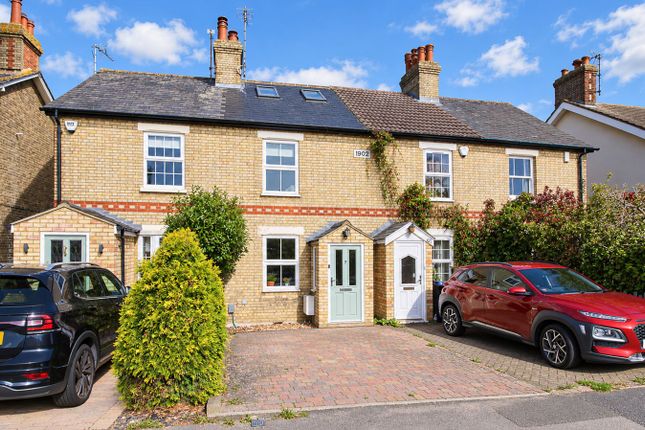
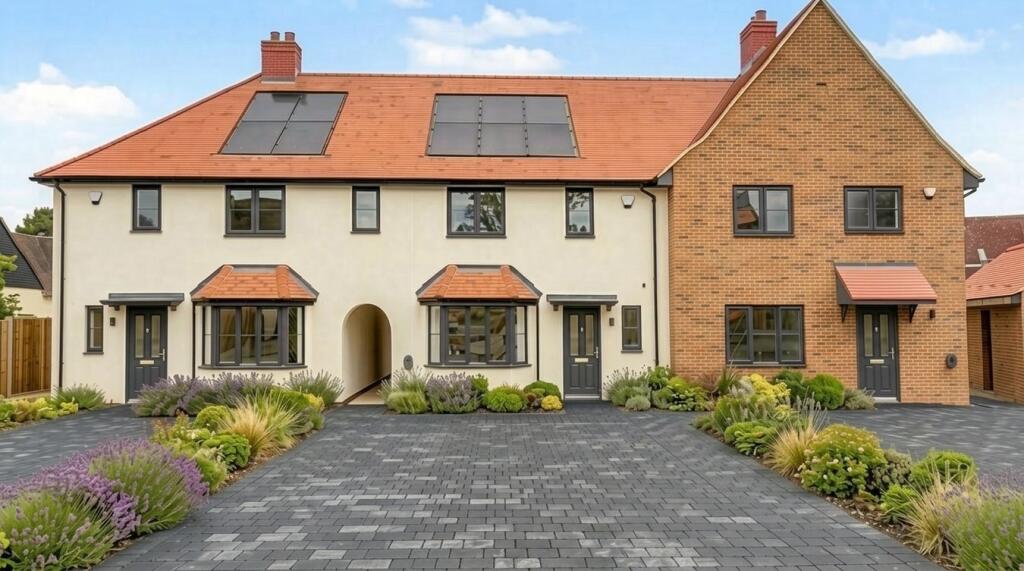
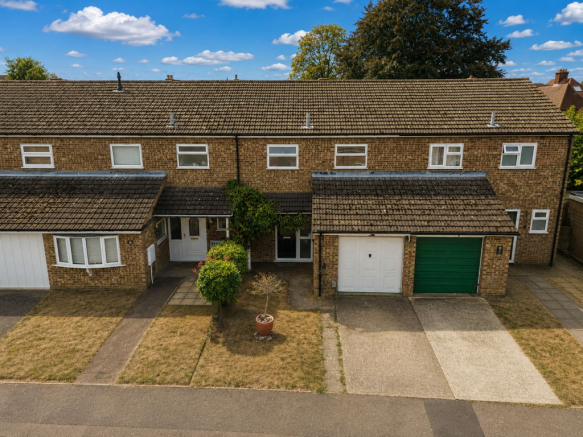
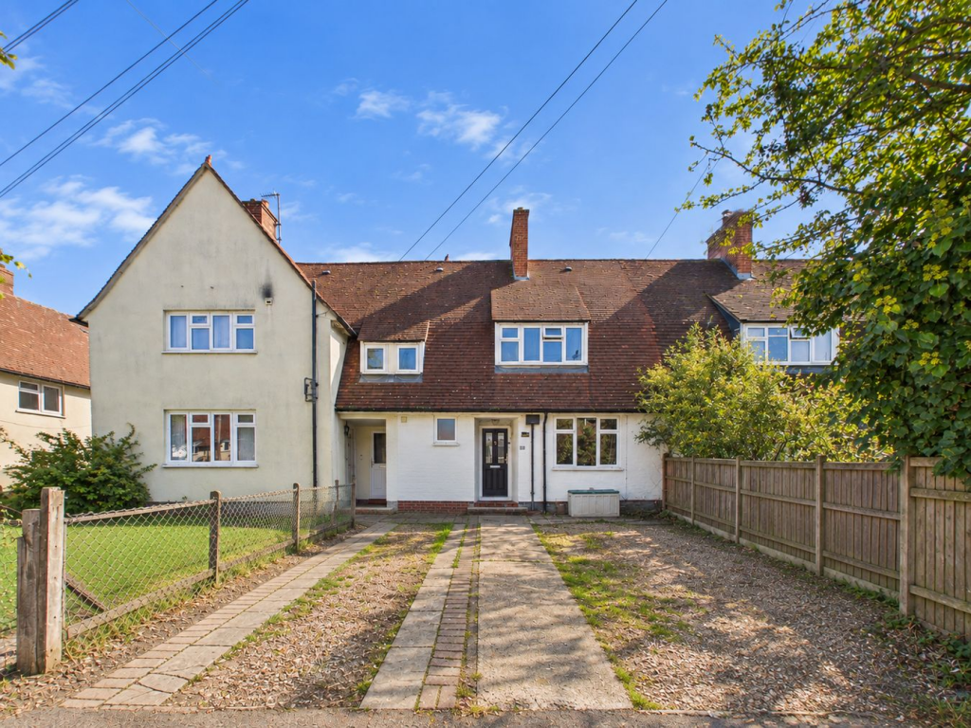
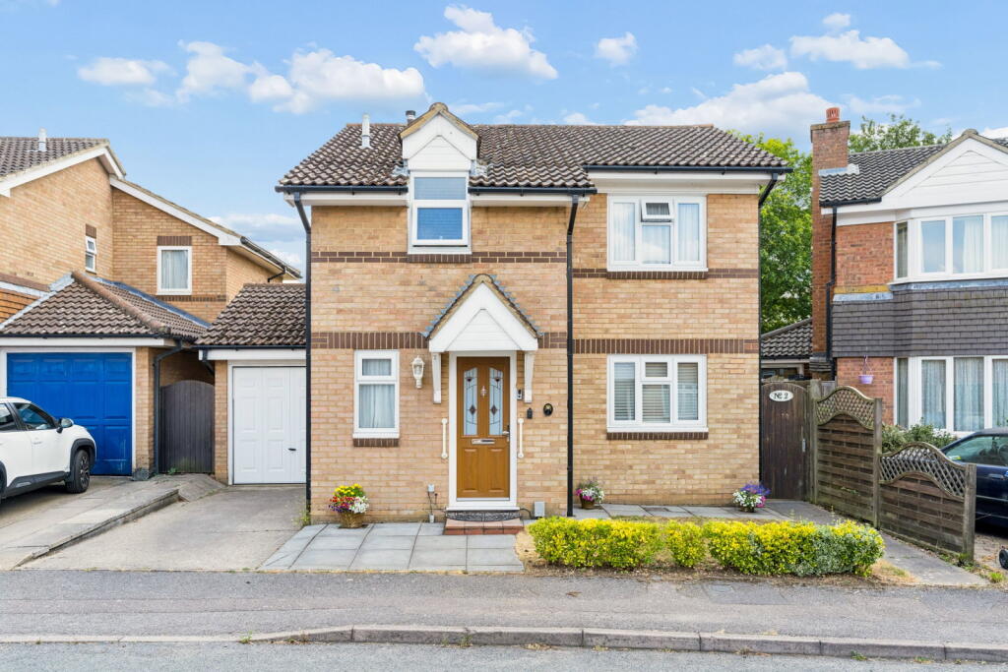
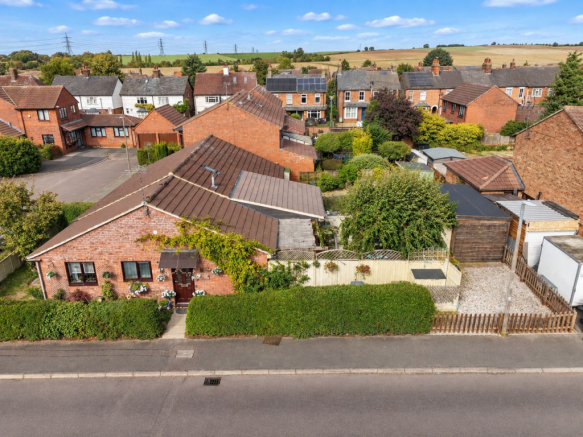
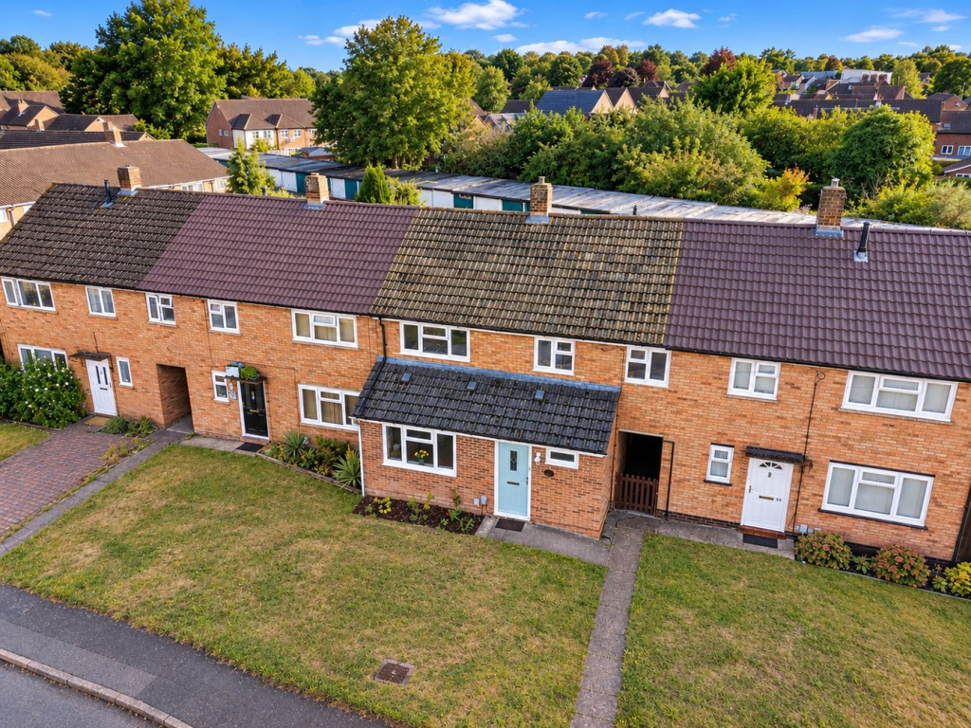
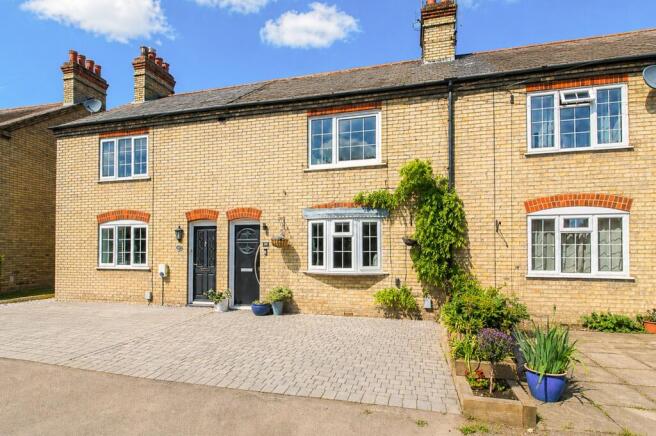
Property Insight An extended impressive end-of-terrace period cottage set back from the road behind a generous gravelled frontage, offering rare off-road parking for several vehicles in this established Baldock position.
The yellow-brick elevations under a slate roof, with red-brick detailing and chimney stacks to both ends, give the property genuine period character, and the accommodation runs to over 1,150 sq ft across two floors, plus a substantial timber outbuilding in the garden.
Offered with No Upward Chain, it makes a straightforward move for a family or those wanting more room than a typical terrace provides.
Inside, the ground floor is arranged for flexible family living, with three separate reception spaces.
The living room and sitting area both retain characterful chimney breasts - one in exposed brick with a tiled hearth, the other with an open brick recess - and stripped timber flooring runs underfoot, giving the rooms warmth and period feel.
To the rear, the kitchen/dining room is a bright dual-aspect space with French doors opening to the garden, fitted with white units and space for freestanding appliances.
The proportions are generous and the room easily takes a large table.
Upstairs are three bedrooms, including a particularly large principal room spanning almost fifteen feet, two of which retain cast-iron feature fireplaces and one a built-in wardrobe and storage cupboard.
The family bathroom is fitted with a bath and shower over.
Outside, the generous rear garden is laid to lawn and enclosed by timber fencing, with a paved terrace off the house and a substantial timber outbuilding providing generous storage and workshop space, with scope to adapt to a variety of uses.
With further scope to extend (STPP), it offers a rare combination of space, parking and potential close to the centre of a historic market town.
At a Glance Type: Extended end-of-terrace period house, freehold Size: 1,156 sq ft, plus a 429 sq ft timber outbuilding Bedrooms: 3 Bathrooms: 1 - family bathroom with shower over bath Reception Rooms: 3 - living room and sitting area both with feature fireplace, plus kitchen/dining room Kitchen: Kitchen/dining room, dual aspect with French doors to garden, fitted units Outside: Enclosed rear garden laid to lawn, paved terrace, substantial timber outbuilding Parking: Gravelled frontage with off-road parking for several vehicles Station: Baldock, direct to London Kings Cross Potential: Scope to extend (STPP) Chain: No Upward Chain Location – Baldock Baldock is a historic market town in North Hertfordshire, 9 miles from Royston, 3 miles from Letchworth and 14 miles from Hertford, with excellent commuter links to London via its own train station or the A1M and M25.
Though small, the town has an array of architecture spanning the Georgian, Victorian and Edwardian eras.
The Parish Church of St Mary the Virgin was built around 1150 by the Knights Templar, sits at the centre of the town, and runs two church schools - St Mary's Infant and St Mary's Junior.
There is a long tradition of brewing which continues today, with local cider and ales sold at The Orange Tree, a 330-year-old pub.
The Baldock Festival runs three weeks of museum displays, tastings, beer festivals, brewery tours, cricket, comedy and quiz nights.
The town offers independent retailers, chain stores and supermarkets, alongside a football pitch, bmx run, basketball court, play areas and the Knights Templar Sports Centre. EPC Rating: D
Value & comps
No previous sales on record.
Returns
Set an offer; the calculator follows it.
We're still gathering serviced-accommodation data for this area.
Archie refurb estimate: a Pro feature
0.0% below asking
This is not financial or investment advice. Prop AI Deals is not authorised by the Financial Conduct Authority (FCA) to provide investment advice.
All investment calculators, property analyses, and AI-generated insights are for informational purposes only. Property investment carries risk and may result in financial loss. All calculations should be independently verified and you should consult with FCA-authorised financial advisors before making any investment decisions.
Past performance does not guarantee future results. Tax implications vary by individual circumstances.
Deal
Properties like this can earn 2–3x BTL yields when converted to HMO, with retrofit costs around £10k/room. Sign in to see the full tier, yield projection, and cost breakdown.
Commercial properties like this can earn 30-50% higher yields when converted to residential under Class MA / Q / P / PA, with prior approval costing ~GBP 96/unit. Sign in to see the recommended route, yield uplift, and cost breakdown.
BRRR-suited properties can recycle 80-100% of investor capital on refi, leaving a high-yielding rental with most of the money out. Sign in to see the refurb cost stack, ARV projection, and refinance maths.
Detached + large garden = sub-division play. Pro tier unlocks the tier badge, plot size, uplift estimate, and regional land benchmark.
Short-lease flats trade at deep discount, but extending under the 1993 Act often costs far less than the discount. Pro tier unlocks the tier badge, premium breakdown, long-lease ARV and arbitrage maths.
See projected short-stay revenue vs a vanilla BTL for this property.
See real sub-let margins (HMO room rates & SA nightly rates) vs the landlord rent.
Area
Agent & docs
FAQ
About 4 Icknield Way, Baldock
Explore nearby