1-bedroom flat · PA23 7BG
For saleListed 66 days
Opportunity summary
See Archie’s verdict, returns by strategy and what to check before viewing.
About
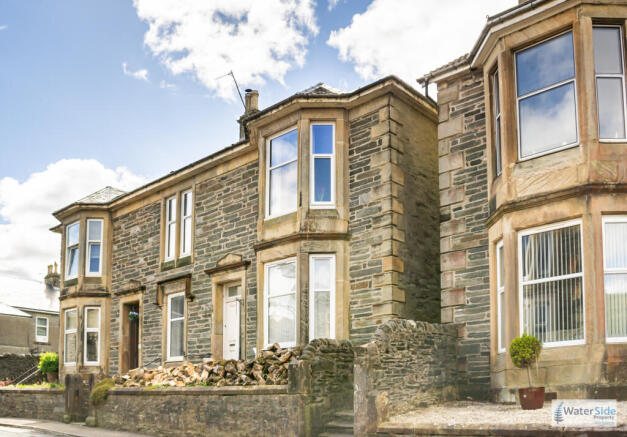
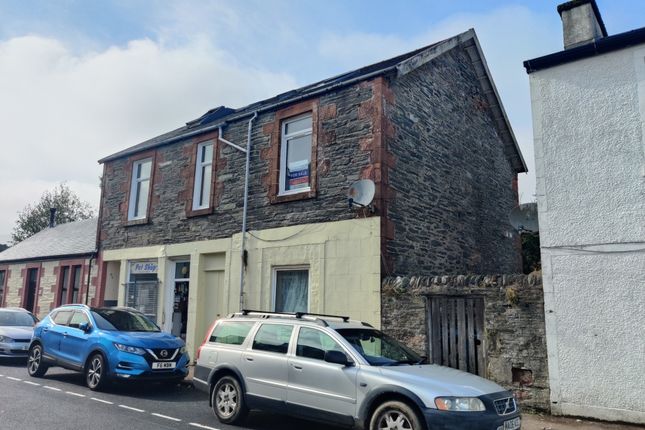
Occupying a peaceful corner position at the junction of Alexander Street and Alfred Street, this beautifully presented lower garden flat has been comprehensively renovated to an exceptional standard, creating a stylish home that is truly ready to move into.
Blending Victorian character with contemporary finishes, the property offers spacious accommodation, quality craftsmanship and thoughtful upgrades throughout, including a modern gas central heating system, quality double glazing, contemporary kitchen and luxury four-piece bathroom.
Currently operating as a successful holiday let, it would equally suit those seeking a permanent home, retirement property, first-time purchase or investment opportunity.
With private gardens, a secluded rear patio, partial views towards the Firth of Clyde and the convenience of Dunoon town centre just a short walk away, this is a home that offers both comfort and lifestyle in equal measure.
Situated in a quiet residential area yet only a short walk from Dunoon town centre, the property enjoys easy access to supermarkets, cafés, restaurants, healthcare facilities and leisure amenities.
Ferry services to Gourock provide excellent commuter connections, while the Cowal Peninsula offers outstanding coastal walks, sailing, cycling and outdoor pursuits.
Directions from Dunoon From Argyll Street in Dunoon town centre, proceed north before turning onto Alfred Street.
Continue uphill to the top of the street where the property occupies the corner position on the left at the junction with Alexander Street.
Accommodation Kitchen, Sitting Room, Bedroom, Bathroom, Utility Room Access The property can be entered either from the front via a gentle mobility-friendly ramp leading directly into the kitchen, or from the rear via an external staircase into the utility room Breakfasting Kitchen 4.75m x 2.00m (15'7" x 6'7") The contemporary kitchen is fitted with an attractive range of white gloss soft-close wall and base units complemented by contrasting worktops and attractive splashbacks.
Integrated electric oven with gas hob and extractor hood, stainless steel sink, breakfast bar and plumbing for a dishwasher.
Wood flooring, downlighting, radiator and windows to the front and side provide excellent natural light together with pleasant views across the town towards the surrounding hills.
Sitting / Dining Room 5.40m x 4.45m (17'9" x 14'8") A beautifully proportioned reception room with an impressive bay window overlooking the private front garden.
A feature stone fireplace with slate hearth houses a charming log-burning/multi fuel stove, creating a warm focal point.
High ceilings, decorative coving, quality wood flooring and two radiators complete this elegant living space, with ample room for both lounge and dining furniture.
Double Bedroom 4.05m x 3.40m (13'4" x 11'2") A generous double bedroom enjoying a peaceful outlook with partial views towards the Firth of Clyde.
Features include wood flooring, radiator, decorative coving, a shelved alcove with storage cupboard beneath and an excellent walk-in wardrobe offering extensive shelving and additional overhead storage.
The room comfortably accommodates a full range of bedroom furniture, including a king size bed.
Luxury Bathroom 2.95m x 1.95m (9'9" x 6'5") Finished to an exceptional standard with a contemporary four-piece suite comprising bath, spacious walk-in shower with rainfall fitting, WC and vanity wash hand basin with storage beneath.
Wet-wall panelling, slate-effect floor tiling, chrome heated towel rail, illuminated heated mirror, mirrored storage cabinet, extractor fan, recessed ceiling lighting and windows enjoying views towards the Clyde complete this impressive bathroom.
Utility Room / Rear Porch 2.65m x 2.00m (8'9" x 6'7") A highly practical utility room providing plumbing and space for a washing machine and additional appliances, fitted storage cupboards, worktop space, ample hanging hooks and ceiling-mounted drying rack.
Finished with wood flooring, recessed lighting and a glazed UPVC rear door leading directly onto the private rear patio.
Gardens The private front garden is predominantly laid to lawn and bordered by attractive stone walls, mature trees and established planting, creating a peaceful setting with excellent privacy.
A paved seating area provides the perfect place to relax and enjoy the surroundings.
To the rear, a private enclosed patio offers another attractive seating area with direct access from the utility room.
The property also benefits from a large communal drying green and access to a cellar beneath the external staircase, providing valuable additional storage.
Parking On-street parking is readily available within the surrounding streets.
Views The elevated position affords pleasant partial views across Dunoon towards the Firth of Clyde, with additional outlooks over the surrounding countryside and neighbouring gardens.
Lifestyle Whether as a stylish permanent residence, an easily managed retirement home, a lock-up-and-leave holiday retreat or an established holiday letting investment, this exceptional apartment offers remarkable flexibility.
The combination of peaceful surroundings, private outdoor space and close proximity to the town centre makes it equally appealing for full-time living or weekend escapes on Scotland's beautiful west coast.
Services Mains Water Mains Drainage Gas Central Heating Log-Burner/Multi Fuel Stove Double Glazing Note: The services, white goods and electrical appliances have not been checked by the selling agents.
Additional Notes This outstanding lower garden flat has been renovated with exceptional attention to detail, combining timeless Victorian proportions with modern comfort and efficiency.
The quality of workmanship, luxury finishes, private gardens, dual access, generous storage and peaceful yet central location make it a rare opportunity.
With its proven success as a holiday let and genuine walk-in condition, the property offers immediate appeal to owner-occupiers, retirees, first-time buyers and investors alike.
Council Tax 53a Alfred Street is in Council Tax Band A. Home Report A copy of the Home Report is available on our website by clicking the "Get Home Report" button or by contacting Waterside Property.
Viewings Strictly by appointment with Waterside Property Ltd. Offers Offers are to be submitted in Scottish legal terms to Waterside Property Ltd.
Disclaimer Statement All information contained herein is believed to be accurate, however no warranty is given, and interested parties must satisfy themselves as to its accuracy. EPC rating: C.
Tenure: Freehold,
Value & comps
Land Registry doesn’t cover Scotland or Northern Ireland, so previous sales may not be on record.
Returns
Set an offer; the calculator follows it.
Short-let licence or registration needed
We're still gathering serviced-accommodation data for this area.
Archie refurb estimate: a Pro feature
0.0% below asking
This is not financial or investment advice. Prop AI Deals is not authorised by the Financial Conduct Authority (FCA) to provide investment advice.
All investment calculators, property analyses, and AI-generated insights are for informational purposes only. Property investment carries risk and may result in financial loss. All calculations should be independently verified and you should consult with FCA-authorised financial advisers before making any investment decisions.
Past performance does not guarantee future results. Tax implications vary by individual circumstances.
Deal
Properties like this can earn 2–3x BTL yields when converted to HMO, with retrofit costs around £10k/room. Sign in to see the full tier, yield projection, and cost breakdown.
Commercial properties like this can earn 30-50% higher yields when converted to residential under Class MA / Q / P / PA, with prior approval costing ~GBP 96/unit. Sign in to see the recommended route, yield uplift, and cost breakdown.
BRRR-suited properties can recycle 80-100% of investor capital on refi, leaving a high-yielding rental with most of the money out. Sign in to see the refurb cost stack, ARV projection, and refinance maths.
Detached + large garden = sub-division play. Pro tier unlocks the tier badge, plot size, uplift estimate, and regional land benchmark.
Short-lease flats trade at deep discount, but extending under the 1993 Act often costs far less than the discount. Pro tier unlocks the tier badge, premium breakdown, long-lease ARV and arbitrage maths.
See projected short-stay revenue vs a vanilla BTL for this property.
See real sub-let margins (HMO room rates & SA nightly rates) vs the landlord rent.
Area
Agent & docs
FAQ
About Alfred Street, Dunoon, Argyll and Bute, PA23
Explore nearby