3-bedroom semi-detached house · CF36 5PW
For saleListed 19 days
Opportunity summary
See Archie’s verdict, returns by strategy and what to check before viewing.
About
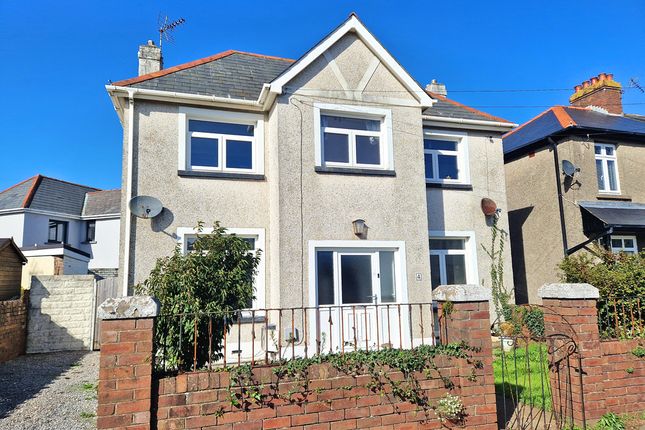
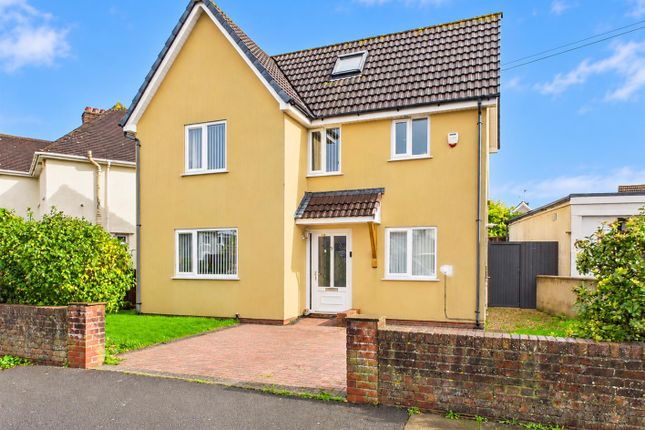
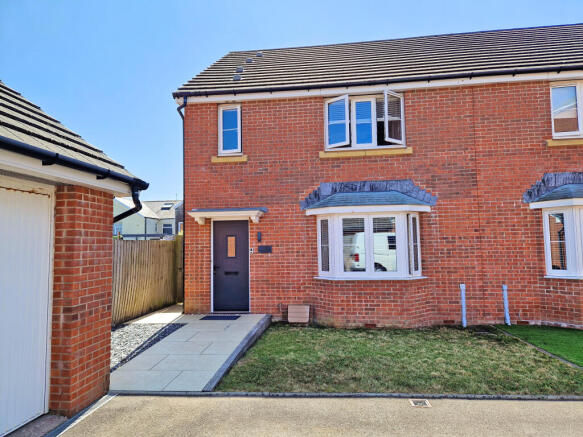
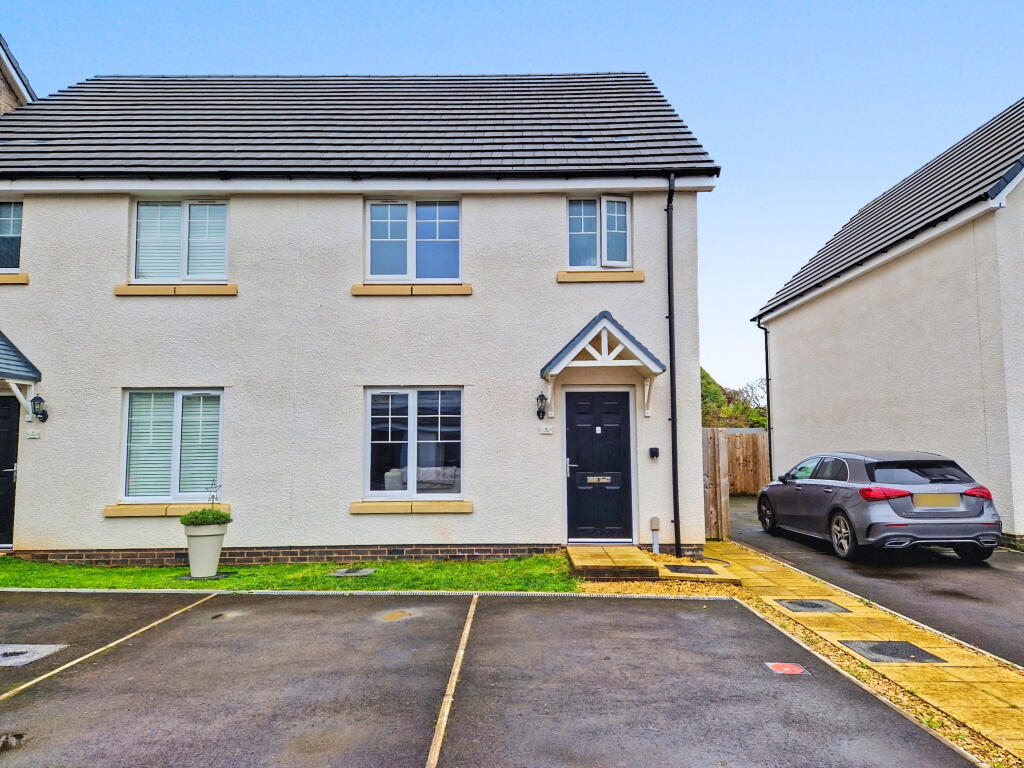
Situated within the highly regarded Newton area of the seaside town of Porthcawl is this charming traditional three bedroom semi detached home, offering generous and versatile accommodation together with an exciting opportunity for a purchaser to update and personalise the property to their own taste.
Ideally positioned for Newton Village and its amenities, the property is also conveniently placed for access to Newton Beach and the wider coastline of Porthcawl.
Extended over time while retaining character and original features, the accommodation includes an attractive bay fronted lounge flowing into a good sized dining area, fitted kitchen, versatile sun room, ground floor WC, three bedrooms and family bathroom.
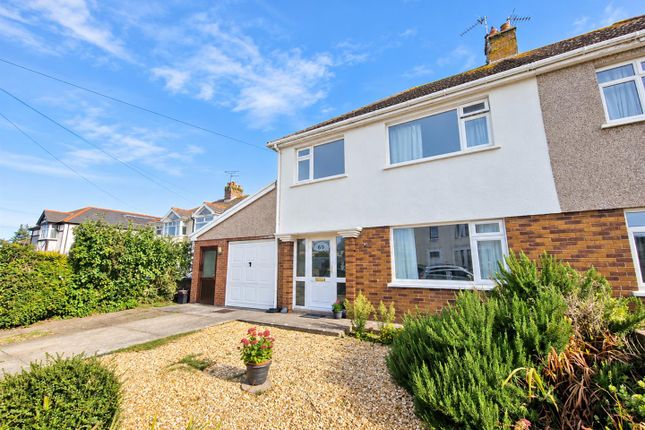
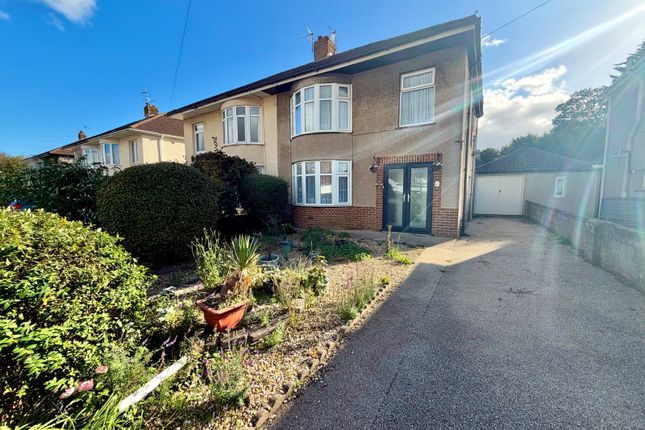
Outside, the property benefits from a gated driveway providing ample off road parking ahead of the garage, together with a fully enclosed south facing rear garden enjoying a pleasant green outlook.
Offered for sale with no ongoing chain, this is an excellent opportunity to create a wonderful home within one of Porthcawl’s popular residential locations.
The property is entered via a decorative glazed PVC entrance door opening into a welcoming entrance hallway, with a staircase rising to the first floor landing and doors providing access to the principal ground floor accommodation.
The ground floor WC is fitted with a two piece suite comprising a low level WC and wash hand basin, with a window to the side.
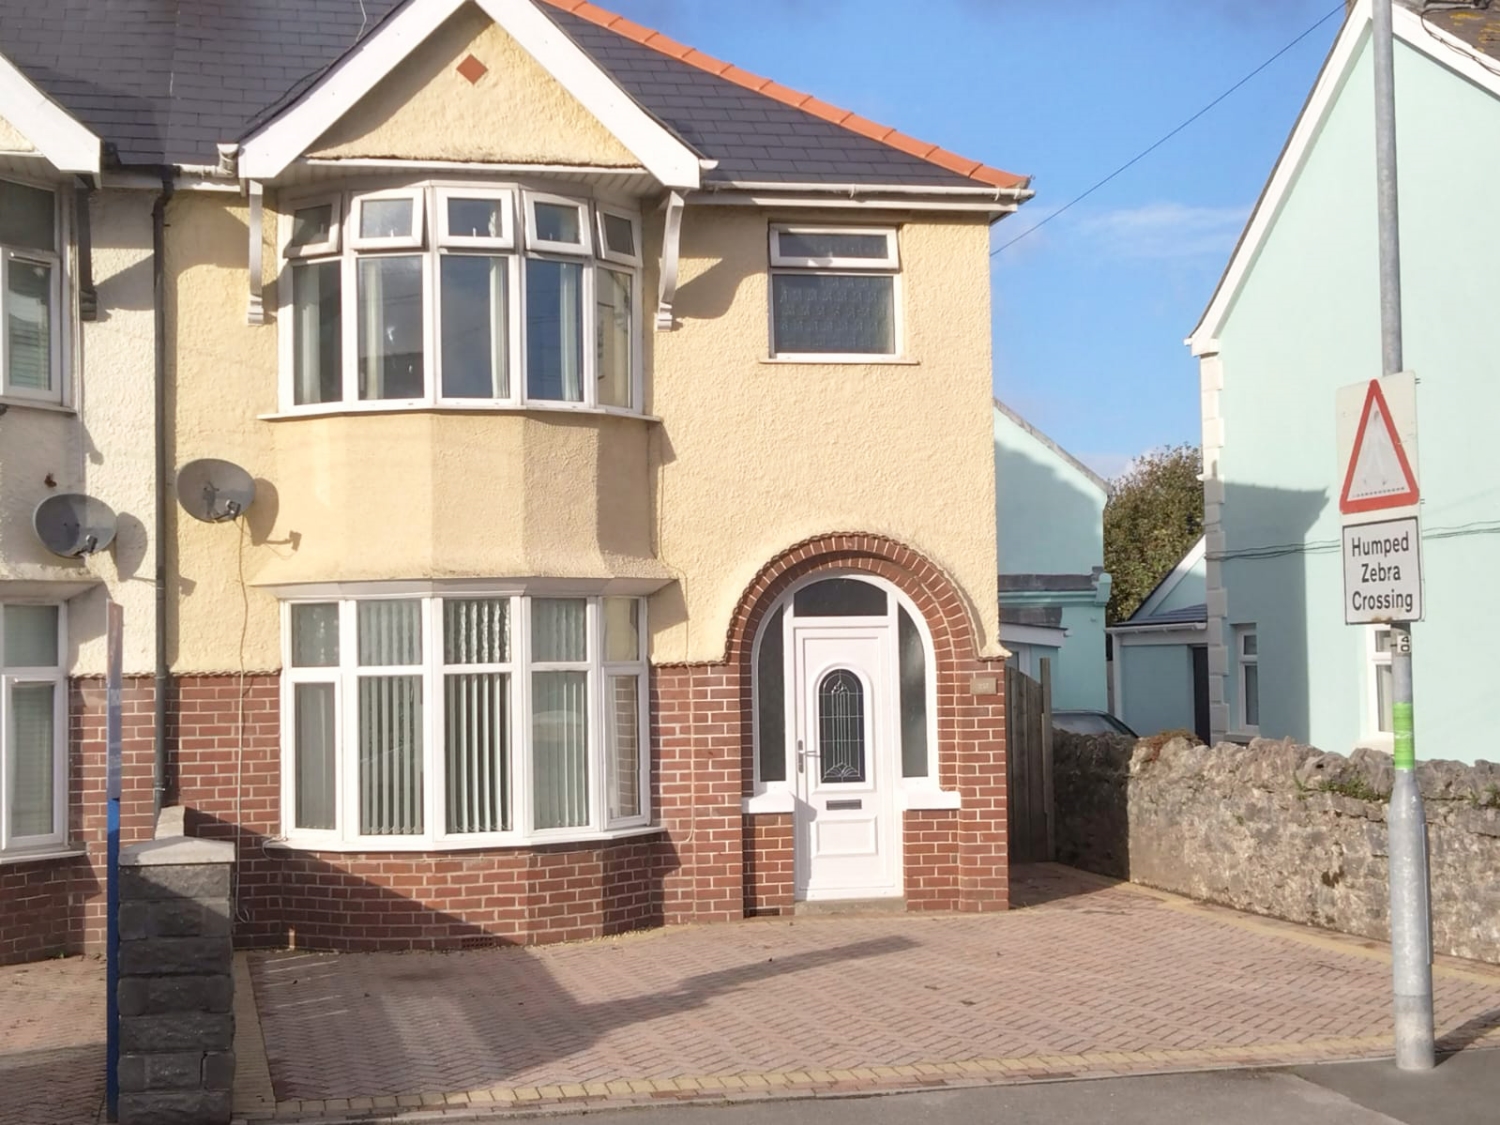
The lounge is a charming principal reception room, laid to carpet with a feature fireplace forming the focal point of the space.
A striking bay window to the front is a particularly attractive feature, allowing an abundance of natural light into the room.
The lounge flows naturally into the adjoining dining area, creating a sociable arrangement between the two reception spaces.
The dining area is generously proportioned with ample room for a dining table and additional furniture.
Wooden double doors provide access into the sun room, while a further doorway leads conveniently into the kitchen.
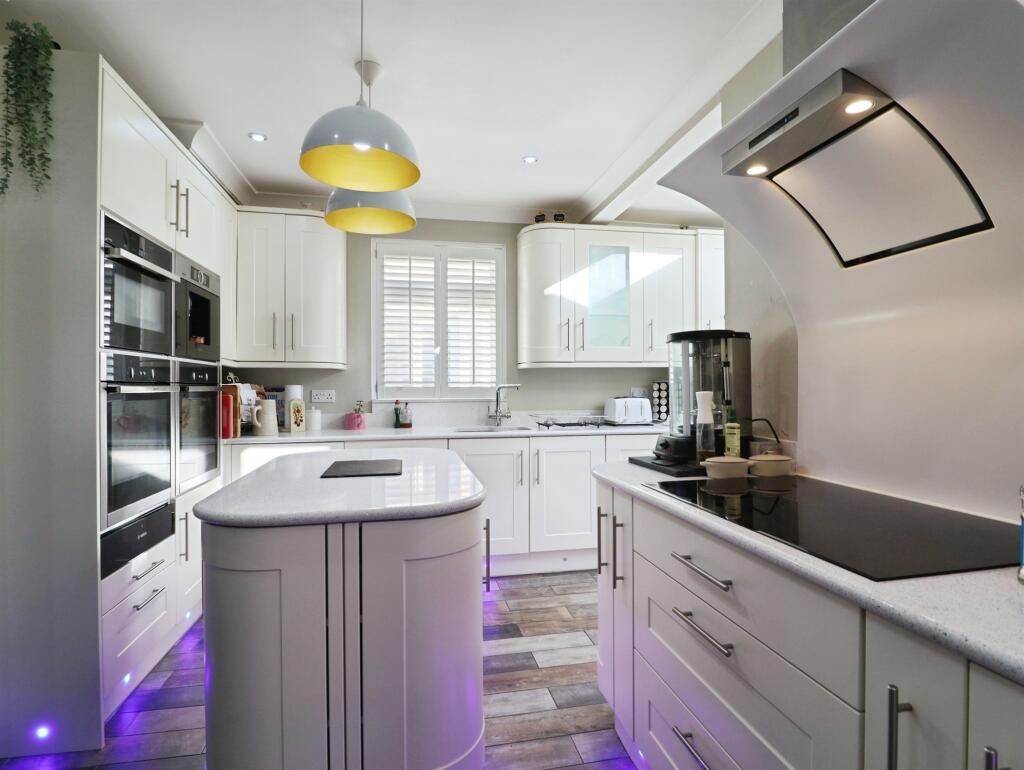
The kitchen has been fitted with a matching range of base and eye level units providing ample storage, complemented by worktop space and tiled splashbacks.
There is a gas hob, space for white goods, tiled flooring and double glazed windows providing natural light.Completing the ground floor accommodation is the sun room, a good sized and versatile additional reception space enjoying views across the rear garden.
Offering flexibility for a variety of uses, the room provides further potential for a purchaser to adapt the accommodation to suit their individual the first floor, the landing provides access to all three bedrooms and the family bathroom.The principal bedroom is an excellent sized double room, laid to carpet with ample space for bedroom furniture.
A large bay window to the front provides plenty of natural light while continuing the traditional character of the property.Bedroom two is another well proportioned double bedroom with a double glazed window overlooking the rear garden and pleasant outlook beyond.Bedroom three is a well proportioned single bedroom with a double glazed window to the front and would lend itself equally well to use as home office depending upon requirements.The family bathroom is fitted with a three piece suite comprising a low level WC, wash hand basin and panelled bath with shower above.
The wet areas are fully tiled, while two obscure glazed windows to the rear provide natural light.
A built in storage cupboard provides useful additional storage.Externally, the property is approached via a gated driveway providing ample off road parking and continuing towards the garage.
The front garden is principally laid to lawn, creating a pleasant and welcoming approach to the the rear is a fully enclosed south facing garden, principally laid to lawn with an adjoining patio providing space for outdoor seating, dining and entertaining.
The garden enjoys a pleasant green outlook to the rear and provides an attractive outside space with excellent potential for a purchaser to landscape and personalise further.Combining traditional character, extended and versatile accommodation, excellent parking provision and a south facing garden, 22 St Johns Drive represents an exciting opportunity for its next owner to create a home to their own style and specification.
Its position within Newton provides convenient access to the village and coastline, while the property is further complemented by the benefit of no ongoing chain Location From M4 Junction 37, take the A4229 towards Porthcawl and continue towards the town.
At the roundabout, take the appropriate exit towards Porthcawl and continue along the A4106. Proceed towards the Newton area, following signs for Newton Village.
Continue into Newton and onto St Johns Drive, where number 22 can be found along the road.
Disclaimer Important Notice: These particulars are provided as a general guide only and do not form part of any offer or contract.
Whilst Herbert R Thomas has taken reasonable care in preparing them, the information has been provided by the seller and other sources and is believed to be materially correct at the time of publication.
Prospective purchasers should satisfy themselves as to the accuracy of all information by inspection and through their own legal and professional advisers.
All measurements, floorplans and distances are approximate. Services, appliances and installations have not been tested.
Images, CGI and digitally enhanced photographs are for illustrative purposes only and may not represent the property's current condition or items included within the sale.
Money Laundering Regulations: Purchasers will be required to complete identity and anti-money laundering checks.
A mandatory £65 (inclusive of VAT) compliance and administration fee per property purchase applies.
Referral Fees: Herbert R Thomas may receive a referral fee where a client chooses to use a recommended mortgage adviser, solicitor or other professional service.
You are under no obligation to use any recommended provider, and details of any referral arrangement will be disclosed before you commit to using the service.
All negotiations must be conducted through Herbert R Thomas.
Value & comps
No previous sales on record.
Returns
Set an offer; the calculator follows it.
We're still gathering serviced-accommodation data for this area.
Archie refurb estimate: a Pro feature
0.0% below asking
This is not financial or investment advice. Prop AI Deals is not authorised by the Financial Conduct Authority (FCA) to provide investment advice.
All investment calculators, property analyses, and AI-generated insights are for informational purposes only. Property investment carries risk and may result in financial loss. All calculations should be independently verified and you should consult with FCA-authorised financial advisors before making any investment decisions.
Past performance does not guarantee future results. Tax implications vary by individual circumstances.
Deal
Properties like this can earn 2–3x BTL yields when converted to HMO, with retrofit costs around £10k/room. Sign in to see the full tier, yield projection, and cost breakdown.
Commercial properties like this can earn 30-50% higher yields when converted to residential under Class MA / Q / P / PA, with prior approval costing ~GBP 96/unit. Sign in to see the recommended route, yield uplift, and cost breakdown.
BRRR-suited properties can recycle 80-100% of investor capital on refi, leaving a high-yielding rental with most of the money out. Sign in to see the refurb cost stack, ARV projection, and refinance maths.
Detached + large garden = sub-division play. Pro tier unlocks the tier badge, plot size, uplift estimate, and regional land benchmark.
Short-lease flats trade at deep discount, but extending under the 1993 Act often costs far less than the discount. Pro tier unlocks the tier badge, premium breakdown, long-lease ARV and arbitrage maths.
See projected short-stay revenue vs a vanilla BTL for this property.
See real sub-let margins (HMO room rates & SA nightly rates) vs the landlord rent.
Area
Agent & docs
FAQ
About 22 St. Johns Drive, Porthcawl
Explore nearby