3-bedroom house · RG42 6LD
For saleReduced £95k (−6.4%) on 6 OctListed 102 days
Opportunity summary
See Archie’s verdict, returns by strategy and what to check before viewing.
About
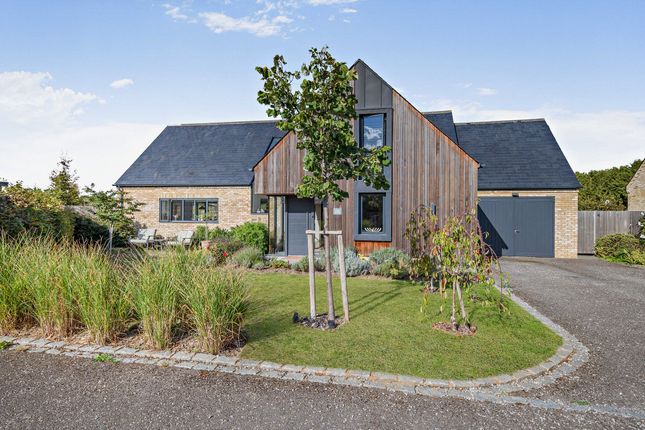
Chestnut House is an exceptional contemporary home, distinguished by its striking architectural design, which combines traditional brick elevations with sleek vertical timber cladding.
Extending to 2,151 sq ft, the beautifully presented accommodation is defined by an abundance of natural light, elegant herringbone wood flooring and high-quality finishes throughout.
The ground floor is centred around a spectacular open-plan kitchen, dining and sitting room, creating an impressive yet welcoming space for both everyday living and entertaining.
The beautifully appointed kitchen features sleek contemporary cabinetry, quartz work surfaces, integrated appliances and a peninsula breakfast bar.
Wide bi-fold doors open directly onto the rear terrace, seamlessly connecting the interior with the landscaped gardens beyond.
A separate family room provides a more intimate reception space, centred around a contemporary wood-burning stove.
The ground floor features a study that, conveniently positioned opposite a shower room, could easily be utilised as a fourth bedroom if wished; a utility room completes the accommodation on this level.
A striking open-tread staircase rises to the first floor where the superb principal bedroom enjoys a vaulted ceiling and glazed doors with a Juliet balcony framing uninterrupted views across the surrounding countryside.
It is complemented by an excellent walk-in dressing room and a luxurious marble en suite shower room with twin marble basins.
There are two further well-proportioned double bedrooms, served by a beautifully appointed family bathroom featuring a freestanding oval bath and separate shower.
Outside, the property is approached via a spacious driveway providing ample parking, together with a timber-framed double carport.
To the rear, the landscaped garden is a particular feature, with a generous paved terrace beneath a contemporary pergola providing an excellent setting for al fresco dining and entertaining.
Beyond lies a neatly maintained lawn bordered by colourful planted beds, while post-and-rail fencing affords views across the adjoining open countryside, creating a wonderful sense of space and privacy.
Chestnut House enjoys a semi-rural setting on the fringes of Warfield and Maiden’s Green, within easy reach of the excellent shopping and leisure amenities of Ascot, Windsor, Maidenhead and also Bracknell, with its Lexicon shopping centre.
There are also a number of pubs and restaurants nearby, including the popular Stirrups Hotel – The Brasserie (just 160 metres from the property).
The area is particularly well regarded for its schooling, with highly regarded independent schools including Lambrook (under a mile from the property), St. Mary’s, St.
George’s, Papplewick and Heathfield schools in Ascot.
For commuters, there are regular train services to London Waterloo and Reading from both Martin’s Heron and Ascot stations, whilst the Elizabeth Line provides access to London Paddington from Maidenhead and Taplow.
For road users, junctions joining the M4 and M3 are easily accessible for journeys to Heathrow Airport, Central London, the West Country, and the wider motorway network The surrounding countryside also offers an abundance of walking, cycling and outdoor pursuits, with Swinley Forest, Virginia Water Lake and Windsor Great Park all close by.
Value & comps
No previous sales on record.
Returns
Set an offer; the calculator follows it.
We're still gathering serviced-accommodation data for this area.
Archie refurb estimate: a Pro feature
0.0% below asking
This is not financial or investment advice. Prop AI Deals is not authorised by the Financial Conduct Authority (FCA) to provide investment advice.
All investment calculators, property analyses, and AI-generated insights are for informational purposes only. Property investment carries risk and may result in financial loss. All calculations should be independently verified and you should consult with FCA-authorised financial advisors before making any investment decisions.
Past performance does not guarantee future results. Tax implications vary by individual circumstances.
Deal
Properties like this can earn 2–3x BTL yields when converted to HMO, with retrofit costs around £10k/room. Sign in to see the full tier, yield projection, and cost breakdown.
Commercial properties like this can earn 30-50% higher yields when converted to residential under Class MA / Q / P / PA, with prior approval costing ~GBP 96/unit. Sign in to see the recommended route, yield uplift, and cost breakdown.
BRRR-suited properties can recycle 80-100% of investor capital on refi, leaving a high-yielding rental with most of the money out. Sign in to see the refurb cost stack, ARV projection, and refinance maths.
Detached + large garden = sub-division play. Pro tier unlocks the tier badge, plot size, uplift estimate, and regional land benchmark.
Short-lease flats trade at deep discount, but extending under the 1993 Act often costs far less than the discount. Pro tier unlocks the tier badge, premium breakdown, long-lease ARV and arbitrage maths.
See projected short-stay revenue vs a vanilla BTL for this property.
See real sub-let margins (HMO room rates & SA nightly rates) vs the landlord rent.
Area
Agent & docs
FAQ
About Chestnut House,, Bracknell Road, Berkshire
Explore nearby