3-bedroom flat · BT38 8NT
For saleListed 50 days
Opportunity summary
See Archie’s verdict, returns by strategy and what to check before viewing.
About
An opportunity exists to purchase this stunning architecturally designed first floor apartment Luxuriously appointed throughout and extending to approx.
1130 sq.ft Uninterrupted panoramic views over Belfast lough and County Down Bright and impressive open plan Kitchen/Lounge/Dining with superb range of units Three well proportioned bedrooms - master with en suite shower room Lavish four piece family bathroom Stunning tiled balcony with glass balustrade right on the shores of Belfast lough Well tended communal gardens and designated parking for two cars Early personal appraisal strongly recommended.
Prestigious location An opportunity exists to purchase this stunning architecturally designed first floor apartment in the exclusive Waters Edge development. COMMUNAL ENTRANCE HALL Lift.
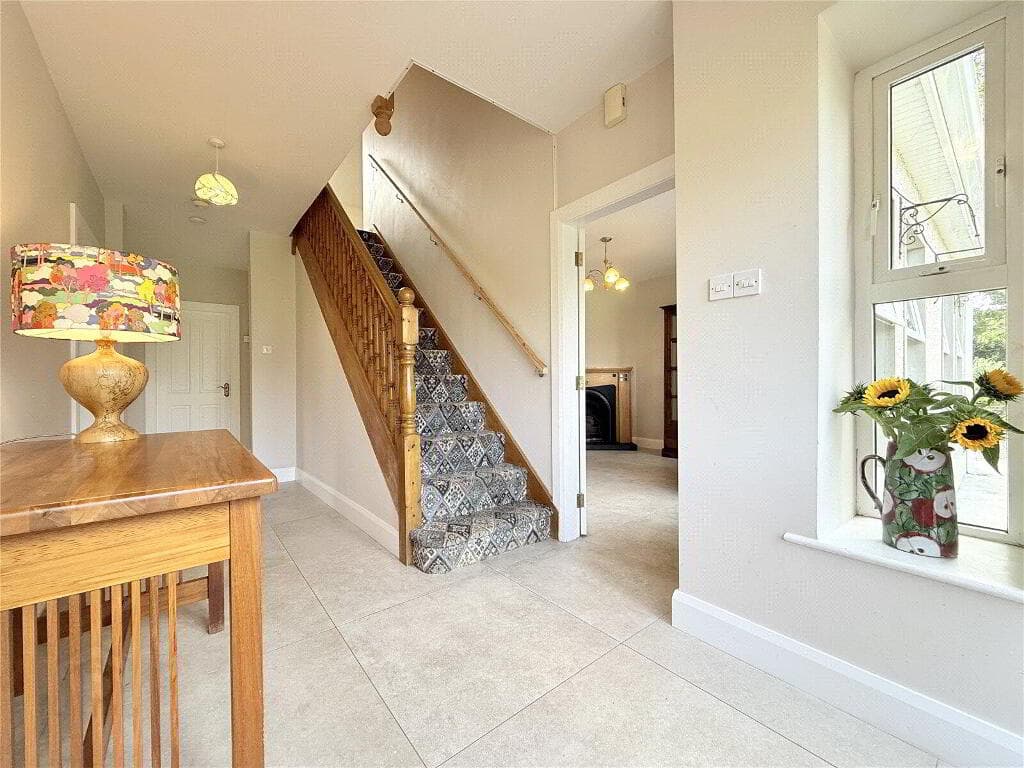
Tiled entrance hall. FRONT DOOR Entrance hall. Video door entry system. Tiled flooring. Ember App controlled heating system with digital thermostats.
STORAGE CUPBOARD Suitable for housing tumble dryer. Light and power.
OPEN PLAN LIVING/KITCHEN/DINING: - 26.01m (85'4") x 15.07m (49'5") Feature purpose built media wall incorporating illuminated display shelving.
Contemporary wall mounted glass fronted voice controlled electric fire. Voice controlled sliding window screening.
Sliding double glazed patio door to generous tiled balcony with glass balustrade and enjoying magnificent uninterrupted panoramic views over Belfast Lough and stretching to the Co Down coast.
Excellent range of built in high of low level Shaker style units. `Quartz` work tops and splash backs. Under unit lighting. Inlaid sink unit with `Quooker` boiling water mixer tap.
Integrated Bosh eye level double oven and Bosh four ring induction hob. Canopy extractor, integrated fridge/freezer, washer dryer, dishwasher and wine fridge.
Breakfast bar with picture window overlooking sea. Tiled flooring. MASTER SUITE (1) - 18.03m (59'2") x 12.11m (39'9") Double built in spacious wardrobe. Wired for wall mounted television.
ENSUITE SHOWER ROOM - 9m (29'6") x 6.09m (20'0") Superbly appointed with floating WC. Floating vanity sink unit with drawer storage. Fully tiled walls.
Fully tiled walk in shower cubicle with thermostatically controlled rainforest and hand held shower fittings and glass shower screen. Chrome towel radiator. Tiled floor.
BEDROOM (2) - 14.11m (46'4") x 9.02m (29'7") Double built in wardrobe and housing gas fired central heating boiler.
BEDROOM (3) - 14.11m (46'4") x 10m (32'10") FAMILY BATHROOM: - 10.06m (33'0") x 6.1m (20'0") Luxury white suite comprising tiled panelled bath with chrome mixer tap.
Floating vanity sink unit with wall mounted chrome tap. Floating low flush WC. Large feature heated mirror.
Matching tiled shower cubicle with chrome thermostatically controlled rainforest shower fitting. Chrome towel radiator. OUTSIDE: Spacious private covered and tiled balcony with glass balustrade.
Communal gardens and lawns with seating areas. Private beach access from gardens. Covered bin storage area. Electric entrance gates to allocated parking for two spaces.
Private store room in lower level. what3words /// bracelet.aviators.sailors Notice Please note we have not tested any apparatus, fixtures, fittings, or services.
Interested parties must undertake their own investigation into the working order of these items. All measurements are approximate and photographs provided for guidance only.
Value & comps
Land Registry doesn’t cover Scotland or Northern Ireland, so previous sales may not be on record.
Returns
Set an offer; the calculator follows it.
We're still gathering serviced-accommodation data for this area.
Archie refurb estimate: a Pro feature
0.0% below asking
This is not financial or investment advice. Prop AI Deals is not authorised by the Financial Conduct Authority (FCA) to provide investment advice.
All investment calculators, property analyses, and AI-generated insights are for informational purposes only. Property investment carries risk and may result in financial loss. All calculations should be independently verified and you should consult with FCA-authorised financial advisers before making any investment decisions.
Past performance does not guarantee future results. Tax implications vary by individual circumstances.
Deal
Properties like this can earn 2–3x BTL yields when converted to HMO, with retrofit costs around £10k/room. Sign in to see the full tier, yield projection, and cost breakdown.
Commercial properties like this can earn 30-50% higher yields when converted to residential under Class MA / Q / P / PA, with prior approval costing ~GBP 96/unit. Sign in to see the recommended route, yield uplift, and cost breakdown.
BRRR-suited properties can recycle 80-100% of investor capital on refi, leaving a high-yielding rental with most of the money out. Sign in to see the refurb cost stack, ARV projection, and refinance maths.
Detached + large garden = sub-division play. Pro tier unlocks the tier badge, plot size, uplift estimate, and regional land benchmark.
Short-lease flats trade at deep discount, but extending under the 1993 Act often costs far less than the discount. Pro tier unlocks the tier badge, premium breakdown, long-lease ARV and arbitrage maths.
See projected short-stay revenue vs a vanilla BTL for this property.
See real sub-let margins (HMO room rates & SA nightly rates) vs the landlord rent.
Area
Agent & docs

FAQ
About Apt 6, 79b Shore Road, Greenisland, Carrickfergus, BT38 8NT
Explore nearby