1-bedroom flat · PE1 3PR
To rentListed 135 days · slow let
Opportunity summary
See Archie’s verdict, returns by strategy and what to check before viewing.
About
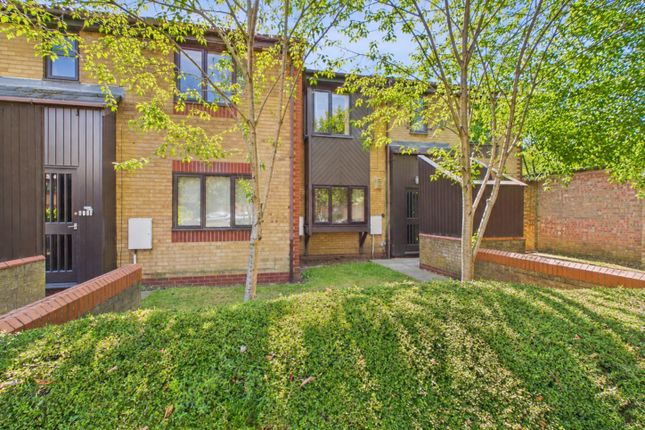
Welcome to 142 Churchill Mews, a charming apartment nestled in a desirable location.
This property, built between 1980 and 1989, offers a unique blend of comfort and convenience, making it an ideal choice for those seeking a modern living experience.
As you step inside, you will be greeted by an inviting open plan kitchen and lounge area.
This spacious layout is perfect for both relaxation and entertaining, allowing for a seamless flow between cooking and socialising.
The design maximises natural light, creating a warm and welcoming atmosphere throughout the space.
In addition to its appealing interior, this apartment also provides parking for one vehicle, a valuable feature in today’s busy world.
You can enjoy the ease of having your own designated space, making coming home a breeze.
Situated in a well-maintained mews, this property is perfect for individuals or couples looking for a peaceful retreat while still being close to local amenities.
The surrounding area boasts a variety of shops, cafes, and parks, ensuring that you have everything you need within easy reach.
Overall, 142 Churchill Mews presents a wonderful opportunity to own a delightful apartment in a sought-after location.
With its open plan living space and convenient parking, this property is sure to appeal to those looking for a comfortable and stylish home.
Don’t miss the chance to make this lovely apartment your own. Hallway A welcoming hallway with cream walls and carpeted flooring leads into the main living areas and bedrooms.
The space includes multiple white doors with classic panel detailing, offering access to storage and rooms beyond.
Natural light filters in from the adjacent living room, creating a bright and airy entrance to the home.
Living Room The living room is a spacious, rectangular area with neutral cream walls and a brown carpet underfoot.
It is well lit by natural light coming through a set of double doors that open to the outside, fitted with wooden slatted blinds for privacy and light control.
A radiator is positioned along one wall, and the room offers ample space for various seating arrangements, providing a comfortable setting for relaxing or entertaining.
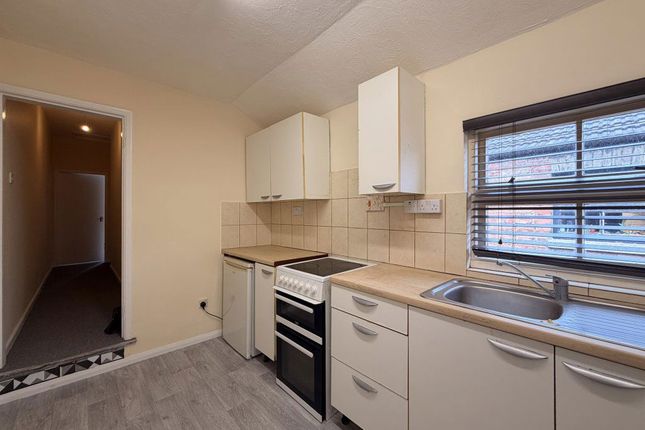
Kitchen The kitchen is fitted with a range of modern black base and tall units, complemented by contrasting light worktops and neutral cream walls.
Arranged in a practical u-shaped layout, the room provides generous worktop and storage space, making it well suited for everyday cooking and food preparation.
Natural light floods the room through two front-facing windows, creating a bright and welcoming environment.
Integrated appliances include an electric oven, gas hob with stainless steel extractor hood, and a washing machine, while the stainless steel sink and drainer are positioned beneath the window.
The kitchen is finished with durable tiled flooring and offers ample space for additional freestanding appliances.
Open to the living area, the layout creates a sociable and functional space, ideal for modern living and entertaining.
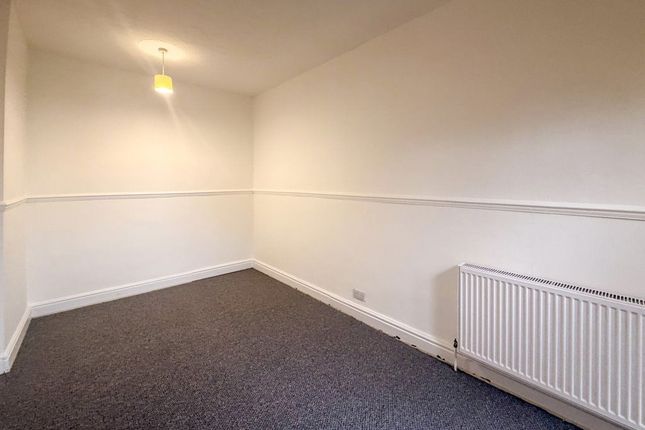
Bedroom The bedroom is a well-proportioned double room with neutral cream walls and a brown carpet, providing a warm and versatile space that will complement a range of furniture styles.
The room benefits from a generous layout, offering ample space for a double bed, wardrobes, and additional bedroom furnishings while maintaining a comfortable and airy feel.
Natural light is provided through a set of glazed double doors, which enhance the sense of space and create a bright atmosphere throughout the day.
A radiator is fitted for comfort, and the neutral décor provides a blank canvas for tenants to personalise the room to their own taste.
The room offers a peaceful and practical setting, ideal for rest and relaxation.
Bathroom The bathroom is a bright and well-proportioned room finished in neutral tones, creating a clean and welcoming feel.
It features both a curved corner shower enclosure and a full-sized panelled bath, offering flexibility for either a quick shower or a relaxing soak.
Natural light is provided by a frosted window, while the light-coloured walls and flooring help to enhance the sense of space.
The suite comprises a pedestal wash hand basin, WC, and modern chrome fittings throughout.
Tiled splashback areas around the bath and shower provide a practical and attractive finish, while a wall-mounted mirror and shelving add convenience.
An extractor fan is fitted to assist with ventilation, making the bathroom both functional and easy to maintain.
Value & comps
No previous sales on record.
Rental comparables are shown in the Rental section below. Sold comparables remain for area capital context only.
Returns
We're still gathering serviced-accommodation data for this area.
This is not financial or investment advice. Prop AI Deals is not authorised by the Financial Conduct Authority (FCA) to provide investment advice.
All investment calculators, property analyses, and AI-generated insights are for informational purposes only. Property investment carries risk and may result in financial loss. All calculations should be independently verified and you should consult with FCA-authorised financial advisors before making any investment decisions.
Past performance does not guarantee future results. Tax implications vary by individual circumstances.
Deal
Properties like this can earn 2–3x BTL yields when converted to HMO, with retrofit costs around £10k/room. Sign in to see the full tier, yield projection, and cost breakdown.
Commercial properties like this can earn 30-50% higher yields when converted to residential under Class MA / Q / P / PA, with prior approval costing ~GBP 96/unit. Sign in to see the recommended route, yield uplift, and cost breakdown.
BRRR-suited properties can recycle 80-100% of investor capital on refi, leaving a high-yielding rental with most of the money out. Sign in to see the refurb cost stack, ARV projection, and refinance maths.
Detached + large garden = sub-division play. Pro tier unlocks the tier badge, plot size, uplift estimate, and regional land benchmark.
Short-lease flats trade at deep discount, but extending under the 1993 Act often costs far less than the discount. Pro tier unlocks the tier badge, premium breakdown, long-lease ARV and arbitrage maths.
See projected short-stay revenue vs a vanilla BTL for this property.
See real sub-let margins (HMO room rates & SA nightly rates) vs the landlord rent.
Area
Agent & docs
FAQ
About 142, Churchill Mews, Peterborough
Explore nearby