5-bedroom house · NE34 6BB
Listing removedListed 99 days
Opportunity summary
See Archie’s verdict, returns by strategy and what to check before viewing.
About
Extended Five-Bedroom Semi-Detached Home On Sought-After North Avenue.
Situated on the highly sought-after North Avenue, this beautifully presented and substantially extended semi-detached family home offers an exceptional amount of versatile living space, making it ideal for growing families and those who love to entertain.
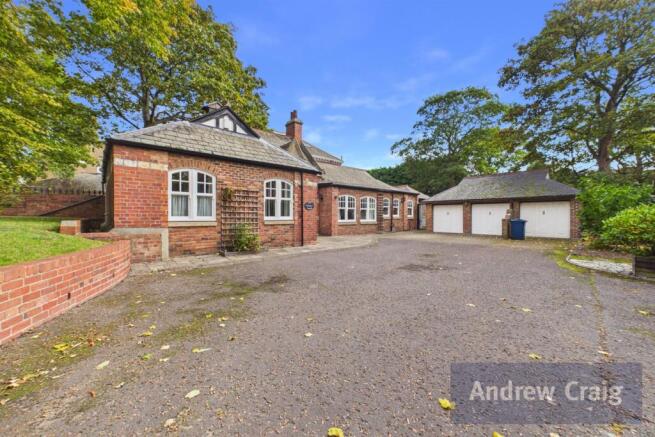
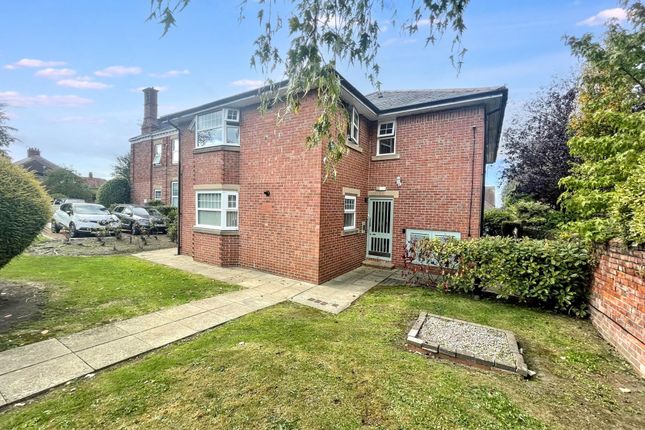
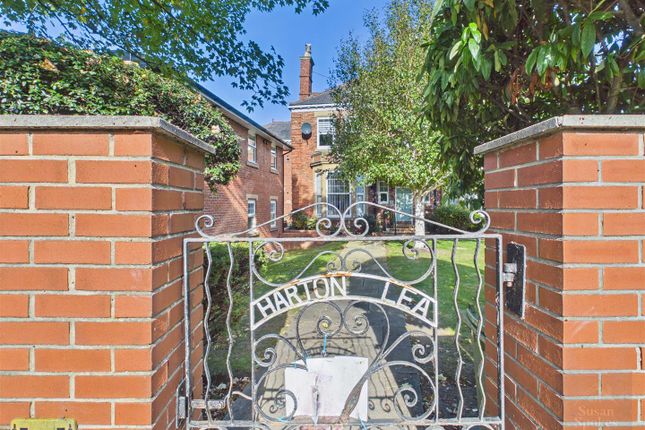
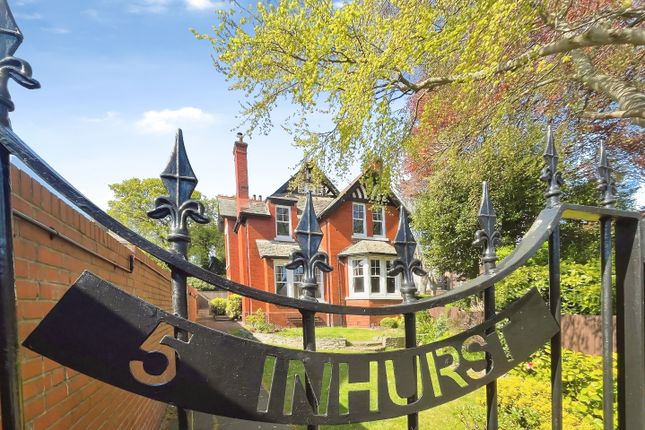
The property boasts an attractive frontage with a double driveway, a well-maintained front garden, an eye-catching orange brick exterior complemented by crisp white rendering, and a striking black garage door and matching front door, creating excellent kerb appeal.
Stepping inside, you are welcomed by a spacious entrance hallway featuring stylish grey and white mosaic flooring, providing access to the principal living accommodation, the impressive rear extension and a versatile ground floor bedroom.
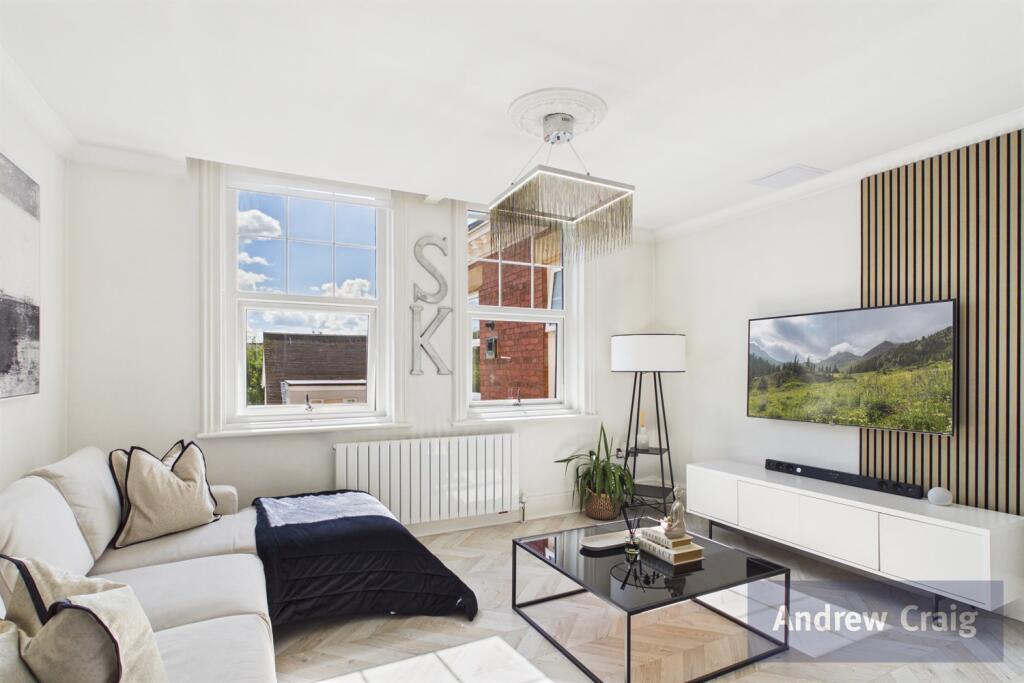
The living room is both spacious and inviting, centred around a charming fireplace with a wooden surround.
A large bay window floods the room with natural light, while laminate flooring completes the warm and comfortable feel.
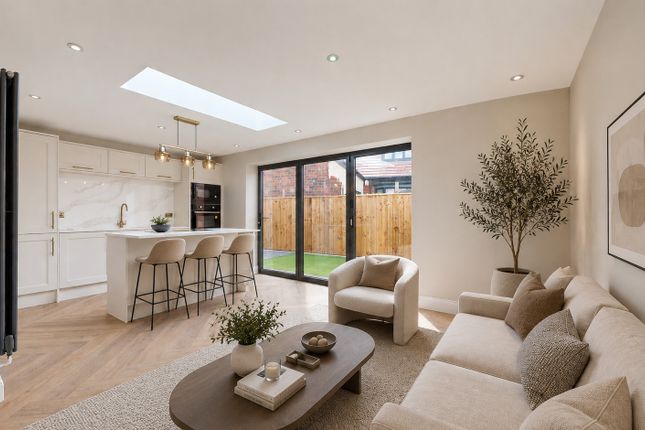
Undoubtedly the heart of the home is the spectacular extended open-plan living space, thoughtfully divided into three distinct areas.
The dining area enjoys views over the garden through expansive windows, creating the perfect setting for family meals and entertaining.
The contemporary kitchen is beautifully appointed with sleek grey matt handleless units, a large central island incorporating an induction hob, dishwasher and sink, as well as integrated tower units housing the oven and microwave, separate integrated full size fridge and freezer, larder unit and integrated bin unit.
Beyond the kitchen is a generous sitting area, currently arranged with an L-shaped sofa, complemented by a stylish grey designer radiator, providing an ideal space to relax.
The ground floor also benefits from a spacious principal bedroom, comfortably accommodating a double bed and featuring fitted wardrobes together with French doors opening directly onto the landscaped rear garden.
A particularly unique feature is that one of the wardrobe doors cleverly conceals access to a hidden walk-in wardrobe, creating a luxurious dressing area.
Beyond this is a well-appointed en-suite, fitted with a walk-in shower, WC and wash hand basin, providing both convenience and privacy.
To the first floor, the family bathroom is fitted with a panelled bath, walk-in shower, WC and wash hand basin, finished with neutral beige tiling and practical lino flooring.
There are two further generously sized bedrooms on this floor.
The rear bedroom comfortably accommodates a double bed and retains a traditional feature fireplace, with alcoves providing excellent space for wardrobes and a large window allowing plenty of natural light.
The second bedroom is also a well-proportioned double, complete with fitted wardrobes incorporating drawers, laminate flooring and another large window.
The second floor provides even more versatile accommodation with two additional bedrooms, both capable of accommodating double beds.
One features attractive Velux-style roof windows and a characterful sloping ceiling, while an additional room offers the perfect space for a home office, study or hobby room.
Outside, the landscaped rear garden has been designed for low maintenance and modern outdoor living.
It is enclosed by contemporary grey fencing and features artificial lawn, large black grey porcelain paving slabs and stylish raised horizontal sleeper planters.
There are a number of dedicated seating areas including paving areas, bench corner seating and a decking area which benefit from the sun throughout the day, creating the perfect space for relaxing or entertaining guests.
Offering flexible accommodation across three floors, stylish contemporary interiors and an enviable location on one of the area's most desirable roads, this outstanding family home presents a rare opportunity that must be viewed to be fully appreciated.
Value & comps
No previous sales on record.
Returns
Set an offer; the calculator follows it.
We're still gathering serviced-accommodation data for this area.
Archie refurb estimate: a Pro feature
0.0% below asking
This is not financial or investment advice. Prop AI Deals is not authorised by the Financial Conduct Authority (FCA) to provide investment advice.
All investment calculators, property analyses, and AI-generated insights are for informational purposes only. Property investment carries risk and may result in financial loss. All calculations should be independently verified and you should consult with FCA-authorised financial advisers before making any investment decisions.
Past performance does not guarantee future results. Tax implications vary by individual circumstances.
Deal
Properties like this can earn 2–3x BTL yields when converted to HMO, with retrofit costs around £10k/room. Sign in to see the full tier, yield projection, and cost breakdown.
Commercial properties like this can earn 30-50% higher yields when converted to residential under Class MA / Q / P / PA, with prior approval costing ~GBP 96/unit. Sign in to see the recommended route, yield uplift, and cost breakdown.
BRRR-suited properties can recycle 80-100% of investor capital on refi, leaving a high-yielding rental with most of the money out. Sign in to see the refurb cost stack, ARV projection, and refinance maths.
Detached + large garden = sub-division play. Pro tier unlocks the tier badge, plot size, uplift estimate, and regional land benchmark.
Short-lease flats trade at deep discount, but extending under the 1993 Act often costs far less than the discount. Pro tier unlocks the tier badge, premium breakdown, long-lease ARV and arbitrage maths.
See projected short-stay revenue vs a vanilla BTL for this property.
See real sub-let margins (HMO room rates & SA nightly rates) vs the landlord rent.
Area
Agent & docs
FAQ
About 26 North Avenue, South Shields, Tyne and Wear
Explore nearby