3-bedroom terraced house · TQ5 8HT
For saleListed 788 days
Opportunity summary
See Archie’s verdict, returns by strategy and what to check before viewing.
About
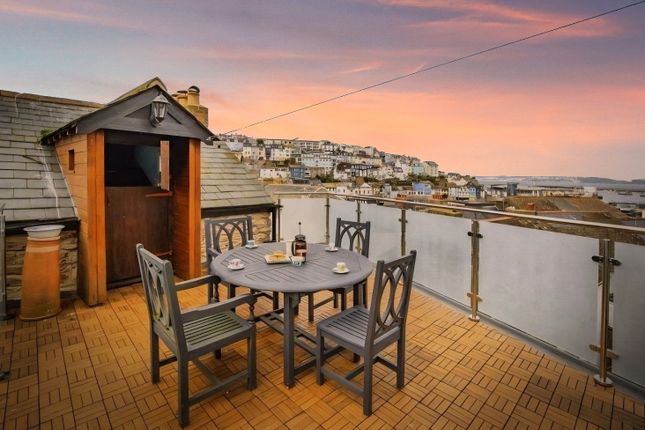
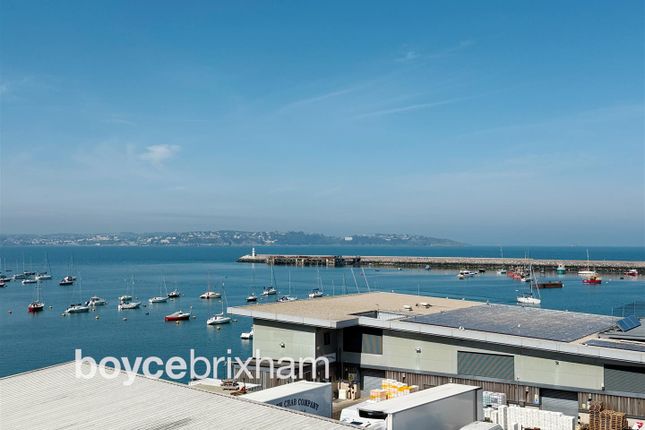
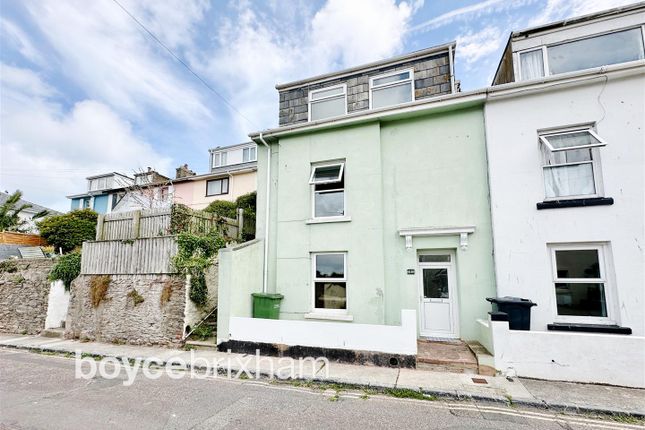
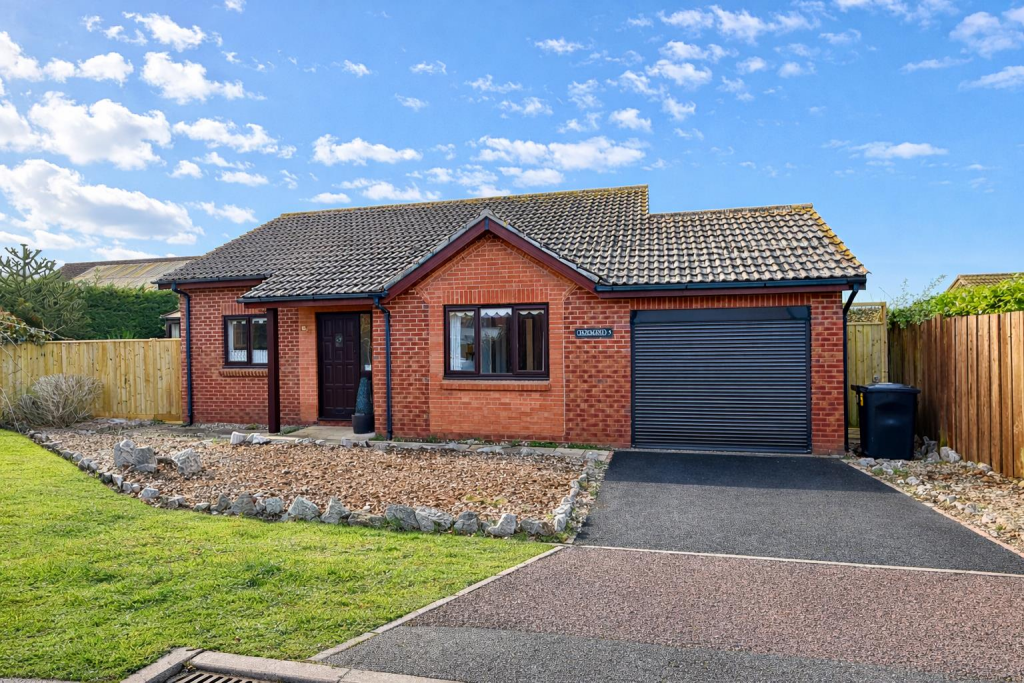
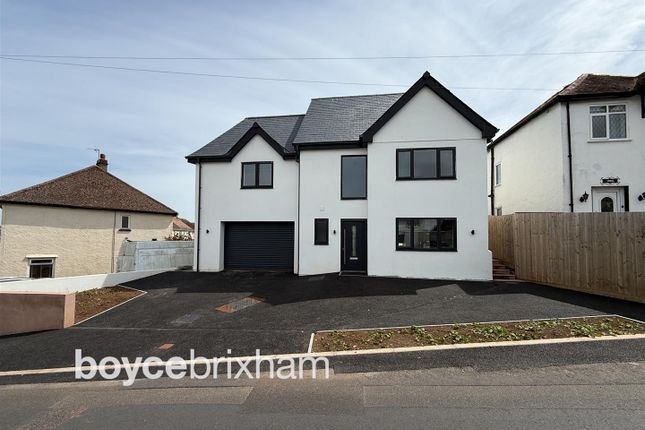
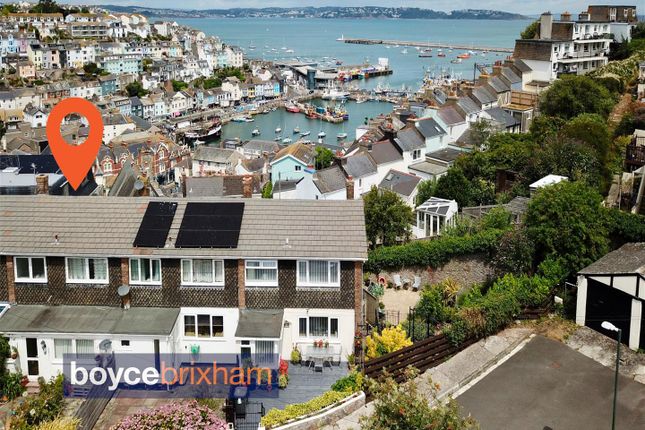
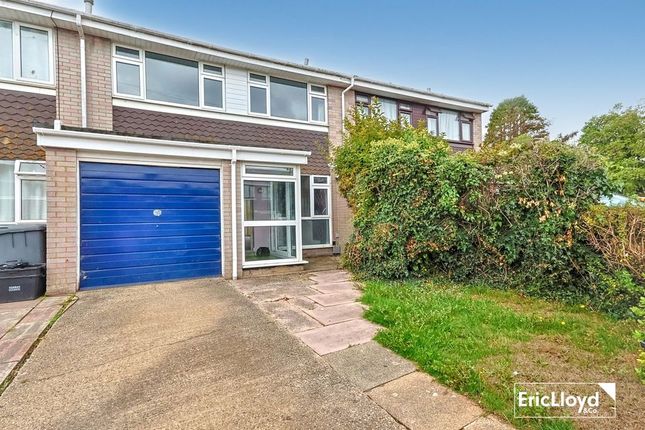
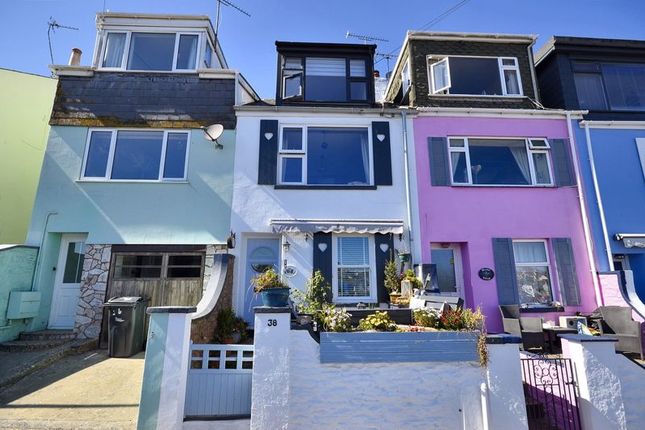
With harbour and sea views this spacious three bedroom end terrace house is in prime position and comes with the added benefit of a large garage providing rarely available off road parking.
Located on the sought after North Furzeham Road, means Brixham's town and harbour are within easy walking distance, whilst Furzeham Green is just a stone's throw away in the opposite direction.
The property itself is currently a successful holiday let.
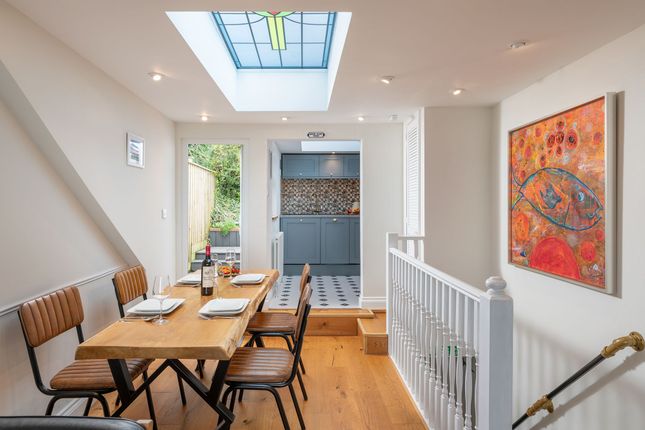
On the ground floor can be found a lounge with double doors flowing through to the dining room and into the kitchen, complete with integrated appliances and access to the rear courtyard.
On the first floor is a modern bathroom, along with two bedrooms, the larger having views over the rooftops and into the harbour.
On the top floor is the principal suit with spacious bedroom enjoying brilliant harbour and sea views, as well as an en-suite.
The front garden has been arranged across multiple terraces, creating seating area looking out over the town. Steps lead down to road level with access to the large garage.
To the rear is a courtyard garden with gated access to the two storey outhouse, currently used as storage, but providing a wealth of potential. This is also provides access to South Furzeham Road.
Entrance Hall UPVC framed double glazed door with frosted glass. Inner glazed door. Lounge (12' 4'' x 11' 6'' (3.76m x 3.50m)) Sea views towards harbour. Open stone wall with fireplace surround.
Fitted service cupboard and bookshelf. Radiator. Double doors to: Dining Room (11' 9'' x 9' 10'' (3.58m x 2.99m)) Built in understairs storage space. Radiator.
Kitchen (10' 8'' x 6' 9'' (3.25m x 2.06m)) Fitted cream wall and base units with black granite effect worktops and inset sink with drainer. Space for dishwasher.
Integrated fridge/ freezer and space for washing machine. Fitted oven and four ring gas hob with overhead hood. UPVC framed double glazed door to rear courtyard.
Part Way Landing Bathroom (7' 6'' x 5' 8'' (2.28m x 1.73m)) Panelled bath with shower attachment. Close coupled W.C and pedestal basin. Heated towel rail.
First Floor Bedroom 2 (15' 10'' x 11' 8'' (4.82m x 3.55m)) Spacious double room. Open sea view towards harbour and marina. Radiator.
Bedroom 3 (11' 5'' x 7' 6'' (3.48m x 2.28m)) Double room with part open stone wall. Radiator.
Second Floor Master Bedroom (15' 2'' x 14' 4'' (4.62m x 4.37m)) Double room with dormer window to front with open sea views towards harbour and marina. Radiator.
Shower Room (8' 0'' x 6' 0'' (2.44m x 1.83m)) Corner shower cubicle, close coupled W.C and pedestal basin. Heated towel rail.
Outside Garage (14' 11'' x 12' 0'' (4.54m x 3.65m)) Triple doors and walk in access door. Power and lighting. Front Steps leading up from roadside with decked seating area at the top.
Rear There is a courtyard space off the kitchen with gated access to a meandering path leading to: Outhouse Ground floor 17'4 X 5'3 widening to 9'2 access upstairs via fixed ladder 17'4 X 9'6 widening to 13'9.
Vaulted ceiling. Wooden door to Juliet style balcony with beautiful sea views. Handy and versatile two storey listed outhouse which could be used however you see fit e.g. Studio room.
It also provides separate access onto South Furzeham Road as well as the rear garden.
Please note: The neighbouring property has right of way via a door to the front and rear of the store and sealed walkway (separate from the other half.
Council Tax Band: Business rated (Vendor informs us it was previously Band D) Energy Performance: D
Value & comps
No previous sales on record.
Returns
Set an offer; the calculator follows it.
We're still gathering serviced-accommodation data for this area.
Archie refurb estimate: a Pro feature
0.0% below asking
This is not financial or investment advice. Prop AI Deals is not authorised by the Financial Conduct Authority (FCA) to provide investment advice.
All investment calculators, property analyses, and AI-generated insights are for informational purposes only. Property investment carries risk and may result in financial loss. All calculations should be independently verified and you should consult with FCA-authorised financial advisors before making any investment decisions.
Past performance does not guarantee future results. Tax implications vary by individual circumstances.
Deal
Properties like this can earn 2–3x BTL yields when converted to HMO, with retrofit costs around £10k/room. Sign in to see the full tier, yield projection, and cost breakdown.
Commercial properties like this can earn 30-50% higher yields when converted to residential under Class MA / Q / P / PA, with prior approval costing ~GBP 96/unit. Sign in to see the recommended route, yield uplift, and cost breakdown.
BRRR-suited properties can recycle 80-100% of investor capital on refi, leaving a high-yielding rental with most of the money out. Sign in to see the refurb cost stack, ARV projection, and refinance maths.
Detached + large garden = sub-division play. Pro tier unlocks the tier badge, plot size, uplift estimate, and regional land benchmark.
Short-lease flats trade at deep discount, but extending under the 1993 Act often costs far less than the discount. Pro tier unlocks the tier badge, premium breakdown, long-lease ARV and arbitrage maths.
See projected short-stay revenue vs a vanilla BTL for this property.
See real sub-let margins (HMO room rates & SA nightly rates) vs the landlord rent.
Area
Agent & docs
FAQ
About 2, North Furzeham Road, Brixham
Explore nearby