7-bedroom house · B16 0NG
For saleListed 113 days
Opportunity summary
See Archie’s verdict, returns by strategy and what to check before viewing.
About
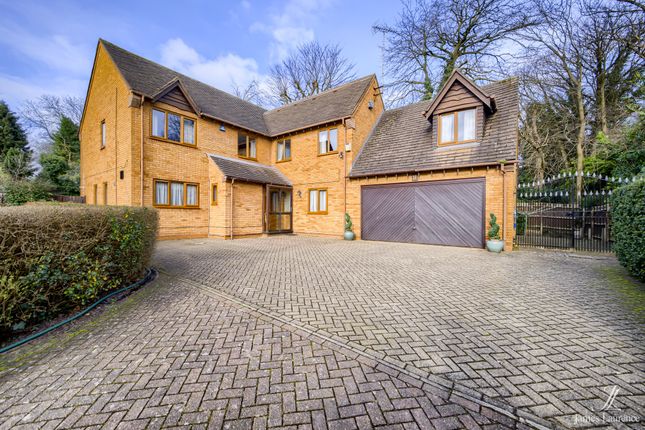
Positioned within a desirable residential setting on Mayland Road, this exceptional newly constructed seven-bedroom semi-detached residence extends to approximately 4,300 sq ft, offering an outstanding blend of contemporary design, versatility and high-quality family living.
Thoughtfully designed across three floors, every aspect of the home has been carefully considered to create an environment equally suited to large families, multi-generational living or co-habitation.
The ground floor immediately impresses with its generous proportions and flowing layout, enhanced by underfloor heating throughout - powered by an air source heat pump system.
A welcoming living room provides an elegant retreat, while a separate gym/home office offers valuable flexibility for modern lifestyles.
The heart of the home is the magnificent open-plan kitchen, dining and family room, beautifully designed for everyday living and entertaining, with expansive glazing opening directly onto the landscaped rear garden to create a seamless connection between inside and out.
Complementing the principal kitchen is a separate preparation kitchen, providing additional workspace and practicality for larger households and those who enjoy entertaining.
A ground floor bedroom with its own ensuite offers excellent flexibility for guests or independent family members, while a stylish guest WC and tranquil internal Zen garden further enhance the home's unique appeal.
The first floor comprises four exceptionally well-proportioned bedrooms, each benefitting from its own private ensuite together with individual 'Samsung' air conditioning and heating units, providing comfort and independence for every occupant.
The second floor has been intelligently designed with two separate staircases leading to two further bedroom suites, each complete with ensuite facilities and built-in storage.
This unique arrangement creates an ideal level of privacy, making these rooms particularly suited to older children, extended family members or long-term guests.
Externally, the property continues to impress with a beautifully landscaped rear garden offering generous outdoor space for relaxation, entertaining and family enjoyment.
The contemporary architecture and carefully considered layout combine to create a home that is as practical as it is visually striking.
Offering over 4,300 sq ft of beautifully appointed accommodation, seven ensuite bedrooms and exceptional flexibility throughout, this outstanding home represents a rare opportunity to acquire a truly bespoke family residence within one of Birmingham's most desirable locations.
As a bespoke independent developer, the vendor may also consider a part exchange, presenting an attractive opportunity for prospective purchasers.
EPC Rating: B Location Mayland Road occupies a desirable residential position just off City Road, within a well-established Edgbaston setting ideally placed for both Edgbaston Village and Harborne.
This sought-after location offers an excellent balance of peaceful residential living and everyday convenience.
Edgbaston Village provides an excellent selection of independent cafés, restaurants and lifestyle amenities, while nearby Harborne High Street offers further shopping, dining and everyday conveniences, including Waitrose and Marks & Spencer Foodhall.
The Queen Elizabeth Hospital, University of Birmingham and the wider Medical Quarter are all within easy reach, making the area particularly attractive to healthcare professionals and academics.
Birmingham city centre is readily accessible via excellent road and public transport links, while families benefit from a wide choice of highly regarded schools across Edgbaston and Harborne.
Leisure facilities including Edgbaston Priory Club, Edgbaston Golf Club, Edgbaston Cricket Ground, the Harborne Walkway and Birmingham Botanical Gardens are all close by.
Approach Intercom with electric gates, double garage en-bloc, pebbled driveway leading to block paved patio with timber built canopy, built-in ceiling spotlights, external power points, outdoor tap, side gate leading to rear garden and front door to: Hallway Karndean flooring with underfloor heating, power points, ceiling spotlights, stairs to first floor landing and doors to: Living Room Double glazed sliding doors to front elevation, double glazed window to side elevation, Karndean flooring, underfloor heating, power points, ceiling light point and ceiling spotlights.
Gym/Office Double glazed sliding door side elevation, Karndean flooring, underfloor heating, double glazed floor to ceiling window to side elevation, ceiling spotlights and power points.
Downstairs WC Karndean flooring, underfloor heating, double glazed obscure window, wash hand basin with vanity unit, low-level WC and ceiling light point.
Kitchen/Sitting/Dining Room Two sets of sliding doors to rear elevation, sliding doors to side, two skylights, ceiling spotlights, power points, Bluetooth activated built-in speakers, Karndean flooring, underfloor heating, wall and base mounted units, breakfast bar area with built in sink and pop-up power point station, 'Miele' integrated induction hob with extractor fan above, integrated oven and grill and integrated AEG tall fridge and seperate freezer.
Prep Kitchen Wall and base units, space and plumbing for appliances, sink with built-in drainage area, 'Neff' induction hob with extractor fan above, ceiling spotlights, integrated oven, Karndean flooring, underfloor heating, double glazed window and door leading to side elevation.
Reception Room/Bedroom Seven Karndean flooring, underfloor heating, double glazed sliding doors leading to garden, ceiling light point, power points and door leading to: Ensuite Wet room style shower area with wall mounted rainfall and handheld shower hose, low level WC, wash hand basin within vanity unit, tiled flooring, part tiling to walls and ceiling light point.
Zen Garden Providing a quiet retreat with double glazed aspect, pebbled flooring.
First Floor Landing Karndean flooring, ceiling spot lights, light-well, separate staircases to second floor bedrooms and doors to: Bedroom One Karndean flooring, air conditioning and heating unit, two double glazed windows to rear elevation, ceiling light point, ceiling spot lights, power points and opening into: Ensuite Karndean flooring continued, walk-in shower cubicle with rainfall and handheld shower hose, bath with mixer taps and handheld shower hose, wooden paneling to splashback areas, low level to WC, wash hand basin within vanity unit, wall mounted LED backlit mirror and ceiling spotlights.
Bedroom Two Karndean flooring, air conditioning and heating unit, two double glazed windows to front elevation, ceiling light point, ceiling spot lights, power points and opening into: Ensuite Karndean flooring continued, walk-in shower cubicle with rainfall and handheld shower hose, bath with mixer taps and handheld shower hose, part tiling to walls, low level to WC, wash hand basin within vanity unit, wall mounted LED backlit mirror and ceiling spotlights.
Bedroom Three Karndean flooring, air conditioning and heating unit, three ceiling 'Keylite' sky lights, ceiling light point, power points and opening into: Ensuite Karndean flooring, wash hand basin, low-level WC within vanity unit, ceiling skylight, walk-in shower cubicle with wall mounted rainfall and handheld shower hose, ceiling spotlights and tiling to splashback area.
Bedroom Four Karndean flooring, air conditioning and heating unit, three ceiling 'Keylite' sky lights, ceiling light point, power points and opening into: Ensuite Karndean flooring, wash hand basin, low-level WC within vanity unit, ceiling skylight, walk-in shower cubicle with wall mounted rainfall and handheld shower hose, ceiling spotlights and tiling to splashback area.
Bedroom Five Karndean flooring, two ceiling 'Keylite' skylights, wall mounted electric heater, power points, ceiling light point, built-in eaves storage and door to: Ensuite Karndean flooring, skylight, wash hand basin, low-level WC within vanity unit, shower cubicle with wall mounted handheld shower hose and ceiling light point.
Bedroom Six Karndean flooring, two ceiling 'Keylite' skylights, wall mounted electric heater, power points, ceiling light point, built-in eaves storage and door to: Ensuite Karndean flooring, skylight, wash hand basin, low-level WC within vanity unit, shower cubicle with wall mounted handheld shower hose and ceiling light point.
Garden Landscaped garden with a wrap around patio area, laid to lawn and fences to borders.
Double Garage Accessible via separate electric roller shutter doors, ceiling light point, power points and 7kw car charging point.
Further Details Tenure: Freehold, Council Tax Band: D, EPC: B Utility supply, rights and restrictions: Broadband: Fttc, Electricity supply: Mains supply, Sewerage: Mains supply, Water supply: Mains supply, Gas supply: None Other information: Construction materials: Brick, Roof material: Tile.
Disclaimer With approximate measurements these particulars have been prepared in good faith by the selling agent in conjunction with the vendor(s) with the intention of providing a fair and accurate guide to the property.
However, they do not constitute or form part of an offer or contract nor may they be regarded as representations, all interested parties must themselves verify their accuracy.
No tests or checks have been carried out in respect of heating, plumbing, electric installations or any type of appliances which may be included.
Value & comps
No previous sales on record.
Returns
Set an offer; the calculator follows it.
We're still gathering serviced-accommodation data for this area.
Archie refurb estimate: a Pro feature
0.0% below asking
This is not financial or investment advice. Prop AI Deals is not authorised by the Financial Conduct Authority (FCA) to provide investment advice.
All investment calculators, property analyses, and AI-generated insights are for informational purposes only. Property investment carries risk and may result in financial loss. All calculations should be independently verified and you should consult with FCA-authorised financial advisers before making any investment decisions.
Past performance does not guarantee future results. Tax implications vary by individual circumstances.
Deal
Properties like this can earn 2–3x BTL yields when converted to HMO, with retrofit costs around £10k/room. Sign in to see the full tier, yield projection, and cost breakdown.
Commercial properties like this can earn 30-50% higher yields when converted to residential under Class MA / Q / P / PA, with prior approval costing ~GBP 96/unit. Sign in to see the recommended route, yield uplift, and cost breakdown.
BRRR-suited properties can recycle 80-100% of investor capital on refi, leaving a high-yielding rental with most of the money out. Sign in to see the refurb cost stack, ARV projection, and refinance maths.
Detached + large garden = sub-division play. Pro tier unlocks the tier badge, plot size, uplift estimate, and regional land benchmark.
Short-lease flats trade at deep discount, but extending under the 1993 Act often costs far less than the discount. Pro tier unlocks the tier badge, premium breakdown, long-lease ARV and arbitrage maths.
See projected short-stay revenue vs a vanilla BTL for this property.
See real sub-let margins (HMO room rates & SA nightly rates) vs the landlord rent.
Area
Agent & docs

FAQ
About 2b Mayland Road, Birmingham
Explore nearby