5-bedroom house · HP5 2UT
For saleReduced £145k (−6.1%) on 22 JunListed 253 days
Opportunity summary
See Archie’s verdict, returns by strategy and what to check before viewing.
About
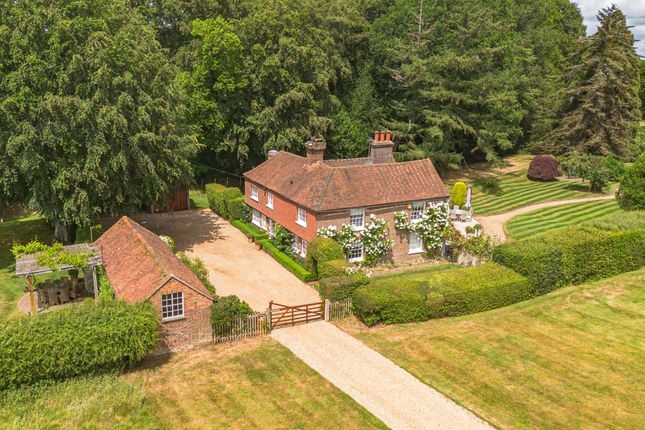
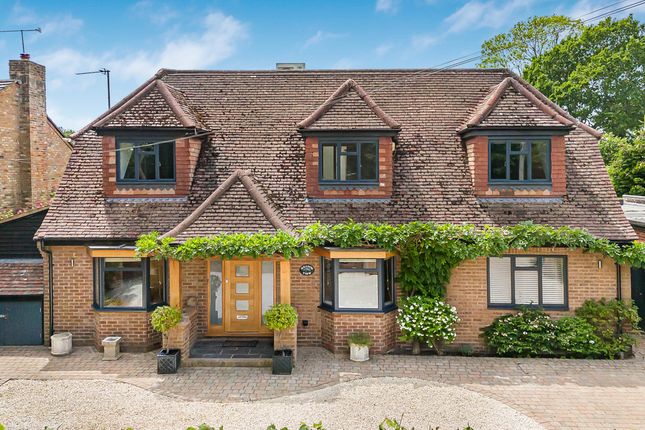
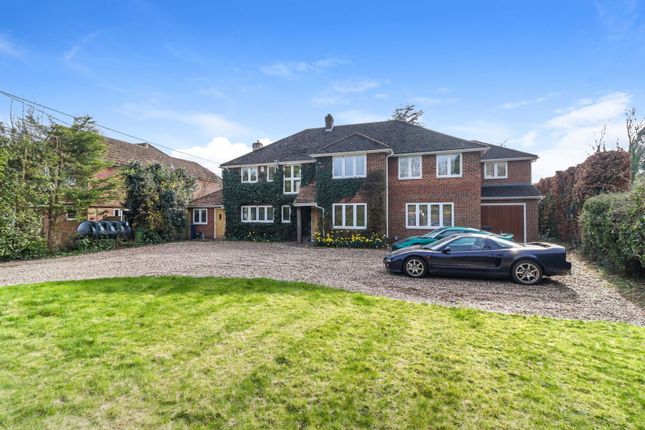
Superb, beautifully presented five bedroom family home with spectacular kitchen/dining/living room and principal bedroom suite plus separate annexe facility within 0.85 acre landscaped plot.
Description Five Elms is a handsome and beautifully presented family home, the result of a major renovation project carried out by the owners during 2010/2011.
Originally built in 1928, this characterful detached property combines the very best of traditional features with contemporary flourishes, finished to exacting standards with a fine attention to design throughout.
The recent addition a further annexe in 2018 allows for superbly flexible living space whether for a relative, guest or workspace.
The spacious layout is suitable for both modern day family living and entertaining and has a wonderful first impression as you enter the central reception hall with its engineered oak floor and bespoke solid oak staircase.
Doors either side lead to the more formal reception rooms both with square bays and one with a wood burner.
A third equally good-sized reception room is ideally used as a study/library with an extensive range of custom-made bookcases, drawers cupboards and wood burner.
French doors to the side open on to its own patio space. Opposite the study there is a bedroom (number five) with an en-suite bathroom, ideal as a private guest suite for example.
An undoubted feature is the fabulous open plan kitchen/dining/living room at the rear of the house with double aspect bi-folding doors with remote controlled retractable roller blinds opening on to the large patio for alfresco entertaining.
This room provides plenty of space for cooking, informal and formal dining, and relaxation.
The sleek and stylish kitchen area is fully fitted with an extensive range of German units incorporating three Neff ovens, conventional, steam and a combination microwave, warming drawer, six ring induction hob, extractor fan, Siemens dishwasher and Liebherr wine chiller.
A part glazed roof and first floor gallery floods the area with natural light. Leading off the kitchen is the plant room, utility/boot room, cloakroom, and a further useful study.
The entire ground floor enjoys the benefit of under floor heating. Upstairs the galleried landing provides access to the four generous first floor bedrooms, two with matching dormer bays to the front.
Three of the bedrooms have well-appointed contemporary en-suite facilities together with a similarly well-appointed family bathroom.
The principal bedroom suite is worthy of special note accessed from the landing via a mezzanine gallery which overlooks the kitchen.
The suite comprises a large bedroom with a vaulted ceiling, fitted wardrobes and under eaves cupboards and doors opening on to a Juliette glazed railing providing a lovely view over the garden.
It has an en-suite dressing room with plenty of hanging space and a luxurious bathroom.
The annexe with attractive brick and flint elevations and Limestone flooring with under floor heating has been designed to provide flexible space with the front section able to be used as a garage or leisure space if preferred.
As an annexe it provides a large living room, kitchen/diner, and shower room.
Five Elms occupies a plot of about 0.85 acre with a sweeping gravel drive with electric gates providing plenty of parking and turning space.
The large patio and idyllic courtyard provides areas for relaxation with extensive lawns bordered by mature laurel and hawthorn hedges.
A wide variety of trees and shrubs have been planted including a mulberry tree, walnut tree, olive tree, hornbeam, and beautiful Catalpa Aurea tree.
A small paddock area reveals some lovely wildflowers and includes a chicken run and coop, together with a stable for garden storage.
Location Bellingdon is a hilltop ribbon village within the Chiltern Hills and the Green Belt, designated ‘an area of outstanding natural beauty’ with excellent country walks, cycle paths and bridle paths all close to hand.
Facilities within reach include Champneys Health Club, Wendover Woods, Tring reservoirs and the Grand Union Canal.
Larger towns such as Chesham (Metropolitan Line) about 3.5 miles, and Berkhamsted (Mainline) about 6.2 miles both provide multiple shopping facilities and amenities together with stations for the London commuter.
The area is renowned for its educational facilities with secondary schools including Berkhamsted Independent School for boys & girls, Chesham Grammar School and both Dr Challoner’s Schools.
Bellingdon enjoys a thriving local community with regular events in the Village Hall and residents can keep connected via ‘Grapevine’ the hilltop village email network. Square Footage: 4,118 sq ft
Value & comps
No previous sales on record.
Returns
Set an offer; the calculator follows it.
We're still gathering serviced-accommodation data for this area.
Archie refurb estimate: a Pro feature
0.0% below asking
This is not financial or investment advice. Prop AI Deals is not authorised by the Financial Conduct Authority (FCA) to provide investment advice.
All investment calculators, property analyses, and AI-generated insights are for informational purposes only. Property investment carries risk and may result in financial loss. All calculations should be independently verified and you should consult with FCA-authorised financial advisers before making any investment decisions.
Past performance does not guarantee future results. Tax implications vary by individual circumstances.
Deal
Properties like this can earn 2–3x BTL yields when converted to HMO, with retrofit costs around £10k/room. Sign in to see the full tier, yield projection, and cost breakdown.
Commercial properties like this can earn 30-50% higher yields when converted to residential under Class MA / Q / P / PA, with prior approval costing ~GBP 96/unit. Sign in to see the recommended route, yield uplift, and cost breakdown.
BRRR-suited properties can recycle 80-100% of investor capital on refi, leaving a high-yielding rental with most of the money out. Sign in to see the refurb cost stack, ARV projection, and refinance maths.
Detached + large garden = sub-division play. Pro tier unlocks the tier badge, plot size, uplift estimate, and regional land benchmark.
Short-lease flats trade at deep discount, but extending under the 1993 Act often costs far less than the discount. Pro tier unlocks the tier badge, premium breakdown, long-lease ARV and arbitrage maths.
See projected short-stay revenue vs a vanilla BTL for this property.
See real sub-let margins (HMO room rates & SA nightly rates) vs the landlord rent.
Area
Agent & docs

FAQ
About Five Elms,, Bank Green, Nr Chesham
Explore nearby