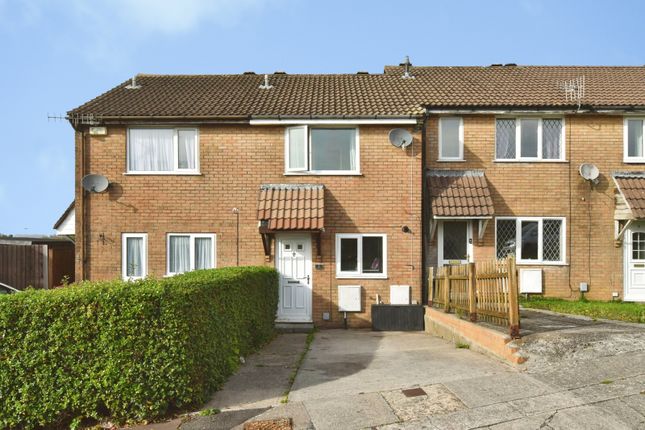
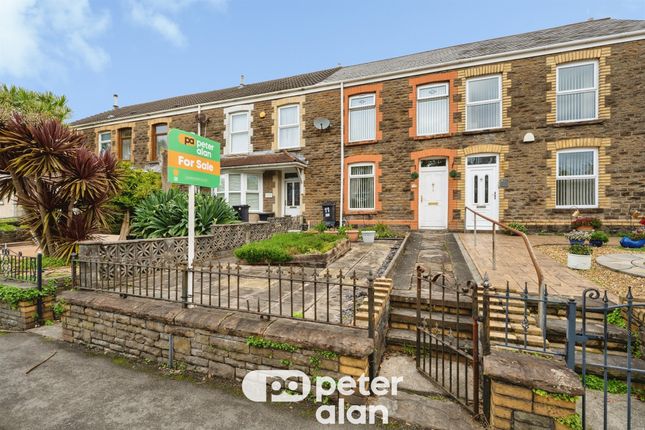
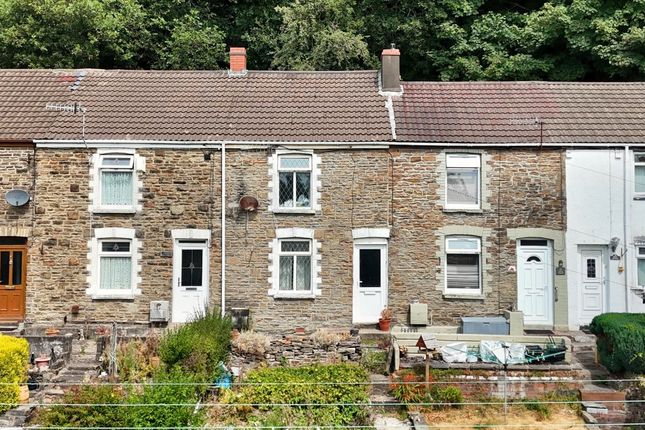
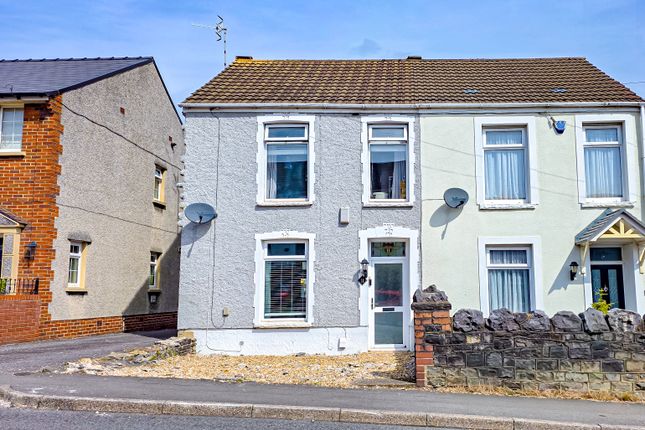
2-bedroom bungalow · SA10 6TQ
For saleReduced £3.5k (−2.3%) on 22 SepListed 119 days
Opportunity summary
See Archie’s verdict, returns by strategy and what to check before viewing.
About
*****New and Exclusive with Abbey Residential Agents***** If you are interested in this home, please contact us verbally.
Click the link of the virtual tour to view the home in the comfort of your own home.
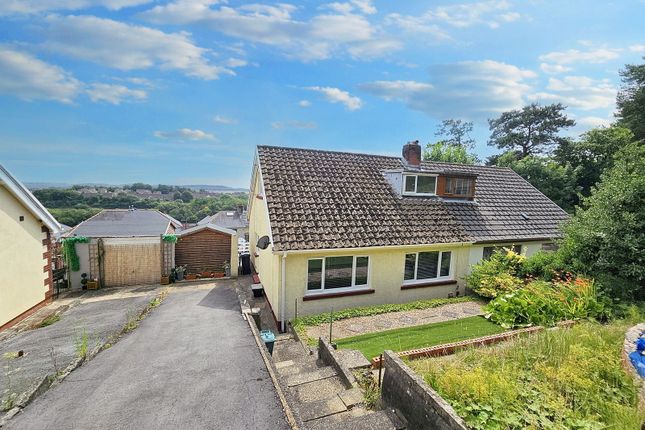
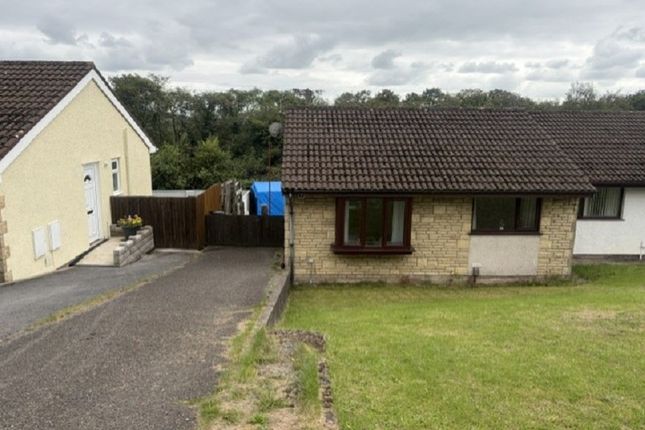
Abbey Residential Agents are proud to offer for sale by private treaty this well presented two bedroom semi detached bungalow situated on a development of bungalows and starter homes off Dynevor Road.
Within walking distance of the railway station, shops, eateries and amenities in the sought after village of Skewen.
Good road links into Neath, a short distance to the A465 and the interchange of the M4 at Llandarcy.
Our vendor has enhanced the home and we strongly recommend internal viewing of the home to avoid any disappointment. Vacant Possession with No Onward Chain.
The accommodation consists of a kitchen with fitted units, lounge with a box bay to the front of the home, inner hall with a storage linen cupboard, bedroom one with fitted wardrobe to the front of the home, bedroom two with french doors opening into the rear garden, family bathroom with three piece suite.
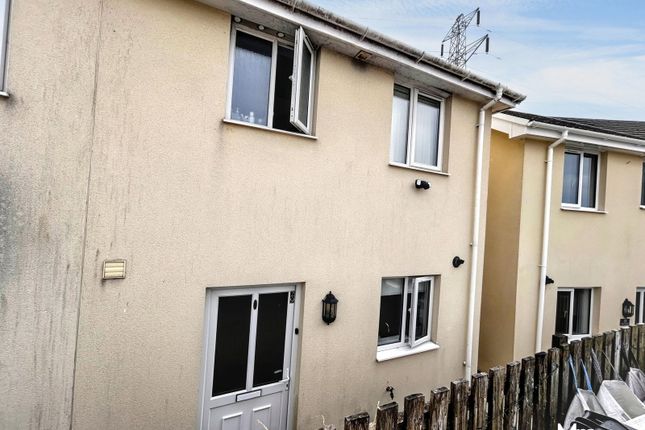
Externally there are front and rear gardens. Driveway to the side of the home giving ample off road parking. Entrance Via side pic door into the kitchen.
Kitchen (8' 7'' x 7' 8'' (2.61m x 2.34m)) Double glazed window to the rear aspect, double radiator, textured ceiling, tiled floor, wall mounted worcester boiler, cooker point, stainless steel splash back, extractor fan, space for a fridge/freezer, tiled splash backs, space for a washing machine.
A range of fitted wall and base units inset stainless steel splash back. Door into the lounge.
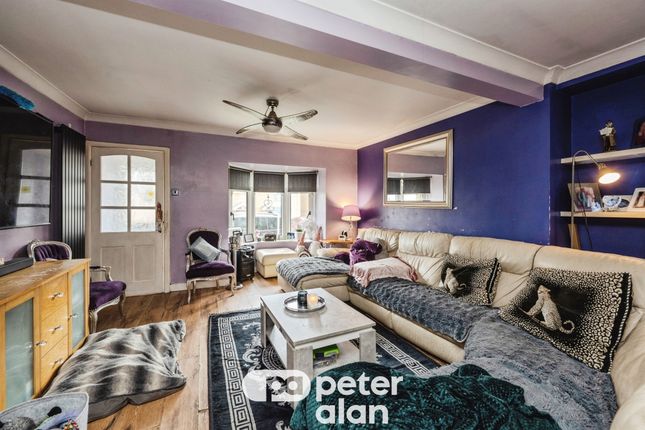
Lounge (13' 11'' x 10' 2'' (4.24m x 3.10m)) Double glazed box bay to the front elevation, textured ceiling with coving, double radiator. Door into the inner hall.
Inner Hall Cupboard housing shelving and a radiator. Textured ceiling. Access to the loft. Door into the family bathroom. Door into bedroom one. Door into bedroom two.
Bedroom One (11' 0'' x 9' 2'' (3.35m x 2.79m)) Double glazed window to the front aspect, radiator, textured ceiling with coving, sliding fitted wardrobe.
Bedroom Two (10' 0'' x 6' 0'' (3.05m x 1.83m)) Double french doors opening into the rear garden, textured ceiling with coving, radiator.
Family Bathroom (6' 0'' x 5' 4'' (1.83m x 1.62m)) Frosted double glazed window to the rear aspect, textured ceiling, extractor fan, radiator, vinyl flooring.
A suite consists of pedestal wash hand basin with tiled splash backs, attached tap for a shower head, toilet.
Garden To the front there is confer frontage, area laid to lawn.Three car driveway to the side of the home. Outside light to the side of the home.
To the rear there is a water tap supply, steps up to a raised patio area into sections which is enclosed. Tenure - To Be Advised We have checked land registry and there are two titles for the home.
Please clarify this point with your solicitor. We believe that the vendor pays £140 per annum with under 70 years on the lease.
Notes From Our Vendor We carried out a substantial refurbishment when the previous tenant moved out.
For the benefit of prospective purchasers, please see a summary of the works completed: All gutters and drainpipes were replaced.
The plumbing system was fully checked, and all taps (inside and outside), including the shower fittings, were replaced. All door and window handles were changed to chrome fittings.
Four roof vents were installed to improve airflow and ventilation. Any failed ("blown") double-glazed window units were replaced. The property was fully redecorated throughout.
New carpets were fitted throughout. A new cooker was installed and has never been used. The fridge freezer is only a few years old. A new external light was fitted above the front door.
The gas boiler was serviced, and the Gas Safety Certificate was renewed in January. An eicr (Electrical Installation Condition Report) was completed a few years ago.
The fascia boards and pebble-dash exterior were repainted.
Refreshed kitchen cupboards Council Tax - B Energy Performance Certificate Current - 72 - C Potential - 91 - B Total Floor Area 44 square metres Certificate Number Valid until 22nd May 2031 Full EPC can be located on Viewing By Appointment With The Selling Agent.
Please contact ourselves to arrange a viewing of the home.
Disclaimer These property particulars, together with photographs and floor plans are intended to give a fair description of the home, however they do not form any part of a contract.
Purchasers must satisfy themselves by personal inspection of the home.
The vendor, their agents, Abbey Residential Agents and persons acting on their behalf do not give a warranty in relation to this property.
All measurements are approximate and should not be relied upon. The floor plans are indicative only. Abbey Residential Agents have added the Energy Performance Certificate to the property particulars.
Any appliances and/or services mentioned with these particulars have not been tested or verified by Abbey Residential Agents. All negotiations should be conducted through Abbey Residential Agents.
Please note - for leasehold properties there may be service charges/ground rents payable and you may wish to take this into consideration.
Any information made available by Abbey Residential Agents in relation to these charges has been provided to us by the vendor and has not been verified by Abbey Residential Agents.
We are obliged to report any knowledge or suspicion of money laundering to ncis (National Crime Intelligence Service) and should a report prove necessary we are precluded from conducting any professional work without consent from the ncis.
Your home is at risk if you do not keep up repayments on a mortgage or any other loan secured on it. An insurance contract may be required. Written quotation available upon request.
Mortgages secured on property.
Value & comps
No previous sales on record.
Returns
Set an offer; the calculator follows it.
We're still gathering serviced-accommodation data for this area.
Archie refurb estimate: a Pro feature
0.0% below asking
This is not financial or investment advice. Prop AI Deals is not authorised by the Financial Conduct Authority (FCA) to provide investment advice.
All investment calculators, property analyses, and AI-generated insights are for informational purposes only. Property investment carries risk and may result in financial loss. All calculations should be independently verified and you should consult with FCA-authorised financial advisors before making any investment decisions.
Past performance does not guarantee future results. Tax implications vary by individual circumstances.
Deal
Properties like this can earn 2–3x BTL yields when converted to HMO, with retrofit costs around £10k/room. Sign in to see the full tier, yield projection, and cost breakdown.
Commercial properties like this can earn 30-50% higher yields when converted to residential under Class MA / Q / P / PA, with prior approval costing ~GBP 96/unit. Sign in to see the recommended route, yield uplift, and cost breakdown.
BRRR-suited properties can recycle 80-100% of investor capital on refi, leaving a high-yielding rental with most of the money out. Sign in to see the refurb cost stack, ARV projection, and refinance maths.
Detached + large garden = sub-division play. Pro tier unlocks the tier badge, plot size, uplift estimate, and regional land benchmark.
Short-lease flats trade at deep discount, but extending under the 1993 Act often costs far less than the discount. Pro tier unlocks the tier badge, premium breakdown, long-lease ARV and arbitrage maths.
See projected short-stay revenue vs a vanilla BTL for this property.
See real sub-let margins (HMO room rates & SA nightly rates) vs the landlord rent.
Area
Agent & docs
FAQ
About 65, Oak Hill Park, Neath
Explore nearby