4-bedroom house · SY3 7TE
For saleReduced £10k (−2.5%) on 11 AugListed 147 days
Opportunity summary
See Archie’s verdict, returns by strategy and what to check before viewing.
About
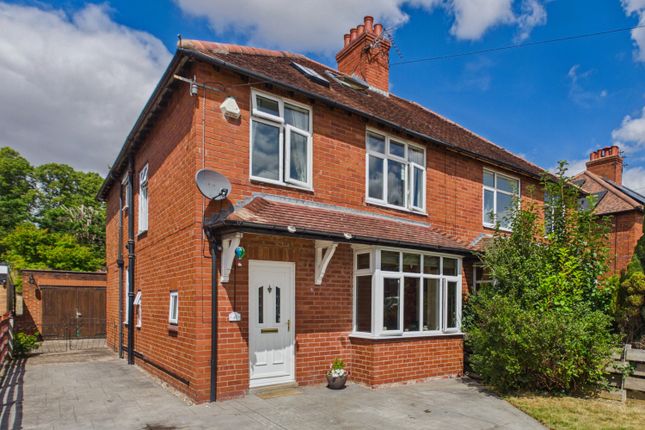
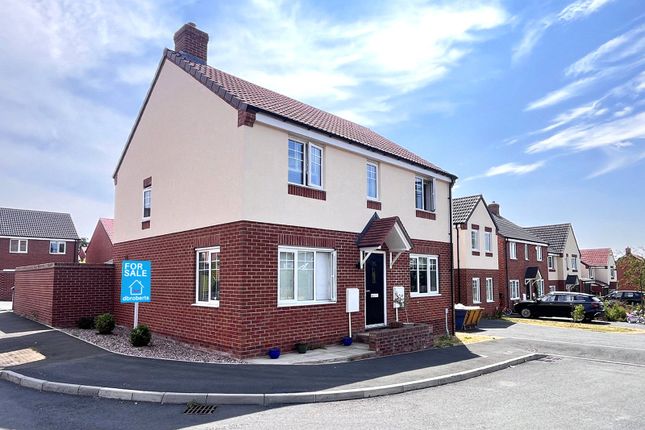
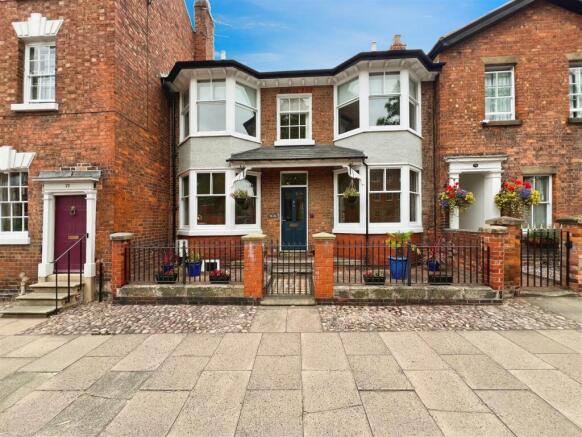
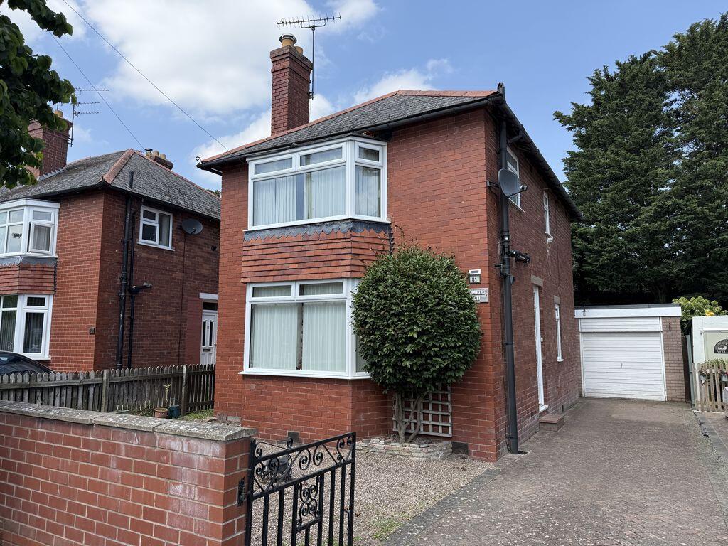
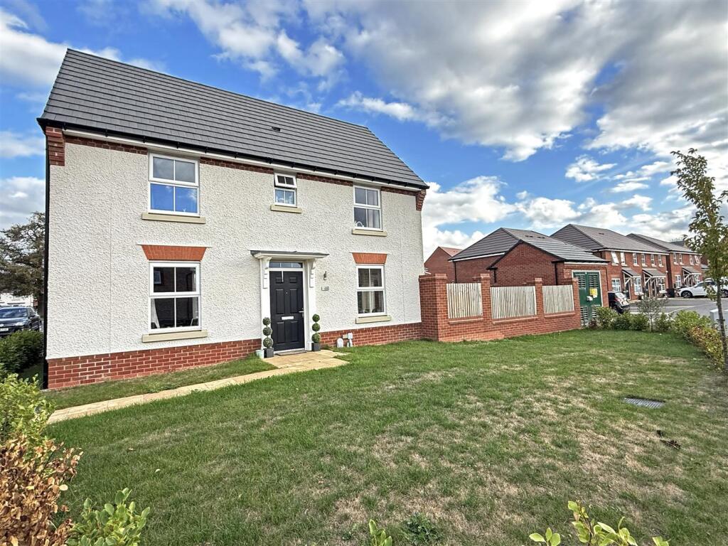
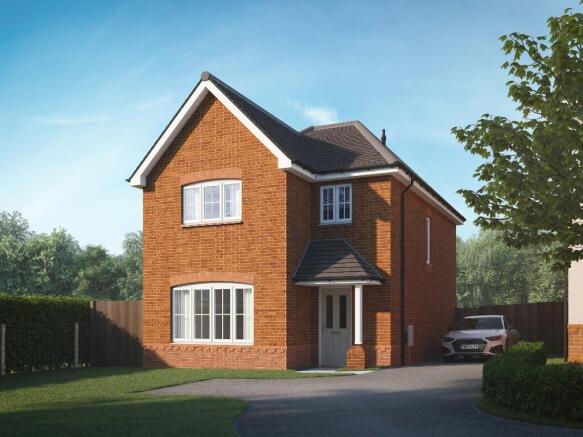
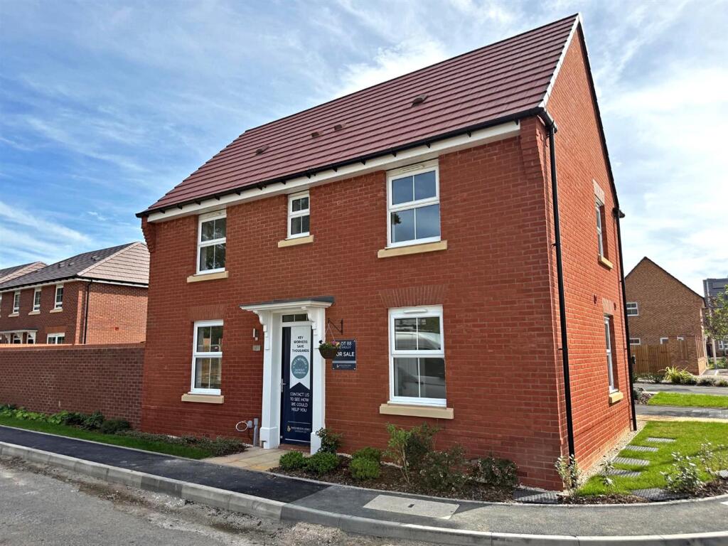
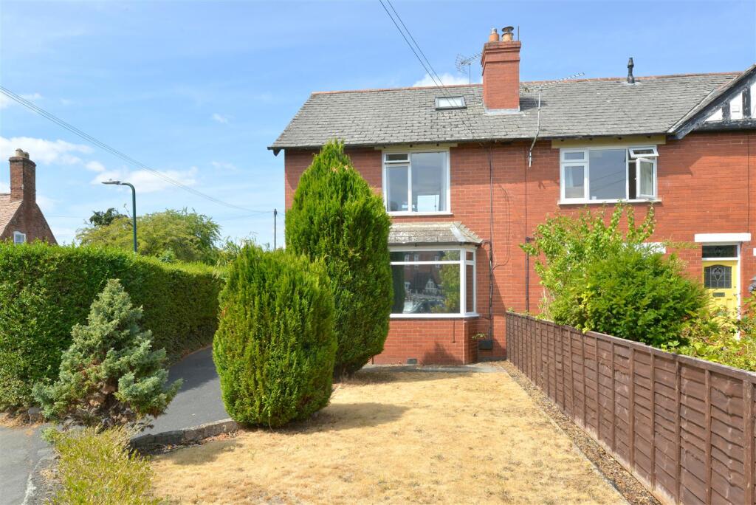
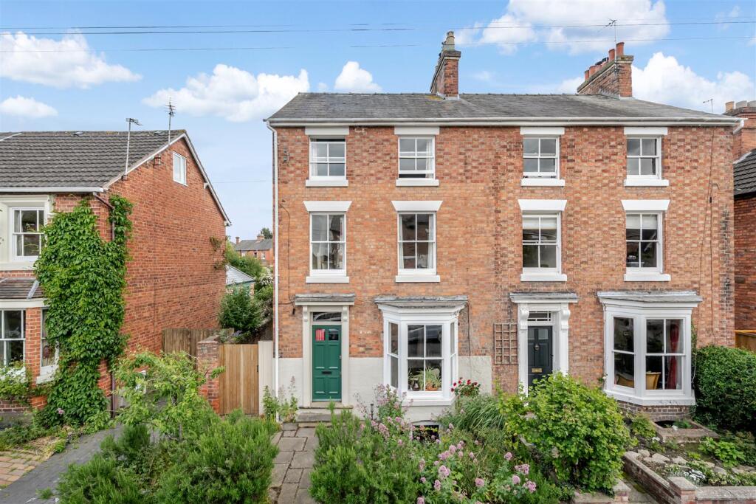
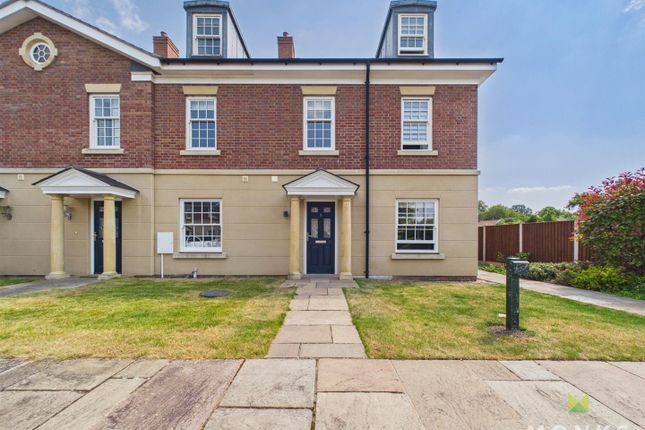
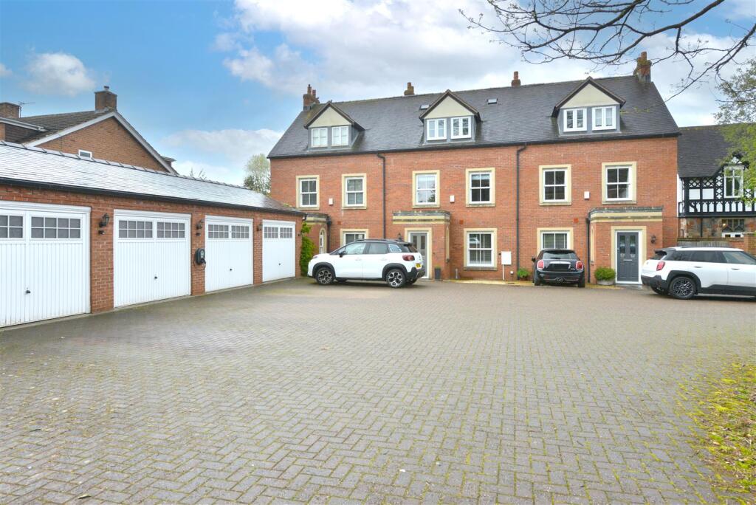
*** 4 bedroom home - quiet tucked away location *** An excellent opportunity to purchase this immaculately presented and improved 4 bedroom detached home, perfect for a growing family or those looking to downsize yet still require space.
Occupying a truly enviable tucked away location on a private drive of just 4 homes in the heart of this much sought after development which is surrounded by the beautiful Reabrook Conservation area.
There are excellent facilities on hand including shops, schools and is a pleasant stroll from the vibrant Coleham community and Town Centre.
The accommodation briefly comprises Reception Hall with Cloakroom, good sized Lounge with french doors to sun terrace, Dining Room with French doors to patio, attractive Kitchen, Utility Room, Principal Bedroom with en suite Shower Room, 3 further Bedrooms and Shower Room.
The property has the benefit of gas central heating, driveway with ample parking, garage and lovely walled rear garden. Viewing highly recommended.
Location Occupying a truly enviable tucked away location on a private drive of just 4 homes in the heart of this much sought after development which is surrounded by the beautiful Reabrook Conservation area.
There are excellent facilities on hand including shops, schools and is a pleasant stroll from the vibrant Coleham community and Town Centre.
Reception Hall Sealed unit double glazed entrance door to Reception Hall, wooden effect floor covering, radiator. Cloakroom With wash hand basin set into vanity with storage, WC.
Radiator and window to the front. Lounge A good sized room with double opening French doors leading onto the garden and sun terrace, wooden effect flooring, media point, radiator.
Double opening doors to Dining Room A lovely light room with double opening French doors leading onto the front garden, wooden effect flooring, radiator.
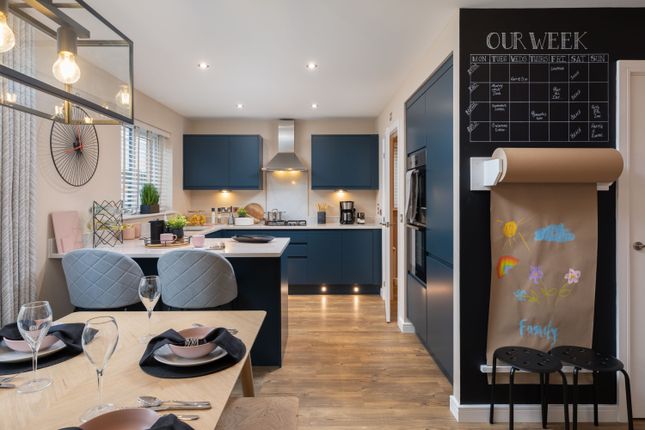
Kitchen Attractively fitted with range of units incorporating single drainer sink set into base cupboard.
Further range of cupboards and drawers with work surfaces over and having integrated dishwasher, inset 4 ring hob with extractor hood over and cutlery and pan drawers beneath, double oven and grill with storage above and below, tiled surrounds and matching eye level wall units.
Window overlooking the garden, radiator and opening through to Utility Room With fitted worksurface with space beneath for appliances, window to the garden, radiator.
First Floor Landing Staircase leads to the First Floor Landing off which lead Bedroom 1 Having window to the front, wooden effect flooring, radiator.
En Suite Shower Room With shower cubicle with direct mixer unit, wash hand basin, continuation of wooden flooring. Bedroom 2 With window to the front, radiator.
Bedroom 3 With window to the rear, radiator. Bedroom 4 With window to the rear, radiator.
Family Shower Room Fitted with suite comprising shower cubicle with direct mixer shower and drench head, wash hand basin and WC. Complementary tiled surrounds, radiator, window to the side.
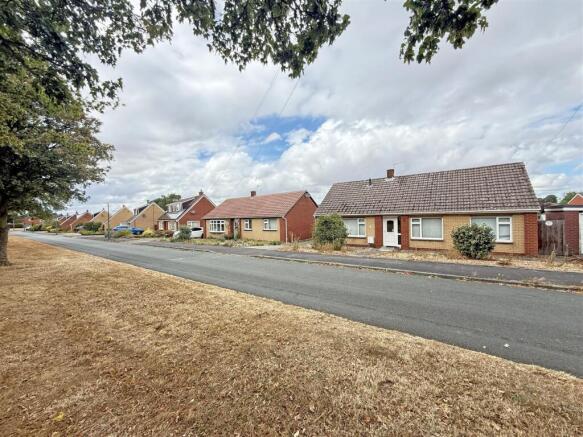
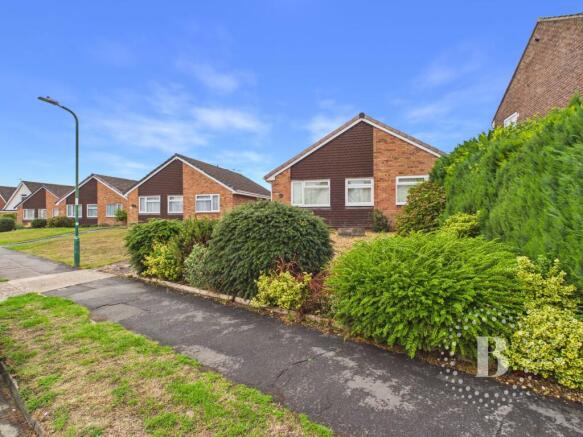
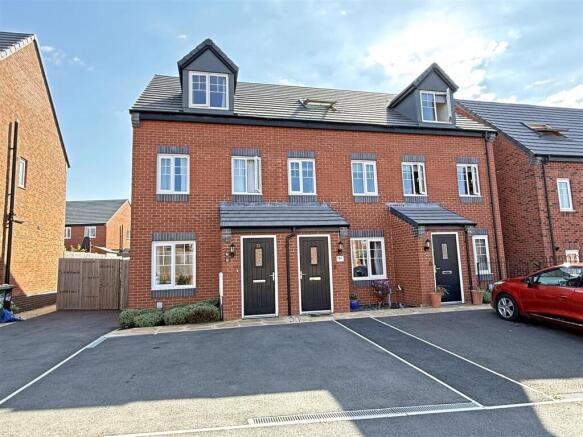
Outside The property occupies a truly enviable location, tucked away down a private drive of just four homes and is approached over driveway with parking for several cars and leading to the Garage.
The Front Garden is laid to two lawned areas with mature hedging.
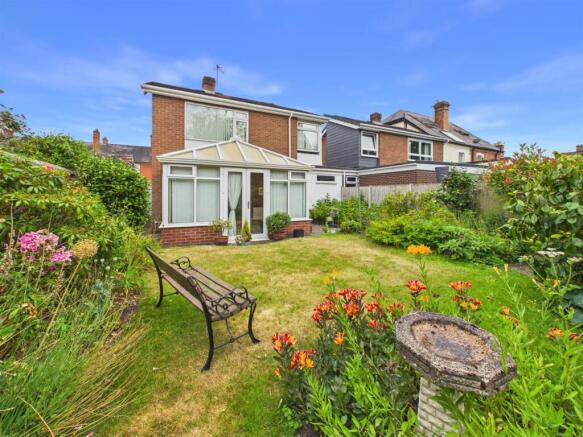
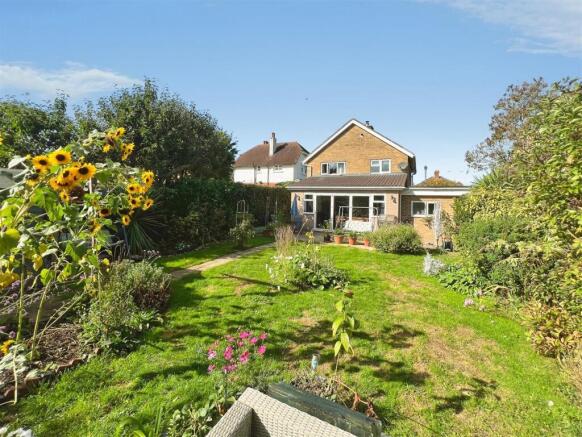
Side pedestrian access leads to the lovely private walled rear garden, attractively laid to good sized lawn with flower and shrub beds and two generous sized decked sun terrace areas which are ideal for those who love to entertain outdoors.
General Information Tenure We are advised the property is Freehold. We would recommend this is verified during pre-contract enquiries. Services We are advised that all main services are connected.
Council tax banding As taken from the website we are advised the property is in Band C - again we would recommend this is verified during pre-contract enquiries.
Financial services We are delighted to work in conjunction with the highly reputable `Ellis-Ridings Mortgage Solutions’ who offer free independent advice and have access to the whole market place of Lenders.
We can arrange for a no obligation quote or please visit our website where you will find the mortgage calculator.
Legal services Again we work in conjunction with many of the Counties finest Solicitors and Conveyancers. Please contact us for further details and competitive quotations.
Removals We are proud to recommend Daniel and his team at Homemaster Removals. Please contact us for further details.
Need to contact us We are available 8.00am to 8.00pm Monday to Friday, 9.00 am to 4.00pm on a Saturday and 11.00am to 2.00pm on Sunday, maximising every opportunity to find your new home Important Notice - Monks for themselves and for the vendors of this property, whose agents they are give notice that: These particulars provide a general outline only for the guidance of intended purchasers and do not constitute part of an offer or contract.
All descriptions, dimensions and distances are approximate, references to state and condition, relevant permissions for use and occupation and other details are provided in good faith and believed to be correct.
No person in the employment of Monks has any authority to make or give any representation or warranty whatever in relation to this property.
Electrical and other appliances mentioned in these particulars have not been tested by Monks. Therefore prospective purchasers must satisfy themselves as to their working order.
Value & comps
No previous sales on record.
Returns
Set an offer; the calculator follows it.
We're still gathering serviced-accommodation data for this area.
Archie refurb estimate: a Pro feature
0.0% below asking
This is not financial or investment advice. Prop AI Deals is not authorised by the Financial Conduct Authority (FCA) to provide investment advice.
All investment calculators, property analyses, and AI-generated insights are for informational purposes only. Property investment carries risk and may result in financial loss. All calculations should be independently verified and you should consult with FCA-authorised financial advisors before making any investment decisions.
Past performance does not guarantee future results. Tax implications vary by individual circumstances.
Deal
Properties like this can earn 2–3x BTL yields when converted to HMO, with retrofit costs around £10k/room. Sign in to see the full tier, yield projection, and cost breakdown.
Commercial properties like this can earn 30-50% higher yields when converted to residential under Class MA / Q / P / PA, with prior approval costing ~GBP 96/unit. Sign in to see the recommended route, yield uplift, and cost breakdown.
BRRR-suited properties can recycle 80-100% of investor capital on refi, leaving a high-yielding rental with most of the money out. Sign in to see the refurb cost stack, ARV projection, and refinance maths.
Detached + large garden = sub-division play. Pro tier unlocks the tier badge, plot size, uplift estimate, and regional land benchmark.
Short-lease flats trade at deep discount, but extending under the 1993 Act often costs far less than the discount. Pro tier unlocks the tier badge, premium breakdown, long-lease ARV and arbitrage maths.
See projected short-stay revenue vs a vanilla BTL for this property.
See real sub-let margins (HMO room rates & SA nightly rates) vs the landlord rent.
Area
Agent & docs
FAQ
About 82, White Hart, Shrewsbury
Explore nearby