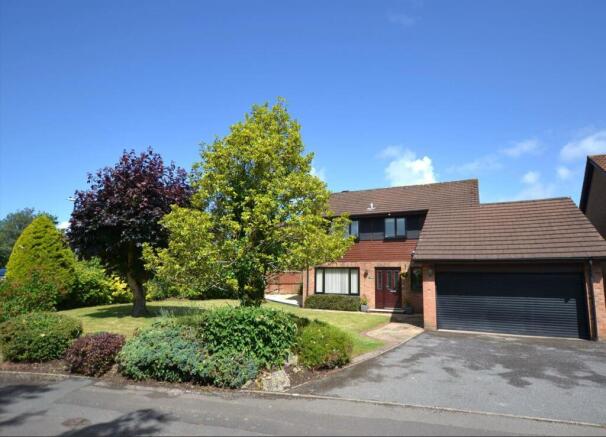
4-bedroom detached house · BS48 1ND
For saleListed 2 days
Opportunity summary
See Archie’s verdict, returns by strategy and what to check before viewing.
About
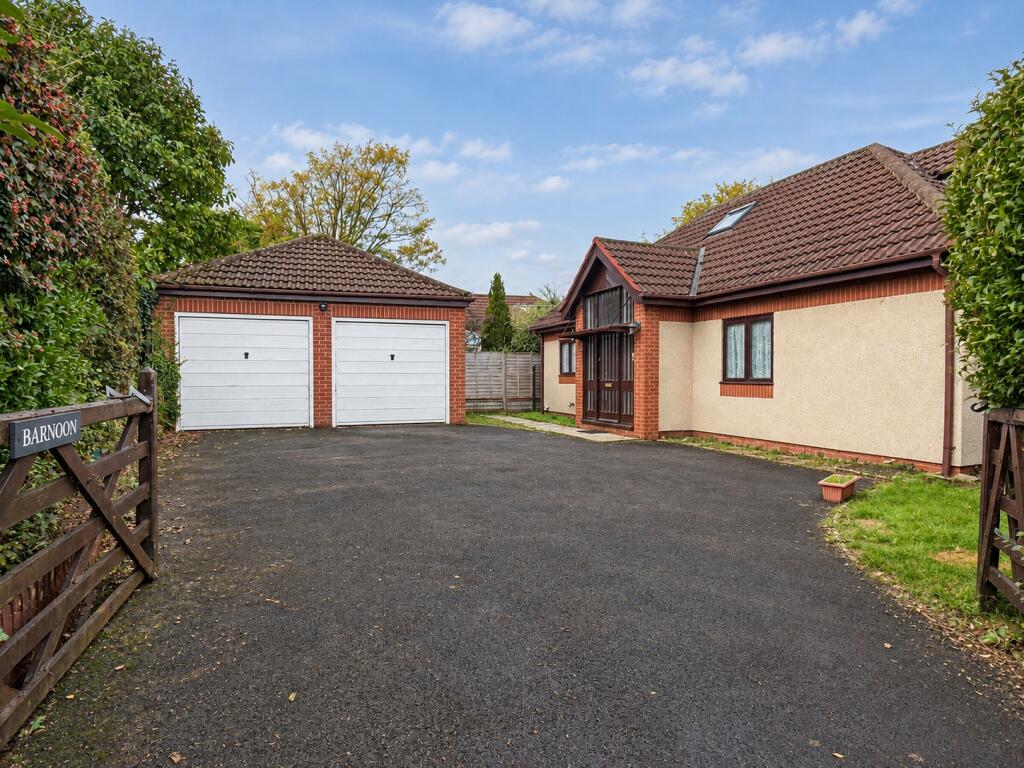
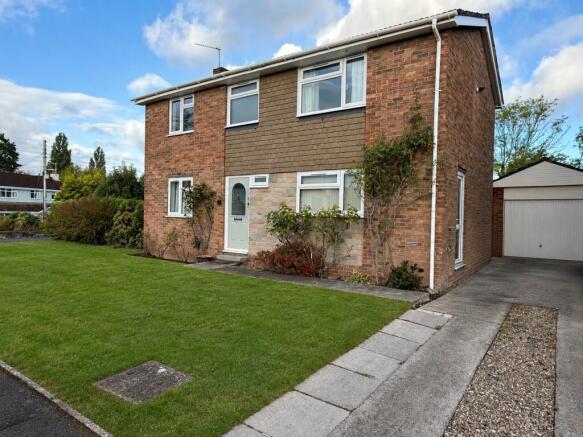
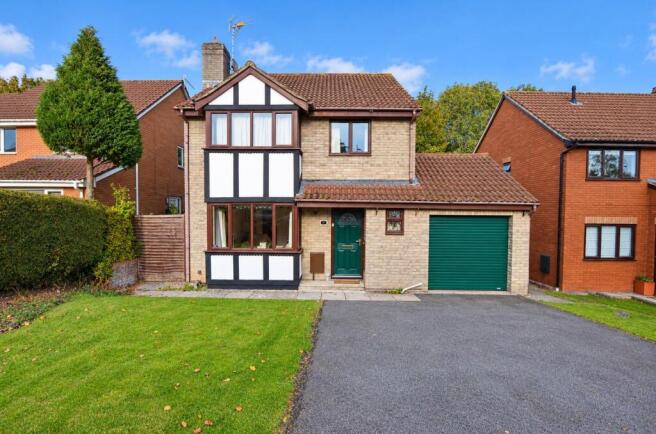
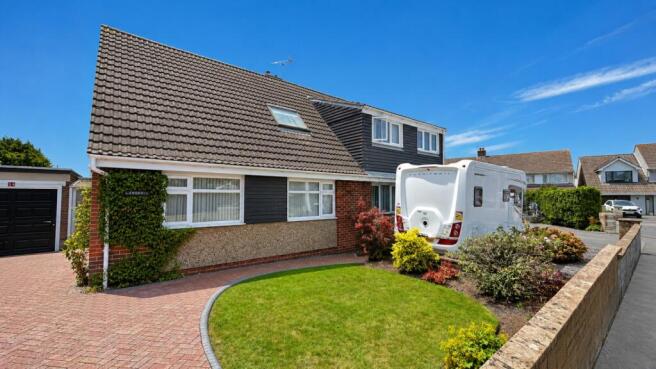
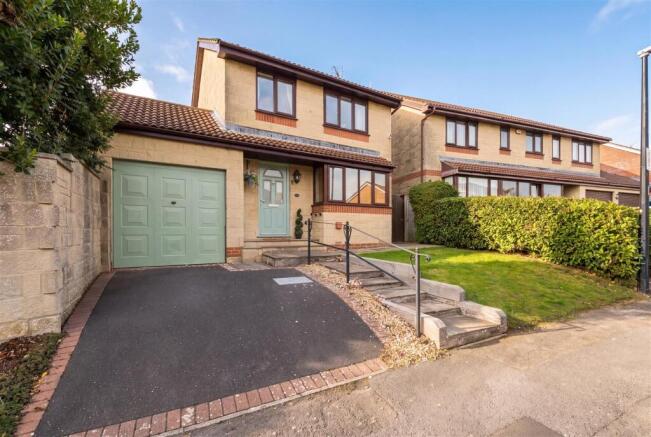
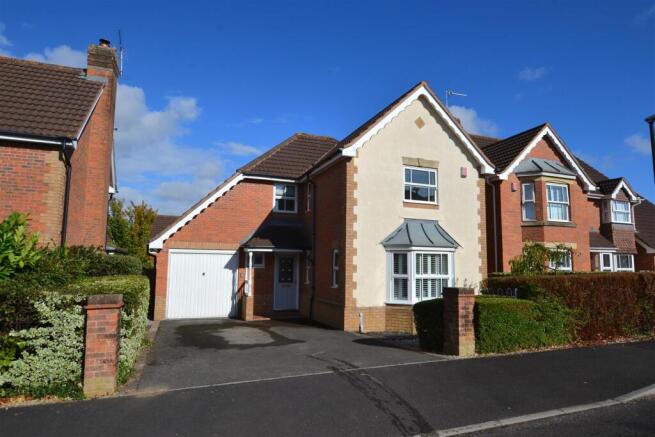
A beautifully presented and tastefully improved four-bedroom detached family home, enjoying a peaceful setting at The Elms, Wraxall close to the picturesque village duck pond.
The property offers particularly attractive and versatile accommodation, including a superb open-plan kitchen, dining and family room, a separate utility room and stylishly refurbished bathrooms, including an en suite to the principal bedroom.
The Elms has been one of the area’s most sought-after residential addresses since its original development, comprising a varied collection of high-quality homes in an established setting adjoining open farmland on the borders of Wraxall and Nailsea.
Nailsea town centre is less than a mile away and offers a comprehensive range of shopping, leisure and everyday amenities.
Well-regarded schools for all age groups are also within easy reach, including Golden Valley and St Francis primary schools, together with Nailsea School and Backwell School.
For those commuting, excellent road connections provide convenient access to neighbouring towns and the City of Bristol, approximately eight miles distant.
Two junctions of the M5 motorway are within six miles, while Nailsea & Backwell railway station offers mainline services, including direct connections to London Paddington.
The Accommodation The thoughtfully designed accommodation is approached beneath an attractive tiled canopy porch, which shelters the front entrance and opens into a spacious, welcoming reception hall.
A handsome half-return staircase, featuring turned newel posts and balusters, rises to the first floor, while classic panelled doors lend a traditional elegance and lead to the principal reception rooms and a conveniently positioned cloakroom, which has been tastefully updated in keeping with the property's refurbished bathrooms.
The living room is a particularly appealing reception space, enjoying natural light from a distinctive half-hexagonal bay window overlooking the front garden and an additional window to the side.
An elegant period-style fireplace provides an attractive focal point, complemented by ceiling coving and wall light points.
The room's generous proportions allow considerable flexibility in furniture arrangements, creating a comfortable and inviting setting for relaxation.
Undoubtedly one of this lovely home's outstanding features is the superb open-plan kitchen, dining and family room, which extends across the rear of the house and enjoys a delightful connection with the garden.
Its attractive L-shaped arrangement creates naturally defined areas for cooking, dining and informal relaxation, making this an exceptionally sociable and adaptable space for both everyday family life and entertaining.
The beautifully appointed kitchen area provides extensive work surfaces and an excellent range of fitted wall and floor cupboards, incorporating an inset stainless steel sink, ceramic hob with extractor hood above, a built-in eye-level electric double oven and microwave.
There is also plumbing for a dishwasher and a dedicated space for an American-style fridge freezer.
The dining and family areas offer ample room for a substantial table and comfortable seating, with French doors opening directly onto the garden patio.
This seamless relationship between the interior and outside space is particularly appealing during the warmer months, when the patio becomes a natural extension of the living accommodation.
Adjoining the kitchen is a practical utility room, fitted with coordinating cabinetry and providing plumbing for a washing machine, together with a replacement wall-mounted gas central heating boiler and a useful external door.
On the first floor, the landing provides access to all four bedrooms and the beautifully refurbished family bathroom.
The principal bedroom is a generously proportioned and wonderfully light double room, benefiting from windows on two elevations and two built-in double wardrobes.
An adjoining en suite shower room has been stylishly refitted with a contemporary white suite, providing an attractive and convenient private facility.
The second bedroom is another comfortable double, overlooking the rear garden and incorporating a built-in double wardrobe.
The remaining two bedrooms are both single rooms, offering flexibility for children, guests or home working.
Bedroom four is presently arranged as a study yet accommodates both a desk and a double sofa bed, demonstrating the versatility of the space.
The family bathroom has also been comprehensively updated, with contemporary fittings that complement the en suite and ground-floor cloakroom.
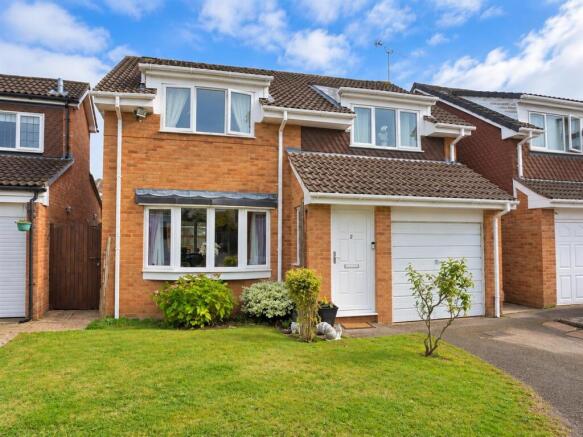
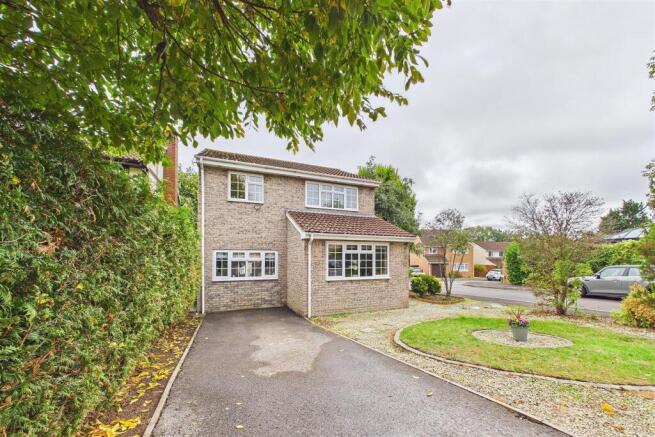
Outside To the front, the garden has been thoughtfully landscaped with ease of maintenance in mind.
Predominantly gravelled, with an attractive selection of flowering shrubs and established bushes, it provides a welcoming approach and an appealing setting for the house.
A double-width driveway offers convenient off-road parking and leads to the integral garage, which is fitted with a metal up-and-over door, light and power, together with a useful personnel door to the rear.
An electric vehicle charging point is also conveniently positioned to the side of the house.
A gate to the side of the house provides access to the private, west-facing rear garden, which enjoys a sunny aspect and is laid principally to a level lawn.
Two paved patio areas offer attractive settings for outdoor dining and relaxation, complemented by raised flower borders planted with a varied selection of established shrubs and flowering plants.
Two timber garden sheds are discreetly positioned to the side of the house, while timber panel fencing encloses the garden, creating a sheltered and inviting outdoor space for family enjoyment and entertaining.
Planning Consent Should you ever need more living space planning consent was granted on 24th September 2025 to enlarge the family room space to the rear, partially convert the garage to create a ground floor study and add a first floor side extension almost doubling the size of bedrooms 3 and 4 to form 4 double bedrooms in total.
Further details of the planning consent are available from Hensons. Services and Outgoings & Tenure Mains water, gas, electricity and drainage are connected.
Gas fired central heating through radiators. Double glazing. High-speed broadband services are available. Council Tax Band: E.
Tenure: Freehold Energy Performance The property has an Energy Performance Certificate rating of D-65 Construction We understand that the house is traditionally constructed.
Viewing By appointment with Hensons. Hensons - Property advisers in North Somerset for over a century - Family owned since 1909 N.B.
The agent has not tested any apparatus, equipment, fixtures, fittings or services and therefore cannot verify that they are in working order or connected.
Buyers are advised to obtain appropriate verification from their solicitor, surveyor or other suitably qualified professional. These particulars are provided subject to contract.
Floor plans are intended only to provide a general indication of the layout of the property and are not to scale unless expressly stated.
Drone and similar photographs are provided for identification purposes and general guidance only and should not be relied upon as an accurate indication of boundaries.
Digital and AI-assisted tools may be used in the preparation or enhancement of marketing content, including photographs and descriptive material.
Any such use is intended to improve presentation and not to materially alter or misrepresent the property.
All measurements are approximate and may be rounded up or down when converted between metric and imperial measurements.
All fixtures and fittings are excluded from the sale unless specifically included within the fixtures and fittings information provided by the seller’s conveyancer or solicitor as the sale proceeds.
These particulars are intended as a fair representation of the property but do not form part of any contract or offer, and no warranty is given as to their accuracy.
Prospective purchasers should satisfy themselves by inspection and through their solicitor, surveyor or other appropriate professional before entering into a contract. © Hensons 2026
Value & comps
No previous sales on record.
Returns
Set an offer; the calculator follows it.
We're still gathering serviced-accommodation data for this area.
Archie refurb estimate: a Pro feature
0.0% below asking
This is not financial or investment advice. Prop AI Deals is not authorised by the Financial Conduct Authority (FCA) to provide investment advice.
All investment calculators, property analyses, and AI-generated insights are for informational purposes only. Property investment carries risk and may result in financial loss. All calculations should be independently verified and you should consult with FCA-authorised financial advisers before making any investment decisions.
Past performance does not guarantee future results. Tax implications vary by individual circumstances.
Deal
Properties like this can earn 2–3x BTL yields when converted to HMO, with retrofit costs around £10k/room. Sign in to see the full tier, yield projection, and cost breakdown.
Commercial properties like this can earn 30-50% higher yields when converted to residential under Class MA / Q / P / PA, with prior approval costing ~GBP 96/unit. Sign in to see the recommended route, yield uplift, and cost breakdown.
BRRR-suited properties can recycle 80-100% of investor capital on refi, leaving a high-yielding rental with most of the money out. Sign in to see the refurb cost stack, ARV projection, and refinance maths.
Detached + large garden = sub-division play. Pro tier unlocks the tier badge, plot size, uplift estimate, and regional land benchmark.
Short-lease flats trade at deep discount, but extending under the 1993 Act often costs far less than the discount. Pro tier unlocks the tier badge, premium breakdown, long-lease ARV and arbitrage maths.
See projected short-stay revenue vs a vanilla BTL for this property.
See real sub-let margins (HMO room rates & SA nightly rates) vs the landlord rent.
Area
Agent & docs
FAQ
About Green Pastures Road - close to the picturesque "Duck Pond" and open countryside at The Elms
Explore nearby