2-bedroom semi-detached house · NG22 9WR
For saleListed 168 days
Opportunity summary
See Archie’s verdict, returns by strategy and what to check before viewing.
About
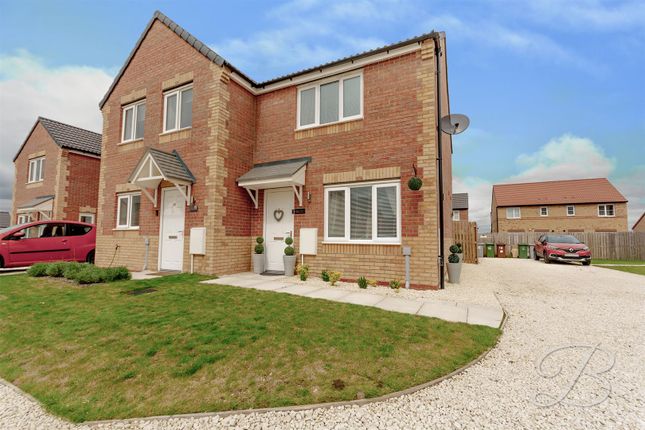
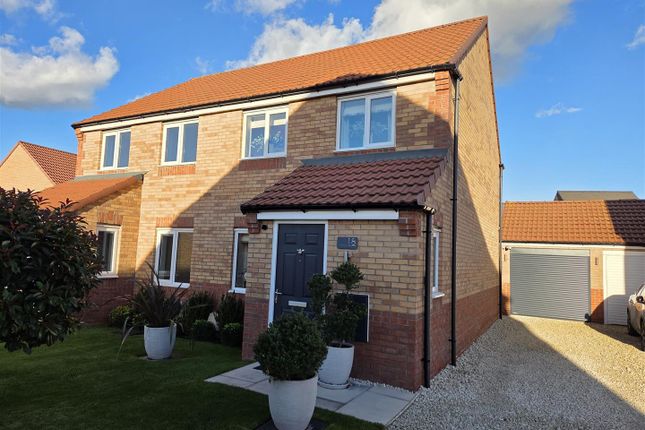
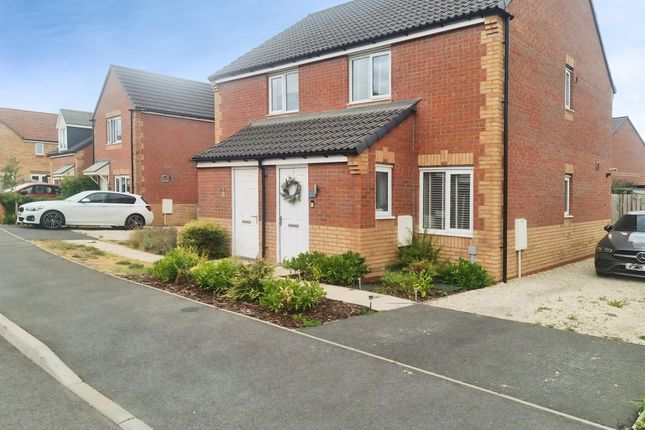
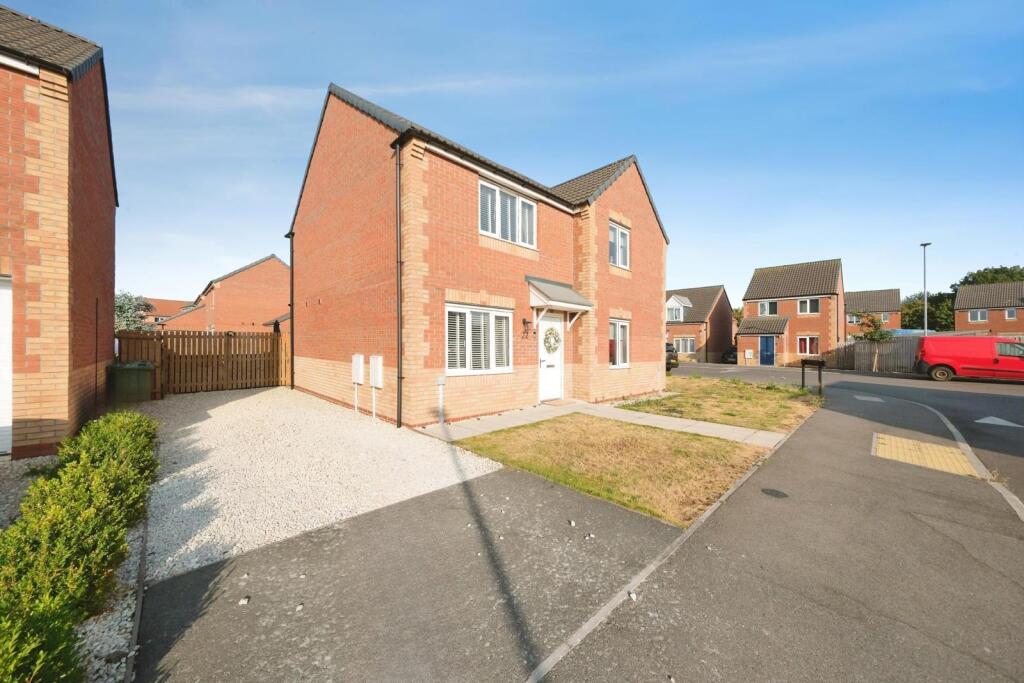
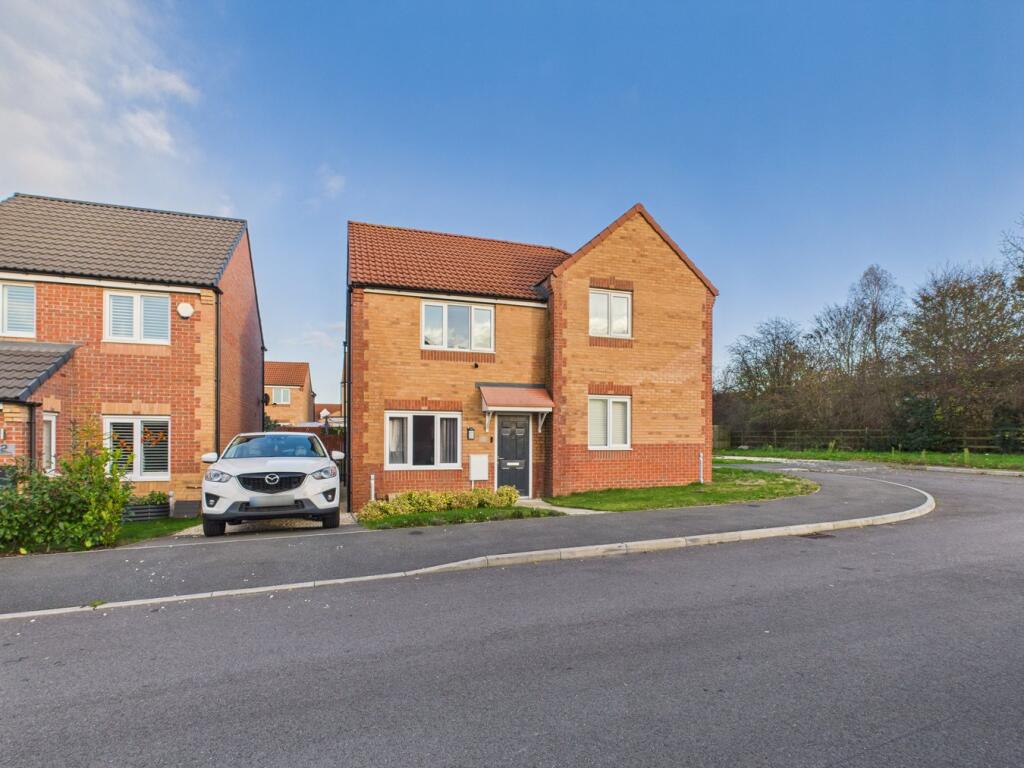
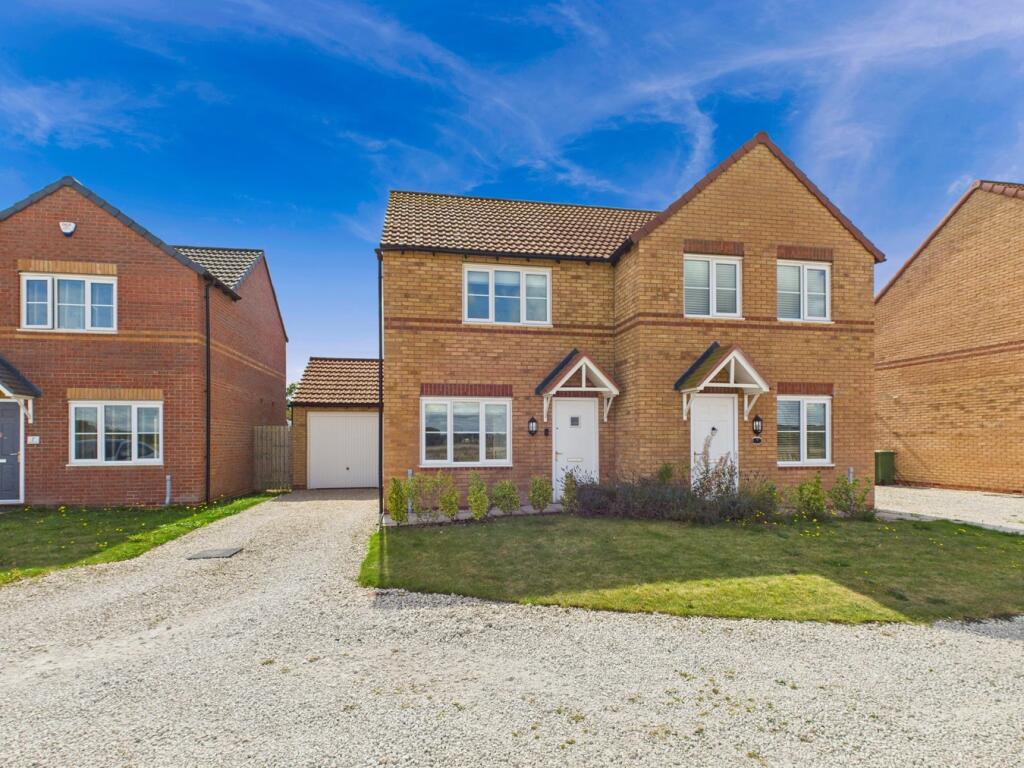
Barge Estates is delighted to present this beautifully appointed two-bedroom semi-detached residence, set within New Ollerton.
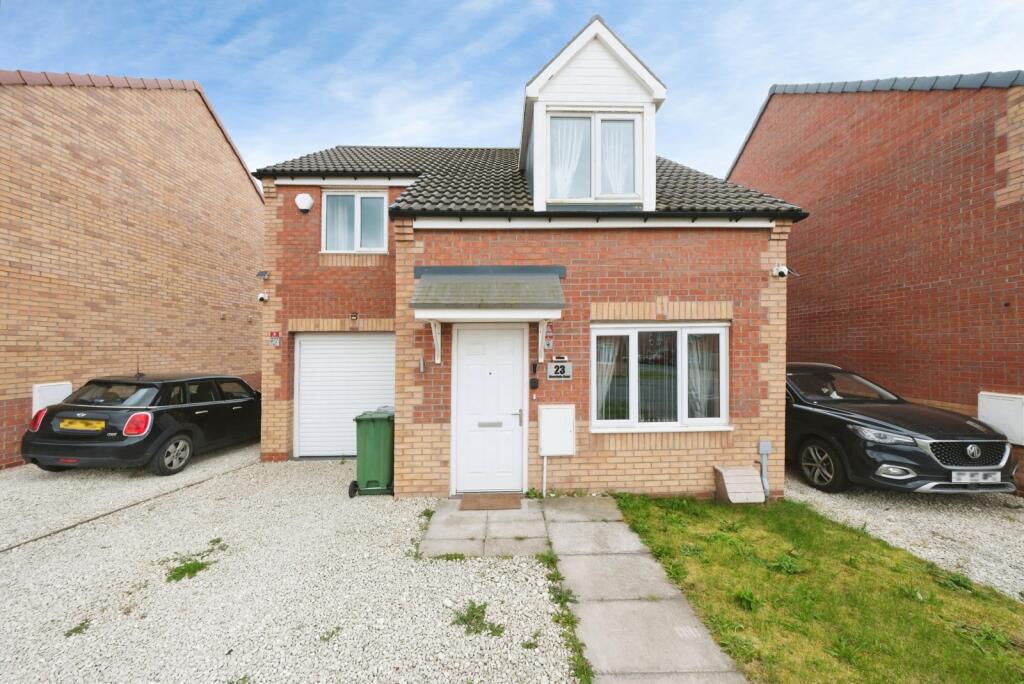
Occupying an attractive position, the property boasts a private driveway and single garage, while its charming frontage creates an immediate sense of warmth and kerb appeal.
Upon entering, a generously proportioned lounge is revealed, bathed in natural light from a large front-aspect window, offering an elegant yet comfortable space in which to relax.
To the rear, the heart of the home unfolds in the form of a spacious, thoughtfully designed kitchen, complete with modern complementary wall and base units.
A designated dining area provides the perfect setting for both everyday living and entertaining, with patio doors opening gracefully onto the garden beyond, inviting the outside in.
The ground floor is further enhanced by a convenient W.C. and a practical understairs storage cupboard.
Ascending to the first floor, there are two well-proportioned bedrooms accompanied by a stylish, contemporary bathroom fitted with a bath and overhead shower.
Externally, the rear garden presents a generous and private outdoor space, beautifully framed by planted borders, ideal for al fresco dining or quiet enjoyment.
Riverdale Road is ideally positioned within a well-established and welcoming community, offering excellent access to local amenities, well-regarded schools, and convenient transport links.
The nearby A614 and A1 ensure ease of travel to Newark, Mansfield, and Nottingham, while Newark's rail connections provide direct routes to London.
Surrounded by both everyday conveniences and the natural beauty of the Nottinghamshire countryside, this location offers a harmonious balance of connectivity and lifestyle.
Entrance Front door, LVT flooring. Lounge 15'3" x 10'1" (4.64m x 3.07m) Carpet flooring, front aspect window, central heating radiator.
Kitchen/Dining Room 13'7" x 7'11" (4.15m x 2.42m) LVT flooring, complimentary wall and base units, space for a washing machine, space for a fridge/freezer, integrated oven with a gas hob, extractor fan and tiled walls, rear aspect window, rear aspect patio doors, space for a washing machine and slim line dishwasher.
Downstairs W.C 5'6" x 3'3" (1.68m x 0.99m) W.C, hand wash basin. Bedroom One 13'7" x 10'2" (4.15m x 3.10m) Carpet flooring, front aspect window, central heating radiator.
Bedroom Two 13'0" x 7'6" (3.95m x 2.29m) Carpet flooring, rear aspect window, central heating radiator.
Bathroom 7'5" x 5'10" (2.26m x 1.77m) Bath unit with glass screen, rainfall shower and a handheld shower, tiled walls, carpet flooring, W.C, wash hand basin, rear aspect obscure window.
To the front of the property is a single garage with a gravelled driveway, lawn and paved pathway. To the rear is a large, enclosed lawn area and planted boarders.
Please note that certain photographs presented in our listing are using virtual staging methods, which include digital additions such as furniture and decorative elements; these alterations are solely for visualisation purposes.
Agents Note To be able to purchase a property in the United Kingdom all agents have a legal requirement to conduct Identity checks on all customers involved in the transaction to fulfil their obligations under Anti Money Laundering regulations.
Services Please note, we have not tested the services or appliances in this property, accordingly we strongly advise prospective buyers to commission their own survey or service reports before finalising their offer to purchase.
Floorplans The floorplans within these particulars are for identification purposes only, they are representational and are not to scale.
Accuracy and proportions should be checked by prospective purchasers at the property.
General Whilst every care has been taken with the preparation of these particulars, they are only a general guide to the property. These particulars do not constitute a contract or part of a contract.
Barge Estates use all reasonable endeavours to supply accurate property information in line with the Consumer Protection from Unfair trading Regulations 2008.
The matters in these particulars should be independently verified by prospective buyers.
It should not be assumed that this property has all the necessary planning, building regulation or other consents.
Barge Estates does not have any authority to make or give any representations or warranty whatever in relation to this property or these particulars or enter into any contract relating to this property on behalf of the vendor.
Value & comps
No previous sales on record.
Returns
Set an offer; the calculator follows it.
We're still gathering serviced-accommodation data for this area.
Archie refurb estimate: a Pro feature
0.0% below asking
This is not financial or investment advice. Prop AI Deals is not authorised by the Financial Conduct Authority (FCA) to provide investment advice.
All investment calculators, property analyses, and AI-generated insights are for informational purposes only. Property investment carries risk and may result in financial loss. All calculations should be independently verified and you should consult with FCA-authorised financial advisors before making any investment decisions.
Past performance does not guarantee future results. Tax implications vary by individual circumstances.
Deal
Properties like this can earn 2–3x BTL yields when converted to HMO, with retrofit costs around £10k/room. Sign in to see the full tier, yield projection, and cost breakdown.
Commercial properties like this can earn 30-50% higher yields when converted to residential under Class MA / Q / P / PA, with prior approval costing ~GBP 96/unit. Sign in to see the recommended route, yield uplift, and cost breakdown.
BRRR-suited properties can recycle 80-100% of investor capital on refi, leaving a high-yielding rental with most of the money out. Sign in to see the refurb cost stack, ARV projection, and refinance maths.
Detached + large garden = sub-division play. Pro tier unlocks the tier badge, plot size, uplift estimate, and regional land benchmark.
Short-lease flats trade at deep discount, but extending under the 1993 Act often costs far less than the discount. Pro tier unlocks the tier badge, premium breakdown, long-lease ARV and arbitrage maths.
See projected short-stay revenue vs a vanilla BTL for this property.
See real sub-let margins (HMO room rates & SA nightly rates) vs the landlord rent.
Area
Agent & docs

FAQ
About Riverdale Road, New Ollerton, NG22
Explore nearby