3-bedroom detached house
For saleListed 1 day
Opportunity summary
See Archie’s verdict, returns by strategy and what to check before viewing.
About
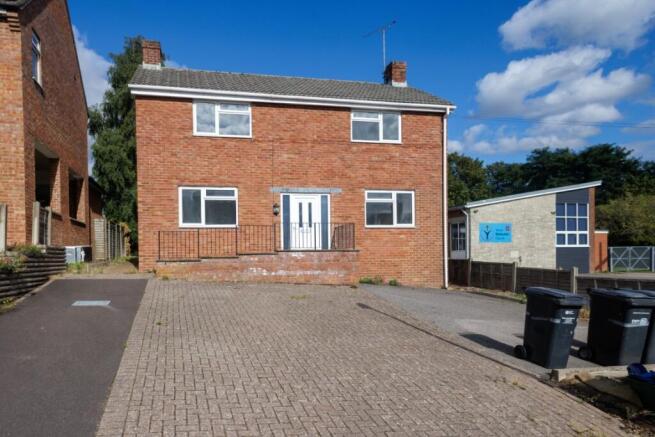
Orchards Estates are delighted to bring to the market this three-bedroom detached family home, offered with no onward chain.
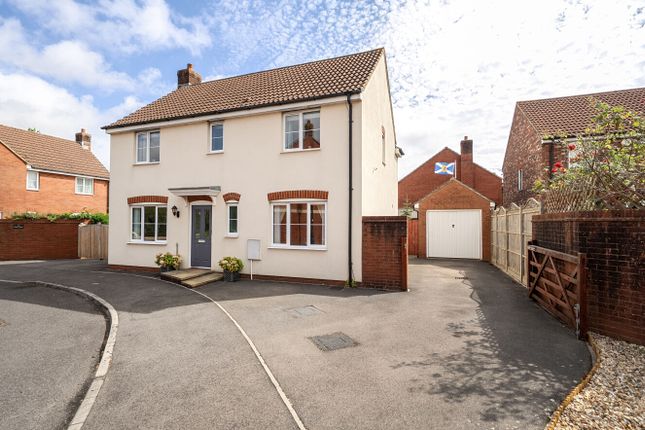
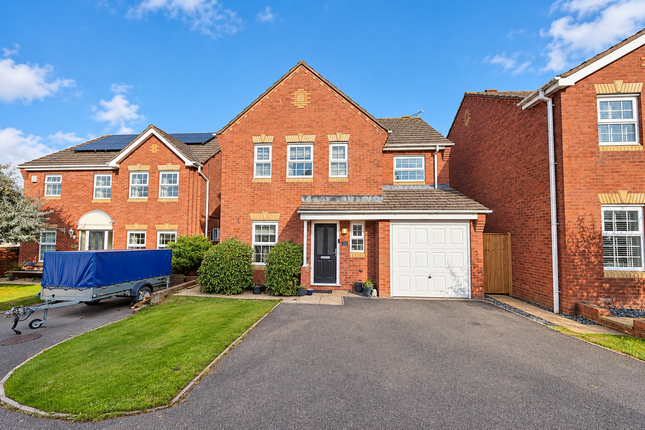
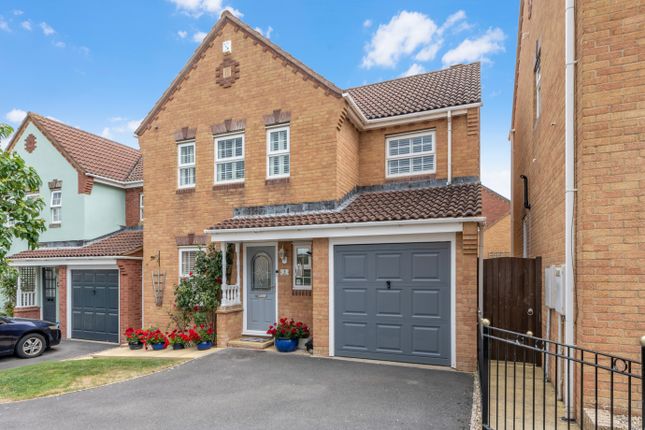
Occupying a desirable position within a quiet and popular cul-de-sac, the property offers spacious and versatile accommodation, including three well-proportioned bedrooms, generous living and dining spaces, ample off-road parking and a garage.
The property would benefit from a programme of updating and modernisation, presenting an excellent opportunity for buyers to put their own stamp on the home and create a property tailored to their individual tastes and requirements.
With its generous accommodation, practical features and potential to add value, this property is ideal for those seeking a home with scope for improvement and must be viewed to fully appreciate the opportunity on offer.
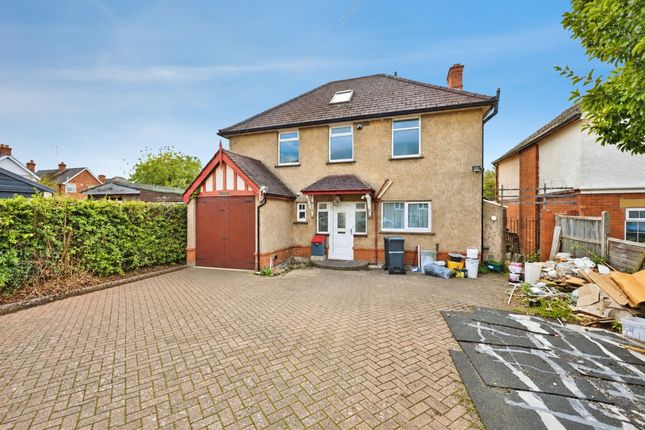
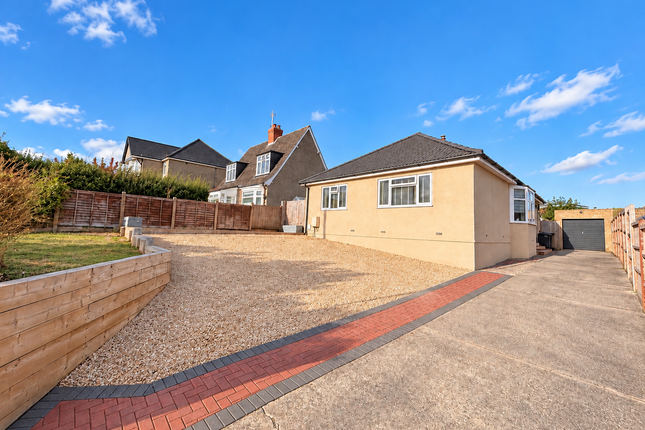
Approach Situated on a desirable corner plot, the property benefits from a generous driveway providing ample off-road parking for multiple vehicles.
A single garage offers valuable additional space for secure parking, storage or hobbies.
Combined with its practical outdoor space and appealing position within a quiet and popular residential cul-de-sac, these features further enhance the convenience and potential of this well-proportioned family home.
Ground Floor Upon entering the property, you are welcomed by an inviting entrance porch that opens into a spacious and welcoming hallway, setting the scene for the generous accommodation beyond.
To the front, a well-proportioned lounge provides a comfortable space to relax, with a gas fire creating an attractive focal point.
This flows seamlessly into the open-plan dining area, where large sliding patio doors bathe the space in natural light and provide a lovely connection to the rear garden, creating an ideal setting for both everyday family life and entertaining.
The kitchen is fitted with a range of cupboards and worktops, offering a practical space with scope for updating to suit individual tastes and modern living.
An inner hallway leads to a ground-floor shower room, comprising an electric shower, WC and wash basin with vanity unit, adding further convenience to the home's versatile layout.
First Floor The first floor continues to impress, offering three well-proportioned bedrooms that provide versatile accommodation for families, guests or those seeking a dedicated home office.
Completing the first-floor layout is the family bathroom, fitted with a beautifully preserved bathroom suite comprising a bath, WC, wash hand basin and bidet.
With its flexible bedroom accommodation and practical family bathroom, the first floor offers a fantastic foundation for creating a comfortable home tailored to your own style and needs.
Outside Outside, the property benefits from a generous rear garden offering plenty of scope to create a fantastic outdoor space.
A patio area provides the perfect setting for al fresco dining, summer entertaining or simply relaxing in the fresh air, while a useful timber shed offers additional storage.
Beyond the patio, a lower lawned area features established trees and shrubs, providing a mature backdrop and a sense of greenery and privacy.
Although the garden would benefit from some attention and landscaping, it presents an exciting opportunity for the new owner to restore it to its full potential and create a beautiful outdoor haven to enjoy throughout the seasons.
Material Information Freehold Built c.1960 Council Tax - Band D EPC - Awaiting Services - Mains water, electric, gas and drainage Gas central heating Partial double glazing Loft with lighting Off road parking & garage Broadband - Ultrafast available 10000mbps (Ofcom Broadband Checker) Flood Zone 1 - This property has very low risk of flooding from rivers and sea ()
Value & comps
No previous sales on record.
Returns
Set an offer; the calculator follows it.
We're still gathering serviced-accommodation data for this area.
Archie refurb estimate: a Pro feature
0.0% below asking
This is not financial or investment advice. Prop AI Deals is not authorised by the Financial Conduct Authority (FCA) to provide investment advice.
All investment calculators, property analyses, and AI-generated insights are for informational purposes only. Property investment carries risk and may result in financial loss. All calculations should be independently verified and you should consult with FCA-authorised financial advisers before making any investment decisions.
Past performance does not guarantee future results. Tax implications vary by individual circumstances.
Deal
Properties like this can earn 2–3x BTL yields when converted to HMO, with retrofit costs around £10k/room. Sign in to see the full tier, yield projection, and cost breakdown.
Commercial properties like this can earn 30-50% higher yields when converted to residential under Class MA / Q / P / PA, with prior approval costing ~GBP 96/unit. Sign in to see the recommended route, yield uplift, and cost breakdown.
BRRR-suited properties can recycle 80-100% of investor capital on refi, leaving a high-yielding rental with most of the money out. Sign in to see the refurb cost stack, ARV projection, and refinance maths.
Detached + large garden = sub-division play. Pro tier unlocks the tier badge, plot size, uplift estimate, and regional land benchmark.
Short-lease flats trade at deep discount, but extending under the 1993 Act often costs far less than the discount. Pro tier unlocks the tier badge, premium breakdown, long-lease ARV and arbitrage maths.
See projected short-stay revenue vs a vanilla BTL for this property.
See real sub-let margins (HMO room rates & SA nightly rates) vs the landlord rent.
Area
Agent & docs
FAQ
About Combe Park, Yeovil
Explore nearby