3-bedroom house · LS25 5BF
Listing removedReduced £10k (−3.3%) on 27 JulListed 148 days
Opportunity summary
See Archie’s verdict, returns by strategy and what to check before viewing.
About
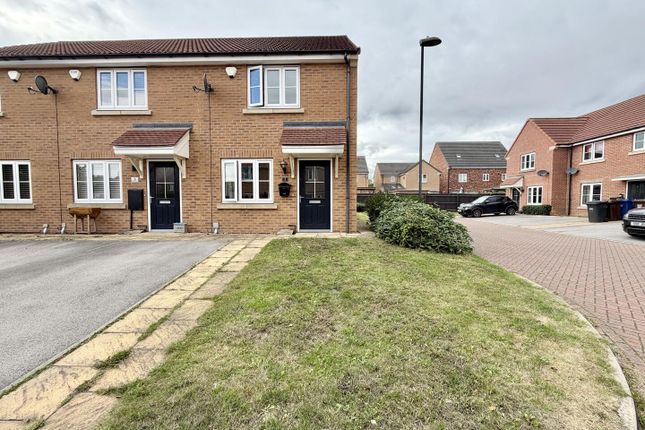
End terrace home with three bedrooms, garage, off street parking, downstairs W/C, ensuite, in sought after location of south milford, perfect for families **check out our 360 virtual tour** **end terrace home**three bedrooms**off street parking**garage**enclosed rear garden**downstairs W/C**en-suite**perfect for families** viewing is essential to fully appreciate the property on offer!
Call us on to book A viewing! 'we open until 5.30PM Monday to fridays and until 1PM saturdays!
Agents Notes Please note that some images within this brochure have been digitally enhanced using virtual staging techniques.
Furniture, furnishings, and décor shown are for illustrative purposes only and may not be present in the property. The images are intended to demonstrate the potential use and layout of the space.
Prospective purchasers should rely on physical inspections and not solely on the images provided.
Introduction Nestled in the charming Inglenook Close, South Milford, this delightful end terrace home offers a perfect blend of comfort and modern living.
Built in 2006, the property spans an impressive 1,215 square feet, providing ample space for families seeking a welcoming environment.
Upon entering, you are greeted by two inviting reception rooms, ideal for both relaxation and entertaining.
The property boasts three spacious bedrooms, including an en-suite bathroom in the master, ensuring privacy and convenience for the homeowners.
With two bathrooms in total, including a convenient downstairs w/c, this home is designed to accommodate the needs of a busy family.
The enclosed rear garden offers a safe and private outdoor space, perfect for children to play or for hosting summer barbecues with friends.
Parking is made easy with off-street parking for one vehicle, along with a garage for additional storage or secure parking.
The location in South Milford is ideal, providing a peaceful residential setting while still being within easy reach of local amenities and transport links.
This property is truly a gem, perfectly suited for families looking for a modern home in a friendly community. Don’t miss the opportunity to make this lovely house your new home.
Ground Floor Accommodation Entrance Enter through a red wooden door with double glazed obscure decorative windows within which lead into; Hallway (1.12 x 4.41 (3'8" x 14'5")) Central heating radiator, under-stairs cupboard with space for storage, stairs which lead up to the first floor accommodation and internal doors which lead into; W/C (0.90 x 1.97 (2'11" x 6'5")) Double glazed obscure window to the side elevation, a close-coupled w/c and a pedestal hand wash basin with chrome taps over.
Sitting/Dining Room (4.23 x 2.90 (13'10" x 9'6")) Double glazed window to the front elevation, central heating radiator and glazed internal double doors which lead into; Conservatory (3.17 x 2.87 (10'4" x 9'4")) Double glazed windows to all elevations and double glazed double doors which lead out to the rear garden.
Lounge (3.62 x 4.56 (11'10" x 14'11")) Two central heating radiators and double glazed double doors which lead out to the rear garden.
Kitchen (2.74 x 3.07 (8'11" x 10'0")) Double glazed window to the side elevation, central heating radiator, wooden base and wall units, granite laminate worktops, integrated electric single oven, built-in ceramic hob, space and plumbing for a washing machine, built in fridge, one and a half white ceramic sink with a drainer and a chrome tap over and splash back tiling along the perimeter.
First Floor Accommodation Landing (1.17 x 3.41 (3'10" x 11'2")) Access to the loft, a cupboard which holds the boiler and space for storage and internal doors which lead into; Bedroom One (4.44 x 2.97 (14'6" x 9'8")) Double glazed window to the side elevation, central heating radiator and a door which leads into; En-Suite (2.90 x 1.43 (9'6" x 4'8")) Double glazed obscure window to the side elevation, central heating radiator, glossy vanity unit with a granite laminate countertop, integrated ceramic basin with chrome taps over, back-to-wall w/c, enclosed mains shower with frosted glass and floor to ceiling tiles.
Bedroom Two (3.52 x 2.99 (11'6" x 9'9")) Double glazed window to the side elevation, double glazed window to the front elevation and a central heating radiator.
Bedroom Three (2.87 x 1.99 (9'4" x 6'6")) Double glazed window to the front elevation and a central heating radiator.
Bathroom (1.95 x 1.98 (6'4" x 6'5")) Double glazed window to the side elevation, central heating radiator, wooden vanity unit, integrated ceramic basin with chrome taps over, back-to-wall w/c, panel bath with a mains shower over and a glass shower screen and floor to ceiling tiles.
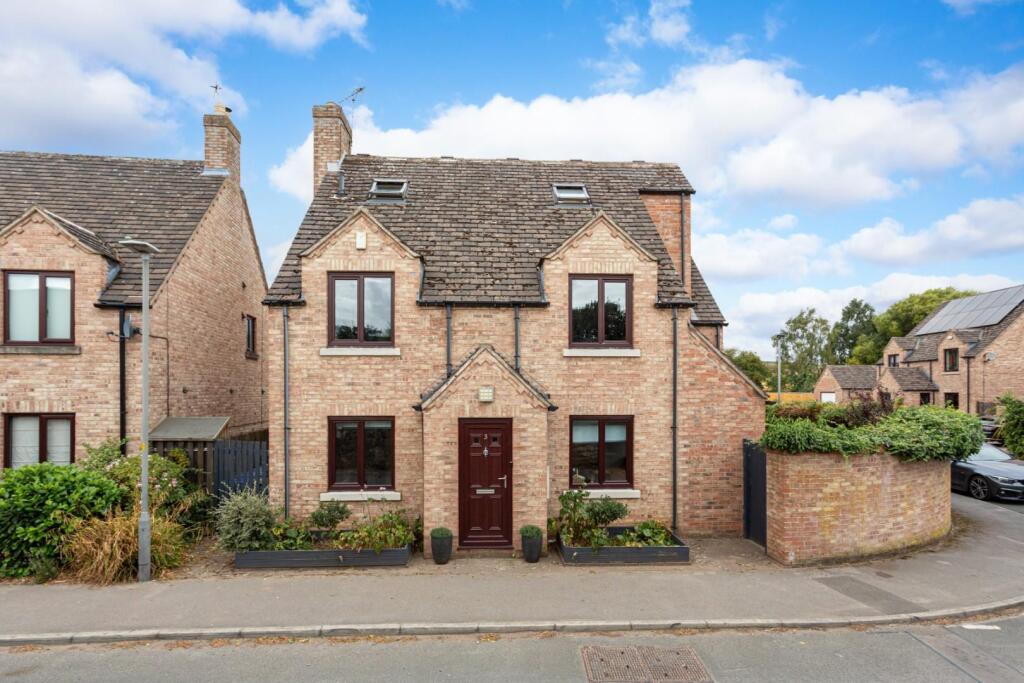
Exterior Front Paved path up to the front door, decorative stones at either side and shrubs to the right hand side.
Rear Access from the double doors in the conservatory, access from the double doors in the lounge, brick steps down to a paved area with space for seating, a grass area with a rose bush in the left hand corner, dwarf brick walls with wooden fencing on top to the left and right hand side and a brick wall from a neighbors' garage to the front.
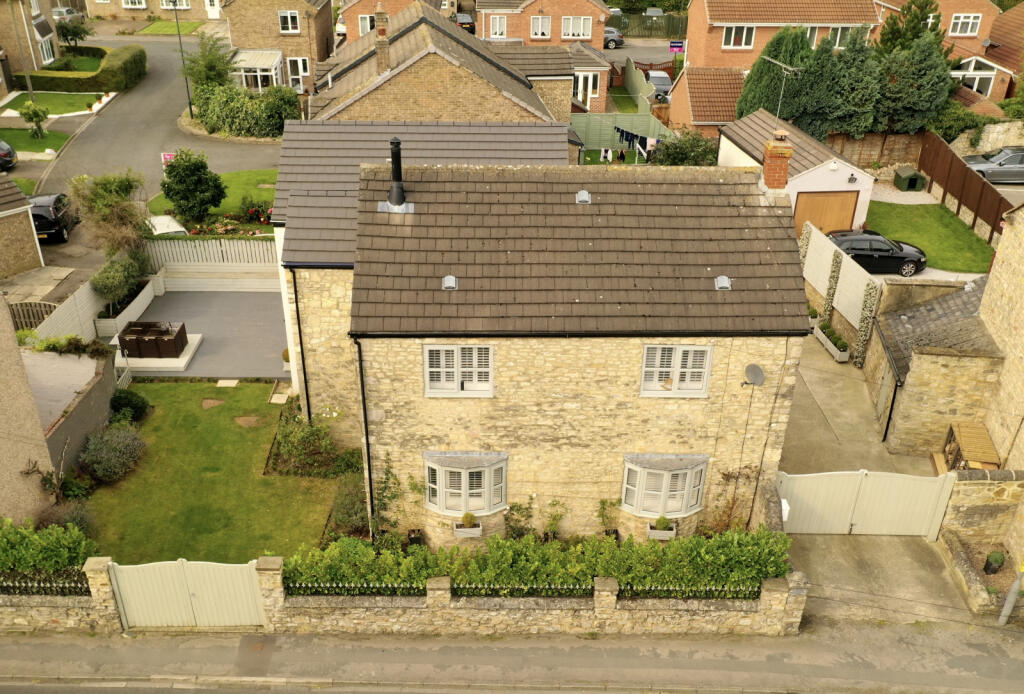
Garage Access from a side road to the left of the property, paved area in front of the middle garage with parking space for one vehicle and a white up-and-over door.
Aerial Photo Heating And Appliances The heating system and any appliances (including Burglar Alarms where fitted) mentioned in this brochure have not been tested by Park Row Properties.
If you are interested in purchasing the property we advise that you have all services and appliances tested before entering a legal commitment to purchase.
Mains Utilities, Broadband, Mobile Coverage Electricity: Mains Gas: Mains Sewerage: Mains Water: Mains/Metered Broadband: Fibre (FTTP) Mobile: 5G Please note: The Utilities, Broadband and Mobile Coverage for the property have been advised by the Vendor or obtained from online sources.
We strive to ensure these details are accurate and reliable, however, we advise any potential buyer to carry out their own enquiries before proceeding.
Making An Offer In order to comply with the Estate Agents (Undesirable Practises) Order 1991, Park Row Properties are required to verify "the status of any prospective purchaser...
This includes the financial standing of that purchaser and his ability to exchange contracts".
To allow us to comply with this order and before recommending acceptance of any offers, and subsequently making the property 'sold' each prospective purchaser will be required to demonstrate to 'Park Row Properties' that they are financially able to proceed with the purchase of the property.
We provide truly Independent Mortgage Advice. Unlike many companies we are not tied, and more importantly not targeted to any Lender.
We have instant on-line access to over 1000 mortgage deals provided by over 100 Lenders ensuring we are unbeatable when identifying and recommending your new mortgage or re-mortgage requirements.
Your home is at risk if you do not keep up repayments on a mortgage or other loan secured on it. Written quotations available on request. Life assurance is usually required.
To arrange a no obligation appointment please contact your local office. Measurements These approximate room sizes are only intended as general guidance.
You must verify the dimensions carefully before ordering carpets or any built-in furniture.
Opening Hours Mon - Fri 9.00am to 5.30pm Saturday - 9.00am to 1pm Sunday - closed to check office opening hours please contact the relevant branches on: Sherburn in elmet selby goole pontefract & castleford Tenure And Council Tax Tenure: Freehold Local Authority: North Yorkshire Council Tax Banding: D Please note: The Tenure, Local Authority and Tax Banding for the property have been advised by the Vendor or obtained from online sources.
We strive to ensure these details are accurate and reliable, however, we advise any potential buyer to carry out their own enquiries before proceeding.
Viewings Strictly by appointment with the sole agents. If there is any point of particular importance to you we will be pleased to provide additional information or to make any further enquiries.
We will also confirm that the property remains available. This is particularly important if you are travelling some distance to view the property.
Value & comps
No previous sales on record.
Returns
Set an offer; the calculator follows it.
We're still gathering serviced-accommodation data for this area.
Archie refurb estimate: a Pro feature
0.0% below asking
This is not financial or investment advice. Prop AI Deals is not authorised by the Financial Conduct Authority (FCA) to provide investment advice.
All investment calculators, property analyses, and AI-generated insights are for informational purposes only. Property investment carries risk and may result in financial loss. All calculations should be independently verified and you should consult with FCA-authorised financial advisers before making any investment decisions.
Past performance does not guarantee future results. Tax implications vary by individual circumstances.
Deal
Properties like this can earn 2–3x BTL yields when converted to HMO, with retrofit costs around £10k/room. Sign in to see the full tier, yield projection, and cost breakdown.
Commercial properties like this can earn 30-50% higher yields when converted to residential under Class MA / Q / P / PA, with prior approval costing ~GBP 96/unit. Sign in to see the recommended route, yield uplift, and cost breakdown.
BRRR-suited properties can recycle 80-100% of investor capital on refi, leaving a high-yielding rental with most of the money out. Sign in to see the refurb cost stack, ARV projection, and refinance maths.
Detached + large garden = sub-division play. Pro tier unlocks the tier badge, plot size, uplift estimate, and regional land benchmark.
Short-lease flats trade at deep discount, but extending under the 1993 Act often costs far less than the discount. Pro tier unlocks the tier badge, premium breakdown, long-lease ARV and arbitrage maths.
See projected short-stay revenue vs a vanilla BTL for this property.
See real sub-let margins (HMO room rates & SA nightly rates) vs the landlord rent.
Area
Agent & docs
FAQ
About 29, Inglenook Close, South Milford
Explore nearby