3-bedroom semi-detached house · SK17 0AN
For saleListed 39 days
Opportunity summary
See Archie’s verdict, returns by strategy and what to check before viewing.
About
Phone lines open 9AM–9PM, Monday to Saturday - sundays 10AM–2PM “A cottage, a beautiful village and a life that never needs to hurry” This immaculately presented, double-fronted cottage is ideally situated in the heart of the thriving village of Hartington.
Offering light and spacious accommodation throughout, the property has been tastefully renovated and upgraded, including a quality kitchen and bathroom.
An ideal choice as a permanent home, second home or holiday let.
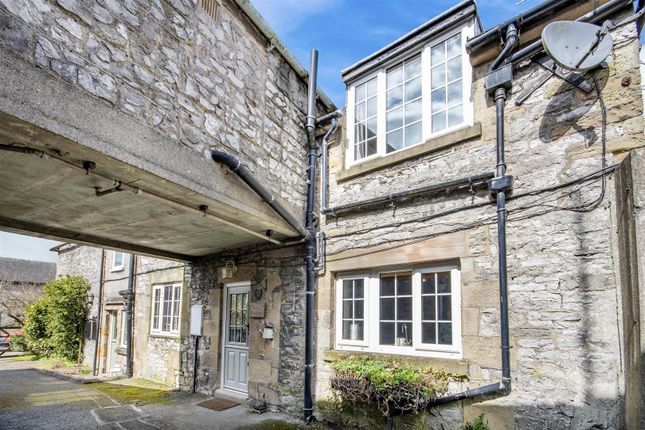
Denise White Estate Agents Comments A fully renovated, double-fronted stone semi-detached property situated in the heart of Hartington, one of the Peak District National Park’s most sought-after villages, with a range of independent businesses and amenities right on the doorstep.
The property is beautifully presented throughout, featuring a stylish blend of modern and contemporary fixtures and fittings.
The ground floor offers a modern kitchen and two reception rooms, including a comfortable sitting room and a fantastic-sized lounge with a feature log-burning stove.
To the first floor are three bedrooms and a modern bathroom, complete with a roll-top bath and separate walk-in shower.
The loft area provides useful additional storage, with excellent potential for further use, subject to any necessary permissions or consents.
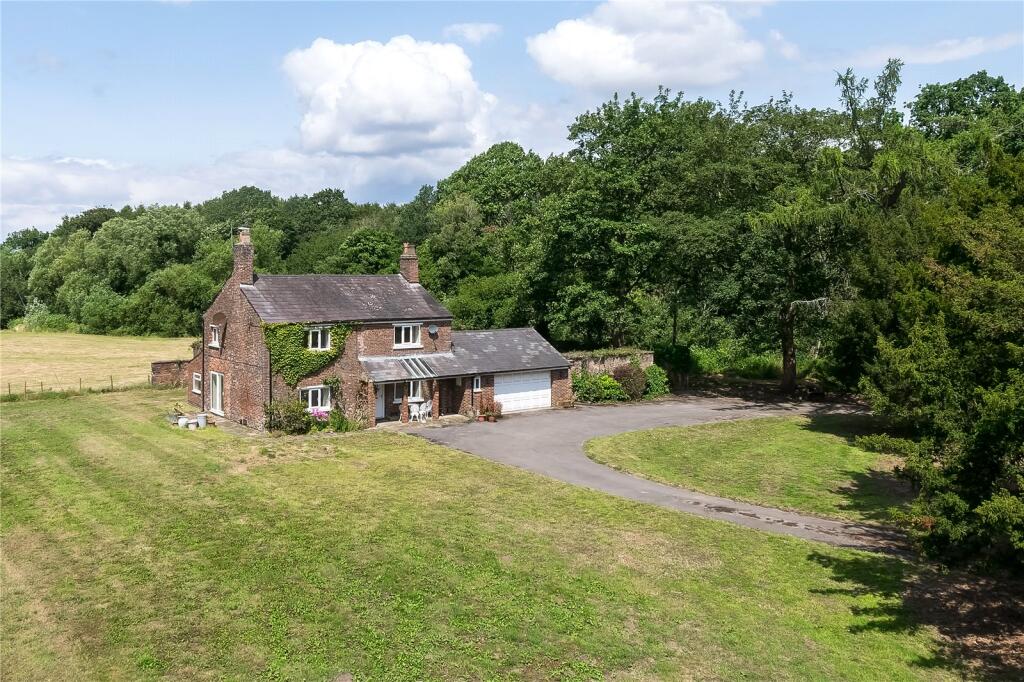
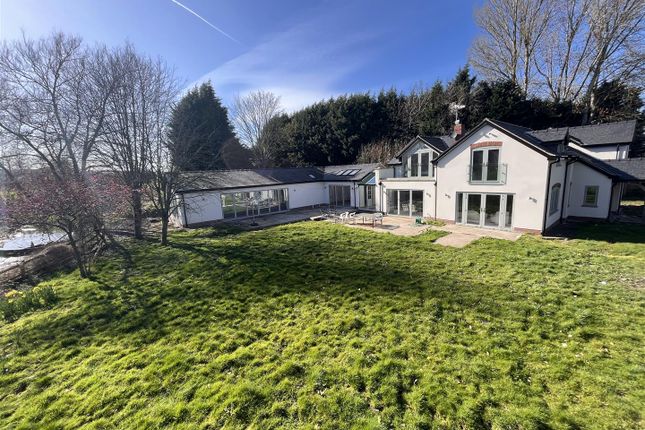
Externally, there is a lawned front garden with a shared pathway alongside the neighbouring property, together with a low-maintenance rear courtyard backing directly onto open fields.
Offering a true turn key opportunity, this property would make an ideal holiday let, second home or family home, with the benefit of being ready to enjoy from day one.
Location Hartington is a highly sought-after Peak District village, combining traditional character, beautiful countryside and a peaceful rural setting.
The village is known for its attractive stone-built properties, historic charm and welcoming community.
Local amenities include a village shop, doctors, post office, primary school, garage, public houses and places to eat, while the surrounding countryside offers excellent opportunities for walking, cycling and outdoor pursuits.
Buxton, Leek, Bakewell and Ashbourne are all within easy reach, providing a wider range of amenities and services.
With its picturesque setting, strong community and desirable rural lifestyle, Hartington is an appealing location for those seeking a countryside home, second residence or rural retreat.
Why We Love This Home ! We love this property, which is every bit as beautiful and charming inside as it is from the outside.
The quality of finish complements the character of the cottage perfectly, while the light and spacious accommodation is a particularly appealing feature and something that can be surprisingly difficult to find in a traditional cottage.
Hartington itself is a thriving village, with a fantastic selection of independent businesses and local amenities, while still retaining its welcoming village atmosphere.
The property is also ideally placed for enjoying some of the Peak District’s finest countryside, with wonderful walks right on the doorstep, including the stunning Wolfscote Dale along the River Dove.
For us, it is the combination of character, quality, space and location that makes this such a special property.
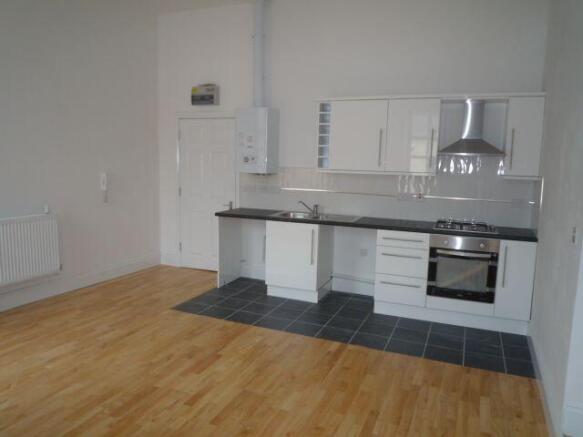
Kitchen (4.11m x 3.66m (13'6 x 12')) Fitted with a modern and matching range of shaker style wall and base units with drawers with wooden worksurface over incorporating Belfast style sink with mixer tap over.
Larder style cupboard with spice racks, drawers and wine holder. Integrated fridge freezer Integrated slimline dishwasher. Corner units with pull out shelving. Cupboard housing domestic bins.
Eye level electric oven. Eye level microwave. Four ring induction hob with extractor hood over. Tiled splashback. Radiator. Real wooden flooring. UPVC front entrance door. UPVC window to front.
Ceiling spotlights. Lounge Diner (6.91m x 4.70m (22'8 x 15'5)) Real wooden flooring. Two uPVC windows to front and two uPVC windows to rear. Two radiators.
Built in storage cupboards with matching built-in bookcase unit. Multi fuel burning stove with tiled hearth. Ceiling spotlights. Ceiling light point.
Snug (3.96m x 2.26m (13' x 7'5)) Real wooden flooring. Central heating radiator. Two uPVC windows to rear and one uPVC window to side. UPVC rear door leading onto the rear courtyard.
Cupboard housing domestic metres. Wall cupboard housing Worcester boiler. Hive heating controllers. Stairs off leading to first floor. First Floor Landing Carpet flooring.
Doors off leading too:- Bedroom One (4.14m x 3.81m (13'7 x 12'6)) Carpet flooring. Radiator. UPVC window to front. Two wall lights. Ceiling light. Access to second floor/ loft room.
Bathroom (4.14m x 2.21m (13'7 x 7'3)) Fitted with a modern yet contemporary style bathroom comprising of corner shower unit with sliding doors, waterfall style showerhead over and handheld shower also with Burlington controls and fully tiled walls.
Freestanding roll top bath with Burlington handheld shower and mixer tap over. Burlington wash hand basin. High level traditional Burlington WC. Tiled flooring. Heated towel rail.
Burlington towel rail. Half panelled walls. Large airing cupboard with shelving and space and plumbing for washing machine. Extractor fan. UPVC window to rear. Ceiling spotlights.
Bedroom Two (3.63m x 2.39m (11'11 x 7'10)) Carpet flooring. UPVC window to front. Radiator. Ceiling light. Bedroom Three (3.18m x 2.36m (10'5 x 7'9)) Carpet flooring. Radiator. UPVC window to rear.
Ceiling light. Second Floor/ Loft Room With access from main bedroom. Stairwell leading up. UPVC window to side. Large fully boarded loft space with power and lighting.
Ideal for conversion subject to all relevant permissions. Outside To the front of the property there is a pathway shared with the neighbouring property.
The front garden is laid with lawn and flowering borders which are well stocked. To the rear is a low maintenance courtyard garden with an outhouse building.
Enjoying an attractive open backdrop onto open fields. Agents Notes Tenure: Flying Freehold Services: Mains Electricity, Mains Water & Drainage. Lpg gas. Council Tax: Derbyshire Dales.
(currently under revision as being rebranded after being used as a holiday let) Please Note Please note that all areas, measurements and distances given in these particulars are approximate and rounded.
The text, photographs and floor plans are for general guidance only.
Denise White Estate Agents has not tested any services, appliances or specific fittings - prospective purchasers are advised to inspect the property themselves.
All fixtures, fittings and furniture not specifically itemised within these particulars are deemed removable by the vendor. About Your Agent "Work hard. Stay humble.
Always be kind" - Denise White Property is personal and so is our approach.
Led by Denise White, our experienced team combines honest advice, local knowledge and standout marketing to help people move with confidence.
More than property, it’s about people, homes and the next chapter. Property To Sell ?
We can arrange an appointment that is convenient with yourself, we'll view your property and give you an informed free market appraisal and arrange the next steps for you. Property To Rent ?
Great marketing. The right tenant. Everything taken care of. Choose from Let Only, Rent Collection or Fully Managed services, tailored to you, your property and how hands-on you want to be.
Need A Mortgage ? Speak to us, we'd be more than happy to point you in the direction of a reputable adviser who works closely with ourselves. You Will Need A Solcitor !
A good conveyancing solicitor can make or break your moving experience – we’re happy to recommend or get a quote for you, so that when the comes, you’re ready to go Buyers Id Checks Once an offer is accepted on a property marketed by Denise White Estate Agents we are required to complete id verification checks on all buyers and to apply ongoing monitoring until the transaction ends.
Whilst this is the responsibility of Denise White Estate Agents we may use the services of Guild365, to verify Clients’ identity.
This is not a credit check and therefore will have no effect on your credit. History. You agree for us to complete these checks, and the cost of these checks is £30.00 inc. VAT per buyer.
This is paid in advance, when an offer is agreed and prior to a sales memorandum being issued. This charge is non-refundable
Value & comps
No previous sales on record.
Returns
Set an offer; the calculator follows it.
We're still gathering serviced-accommodation data for this area.
Archie refurb estimate: a Pro feature
0.0% below asking
This is not financial or investment advice. Prop AI Deals is not authorised by the Financial Conduct Authority (FCA) to provide investment advice.
All investment calculators, property analyses, and AI-generated insights are for informational purposes only. Property investment carries risk and may result in financial loss. All calculations should be independently verified and you should consult with FCA-authorised financial advisers before making any investment decisions.
Past performance does not guarantee future results. Tax implications vary by individual circumstances.
Deal
Properties like this can earn 2–3x BTL yields when converted to HMO, with retrofit costs around £10k/room. Sign in to see the full tier, yield projection, and cost breakdown.
Commercial properties like this can earn 30-50% higher yields when converted to residential under Class MA / Q / P / PA, with prior approval costing ~GBP 96/unit. Sign in to see the recommended route, yield uplift, and cost breakdown.
BRRR-suited properties can recycle 80-100% of investor capital on refi, leaving a high-yielding rental with most of the money out. Sign in to see the refurb cost stack, ARV projection, and refinance maths.
Detached + large garden = sub-division play. Pro tier unlocks the tier badge, plot size, uplift estimate, and regional land benchmark.
Short-lease flats trade at deep discount, but extending under the 1993 Act often costs far less than the discount. Pro tier unlocks the tier badge, premium breakdown, long-lease ARV and arbitrage maths.
See projected short-stay revenue vs a vanilla BTL for this property.
See real sub-let margins (HMO room rates & SA nightly rates) vs the landlord rent.
Area
Agent & docs

FAQ
About Dove View, Mill Lane, Hartington
Explore nearby