3-bedroom detached house · LS6 4JD
Under offerListed 193 days
Opportunity summary
See Archie’s verdict, returns by strategy and what to check before viewing.
About
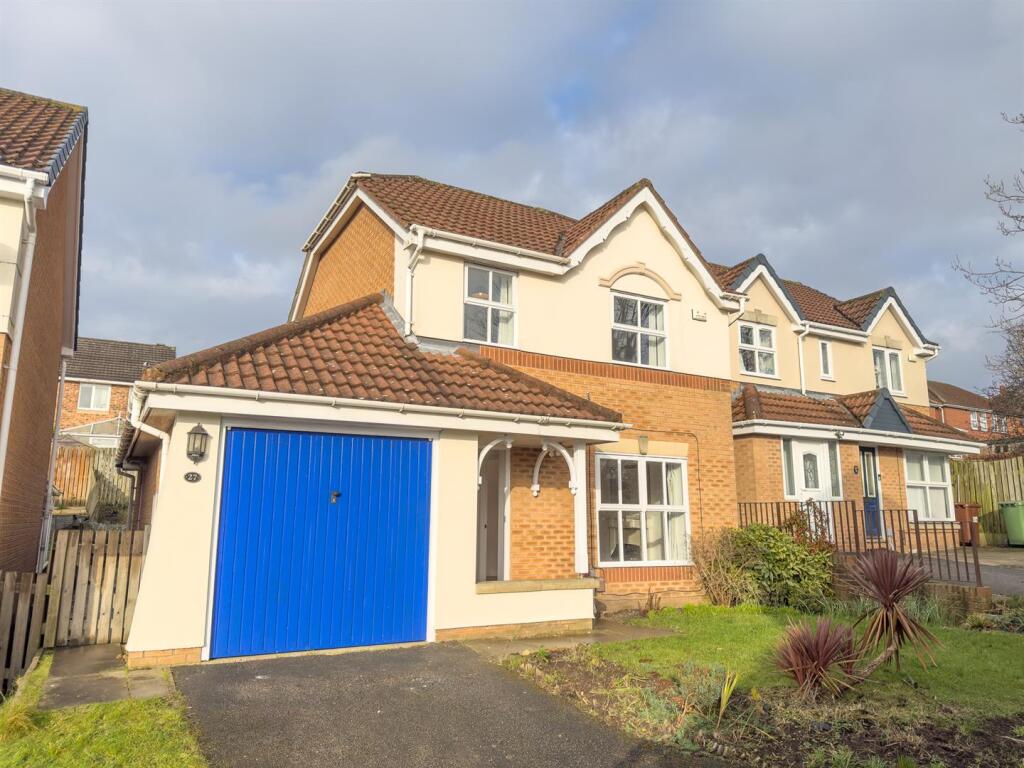
Due to Significant Interest - Best & Final Offers By Wednesday 29th April 12:00 noon - Tucked away within the highly sought-after development formerly known as Parkside Lawns, this superb three-bedroom home occupies a prime position within a gem of a cul-de-sac of just four properties, creating a rare sense of privacy, exclusivity, and some may say prestige.
Introduction - Due to Significant Interest - Best & Final Offers By Wednesday 29th April 12:00 noon.
Cornerstone Meanwood are delighted to present this fantastic and unique home, set within an exclusive gated cul-de-sac offered with no onward chain.
The first viewings will take place on Saturday 25th April 2026 by appointment only.
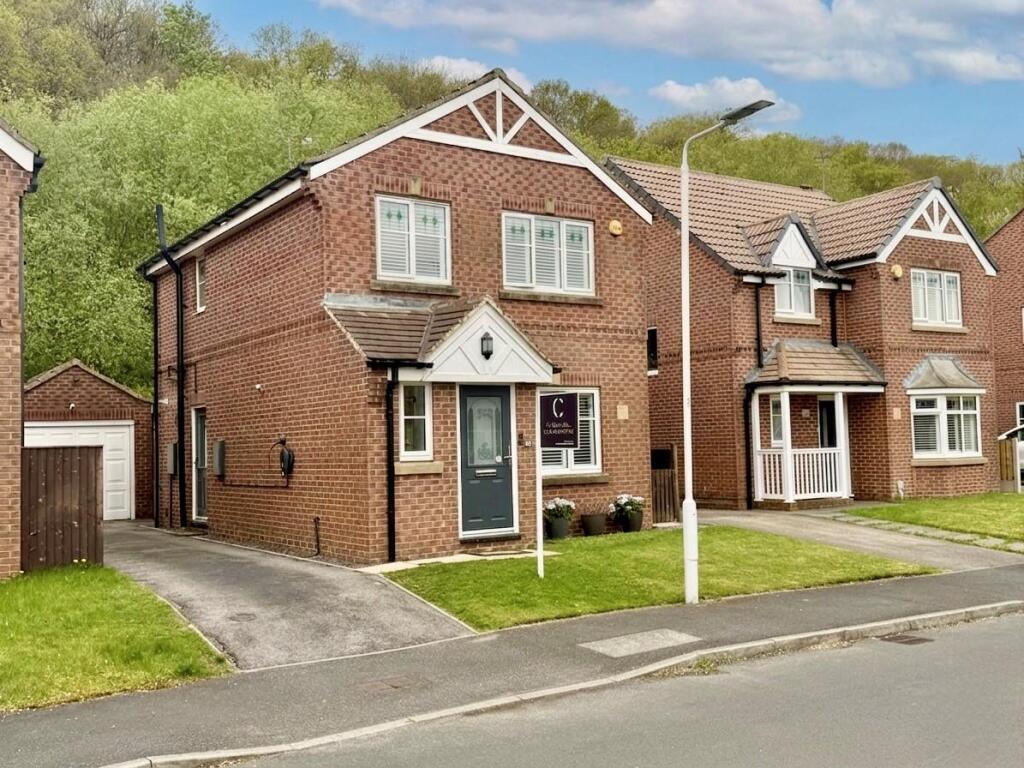
Tucked away within the highly sought-after development formerly known as Parkside Lawns, this superb three-bedroom home occupies a prime position within a gem of a cul-de-sac of just four properties, creating a rare sense of privacy, exclusivity, and some may say prestige.
Approached via a tarmac driveway/lane, the property is situated toward the end of the cul-de-sac on the right-hand side, where it benefits from parking and a detached garage.
Ground Floor Accommodation - Entering through the main door, you are welcomed into an impressive open-plan kitchen diner—an ideal space for both everyday living and entertaining.
The kitchen is thoughtfully designed with a range of fitted units, ample worktop space, and stylish metro tiled splashbacks.
Integrated features include a fitted oven, four-ring gas hob, and extractor hood, with additional space for freestanding appliances.
The décor is predominantly neutral, complemented by a tasteful feature wall.
From here, access leads to a practical utility/laundry room, offering space for a washing machine and tumble dryer, additional worktop space, and housing the property’s gas boiler.
A double glazed window provides natural light, while the room also serves as a useful area for cloak and shoe storage. The kitchen diner flows into a spacious and beautifully presented living room.
This inviting space is decorated in modern tones and centred around a striking gas fire, creating a warm and welcoming focal point.
Double glazed French doors open directly onto the rear garden, allowing for an abundance of natural light and excellent indoor-outdoor living.
From the living room, there is access to a versatile study—perfect for home working—featuring a skylight window.
The ground floor also benefits from a W.C., comprising a wash basin, toilet, and a double glazed window. A staircase leads to the first-floor accommodation.
First Floor Accommodation - The first-floor landing provides access to three well-proportioned bedrooms and a stylish family bathroom.
The principal bedroom is particularly impressive in size, finished in modern tones and featuring fitted mirrored wardrobes.
A large double glazed window offers delightful views over the expansive south-facing rear garden.
The second bedroom is neutrally decorated and enjoys views up the driveway/lane while the third bedroom is similarly well-presented, enhanced by a feature wall.
The family bathroom is finished to a high standard with contemporary tiling and comprises a bath with shower over and glass screen, a large vanity sink unit with storage drawers, a W.C., and a chrome heated towel rail.
External Space & Detached Garage - Externally, the property truly excels. The wrap-around plot includes a remarkable south-facing rear garden extending to approximately 30 metres in length.
This beautifully maintained space features a generous two-tier raised timber deck—ideal for outdoor dining and entertaining during warmer months.
Beyond the terrace lies a flowing lawn, raised planting beds, a large vegetable plot and a gravel pathway leading to the rear access of the detached garage.
The garage itself has been internally adapted currently being used as a gym and for storage.
While the main garage door is currently non-operational, it can be easily reinstated if vehicle storage is required.
French doors from the living room also benefit from a shutter, offering a secure “lock up and leave” option for those who travel frequently.
Location - Situated in the heart of Meanwood, this property enjoys an enviable position within walking distance of the vibrant centre of Meanwood and the picturesque Meanwood Park.
The area is renowned for its blend of green space and urban convenience.
Meanwood offers a wide range of amenities including a Waitrose and Aldi, alongside an excellent selection of independent shops, cafés, bars, and restaurants.
Of particular note is The Myrtle Tavern, a much-loved local gastro pub overlooking a cricket pitch, providing a charming village atmosphere within close proximity to the city.
The property is also well positioned for highly regarded local schools, including Meanwood Church of England Primary School, Cardinal Heenan and Carr Manor Community School, the latter rated Outstanding.
Connectivity - Leeds city centre is approximately 3 miles away, offering an extensive range of shopping, dining, cultural attractions, and business hubs.
Excellent transport links are available via regular bus routes and convenient road connections, making this an ideal location for commuters.
Summary - This exceptional home combines modern living with a rare sense of privacy and space, all within this desirable North Leeds location.
Viewing is highly recommended to fully appreciate the quality and setting of this unique property. Important Information - Tenure - Freehold No Onward Chain. Council Tax Band D. 1.
In accordance with the Money Laundering, Terrorist Financing and Transfer of Funds (Information on the Payer) Regulations 2017 (as amended), estate agents are legally required to verify the identity of their applicants and understand the source of any funds used in a property transaction.
As part of our due diligence process, all purchasers and individuals providing funds (including any giftor) will be required to provide: Proof of identity, Proof of address and Evidence of the source of funds.
We carry out electronic anti-money laundering (AML) checks on all buyers and giftor(s). A non-refundable fee of £40.00 (including VAT) will be charged per individual to cover the cost of these checks.
We apply a risk-based approach in line with regulatory requirements. This means the level of information and documentation we request may vary.
In some cases, additional evidence may be required to meet our obligations under the regulations. All requested documentation must be provided in full for us to proceed with the transaction.
Failure to comply may result in delays or the inability to continue with the process.
Please note: Where we have knowledge or suspicion that a transaction involves criminal property or money laundering, we are legally required to make a report to the National Crime Agency (NCA). 2.
We endeavour to make our particulars accurate and reliable.
However, they are only a general guide to the property, and if there is any aspect of our particulars which is of importance to you, please contact the office and we will be happy to check where we reasonably can.
3. Measurements: These approximate room sizes are only intended as general guidance. 4. Services: Please note we have not tested the services or any of the equipment or appliances in this property. 5.
These particulars are issued in good faith but do not constitute representations of fact or form part of any offer or contract; the matters referred to in these particulars should be independently verified by prospective buyers.
Neither Yorkshire's Finest Leeds Limited T/A Cornerstone Sales & Lettings nor any of its employees or agents has any authority to make or give any representation or warranty about this property.
Value & comps
No previous sales on record.
Returns
Set an offer; the calculator follows it.
We're still gathering serviced-accommodation data for this area.
Archie refurb estimate: a Pro feature
0.0% below asking
This is not financial or investment advice. Prop AI Deals is not authorised by the Financial Conduct Authority (FCA) to provide investment advice.
All investment calculators, property analyses, and AI-generated insights are for informational purposes only. Property investment carries risk and may result in financial loss. All calculations should be independently verified and you should consult with FCA-authorised financial advisors before making any investment decisions.
Past performance does not guarantee future results. Tax implications vary by individual circumstances.
Deal
Properties like this can earn 2–3x BTL yields when converted to HMO, with retrofit costs around £10k/room. Sign in to see the full tier, yield projection, and cost breakdown.
Commercial properties like this can earn 30-50% higher yields when converted to residential under Class MA / Q / P / PA, with prior approval costing ~GBP 96/unit. Sign in to see the recommended route, yield uplift, and cost breakdown.
BRRR-suited properties can recycle 80-100% of investor capital on refi, leaving a high-yielding rental with most of the money out. Sign in to see the refurb cost stack, ARV projection, and refinance maths.
Detached + large garden = sub-division play. Pro tier unlocks the tier badge, plot size, uplift estimate, and regional land benchmark.
Short-lease flats trade at deep discount, but extending under the 1993 Act often costs far less than the discount. Pro tier unlocks the tier badge, premium breakdown, long-lease ARV and arbitrage maths.
See projected short-stay revenue vs a vanilla BTL for this property.
See real sub-let margins (HMO room rates & SA nightly rates) vs the landlord rent.
Area
Agent & docs

FAQ
About Parkside Avenue, Meanwood, Leeds, West Yorkshire.
Explore nearby