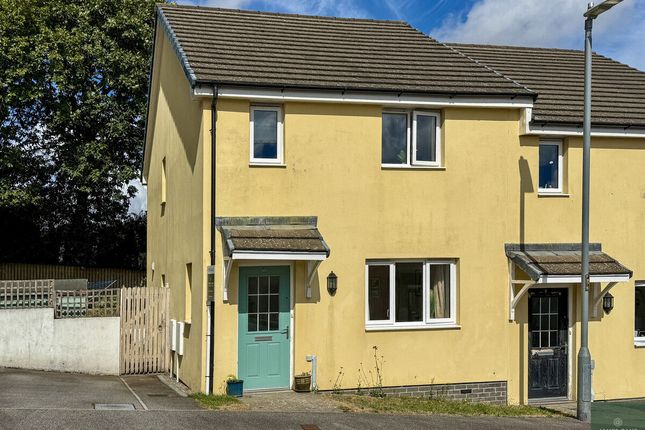
2-bedroom semi-detached house · TR3 6TT
Sold STCListed 167 days
Opportunity summary
See Archie’s verdict, returns by strategy and what to check before viewing.
About
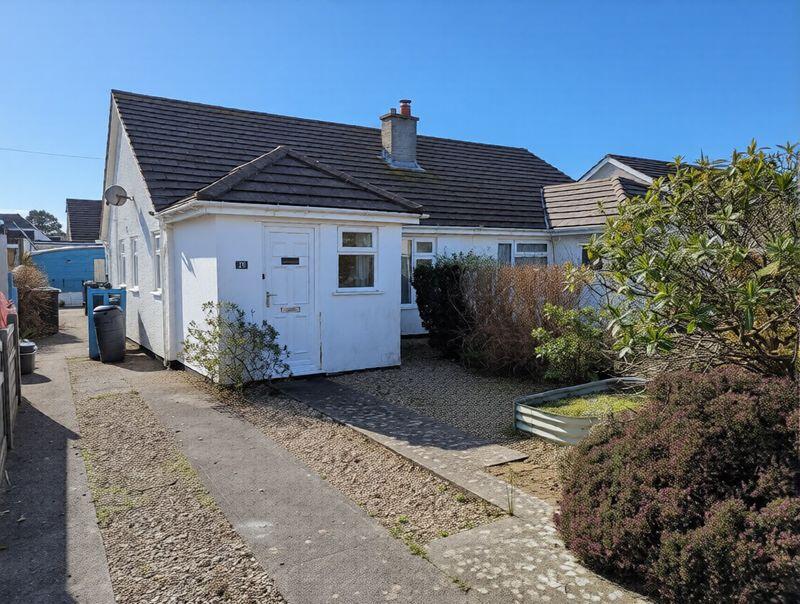
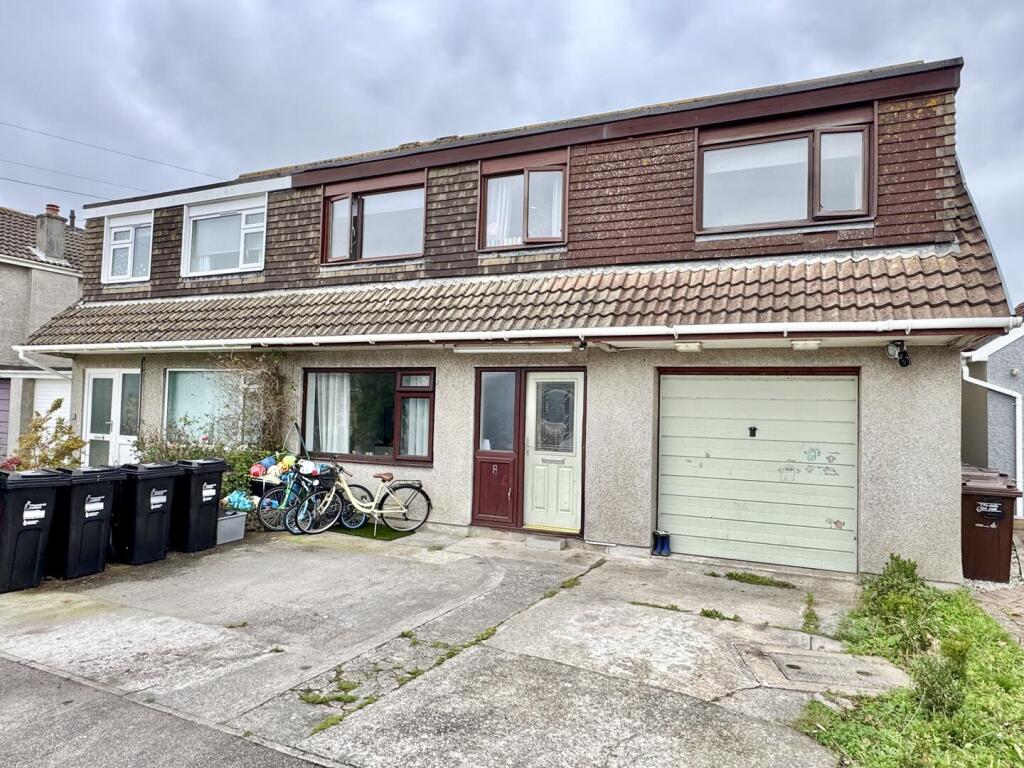
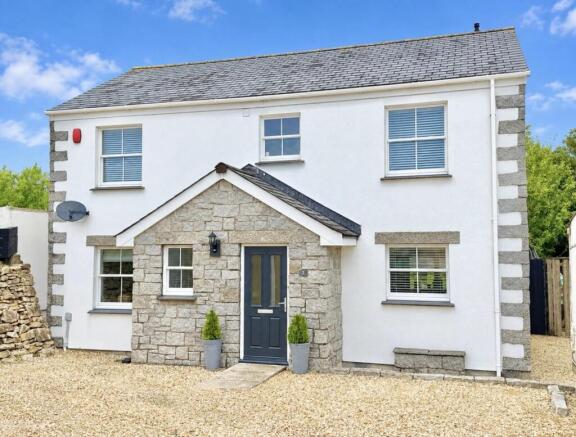
This two double bedroom extended modern home is end of terrace and is located in a traffic free culdesac location Why You'll Like It - This two bedroom semi detached house has an attractive, low maintenance red brick exterior and is positioned at the end of a cul-de-sac.
There's allocated parking and a long garden to the front. Once inside we step into an entrance porch.
The living room has an attractive wood floor, a gas fire as its focal point and has a stairway to the first floor.
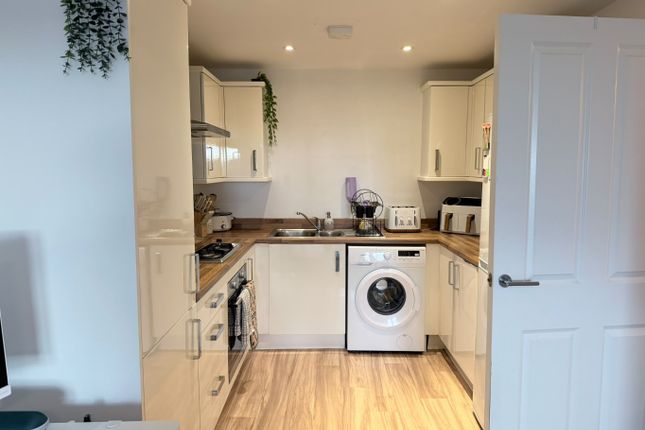
The kitchen has a range of fitted base, wall and tower units with laminated work surfaces, stainless sink and integrated appliances including, ovens, four burner gas hob and cooker hood.
This area is so much bigger and useable due to the superb rear extension which provides a dining area and turns this space into a “day room” kitchen.
Heading upstairs, the landing connects the two double bedrooms and the shower room. The property has double glazing and electric heaters.
Outside to the rear the garden has been landscaped for ease of maintenance focusing on a beautiful circular patio.
There is residents parking outside and further private allocated parking for the properties. Where It Is - Threemilestone is a thriving village on the outskirts of the city of Truro.
With a range of shops and amenities there is also a primary school and Richard Lander secondary school is close by, as is the college, leisure centre and Royal Cornwall Hospital.
With easy access and great public transport links, either to the A30, Truro or Redruth - this is an exceptionally convenient place to live with a lovely community.
The Victoria Inn are famed for their carvery and Kellaways is an award winning fish and chip shop in the village.
Services And Tenure - The property is freehold and has mains water, mains drainage, mains electricity and mains gas connected.
Council tax band B Important Information - Clive Pearce Property, their clients and any joint agents give notice that: 1.
They are not authorised to make or give any representations or warranties in relation to the property either here or elsewhere, either on their own behalf or on behalf of their client or otherwise.
They assume no responsibility for any statement that may be made in these particulars. These particulars do not form part of any offer or contract and must not be relied upon as statements of fact.
2 It should not be assumed that the property has all necessary planning, building regulation or other consents and Clive Pearce Property have not tested any services, equipment or facilities.
Purchasers must satisfy themselves by inspection or otherwise. 3. Photos and Videos: The photographs and/or videos show only certain parts of the property as they appeared at the time they were taken.
Areas, measurements and distances given are approximate only. Any computer generated image gives only an indication as to how the property may look and this may change at any time.
Any reference to alterations to, or use of, any part of the property does not mean that any necessary planning, building regulations or other consent has been obtained.
A buyer must find out by inspection or in other ways that these matters have been properly dealt with and that all information is correct.
Information on the website about a property is liable to be changed at any time.
Room Measurements - Lounge 4.83m (15ft 10in) x 3.63m (11ft 11in) including understairs cupboard Kitchen/Diner: 5.7m (18ft 8in) x 3.62m (11ft 11in) Dining Area: 2.67m (8ft 9in) x 2.64m (8ft 8in) Kitchen Area: 3.61m (11ft 10in) x 2.69m (8ft 10in) Bedroom 1 3.62m (11ft 11in) x 2.28m (7ft 6in) Bedroom 2 3.63m (11ft 11in) x 2.72m (8ft 11in)
Value & comps
No previous sales on record.
Returns
Set an offer; the calculator follows it.
We're still gathering serviced-accommodation data for this area.
Archie refurb estimate: a Pro feature
0.0% below asking
This is not financial or investment advice. Prop AI Deals is not authorised by the Financial Conduct Authority (FCA) to provide investment advice.
All investment calculators, property analyses, and AI-generated insights are for informational purposes only. Property investment carries risk and may result in financial loss. All calculations should be independently verified and you should consult with FCA-authorised financial advisors before making any investment decisions.
Past performance does not guarantee future results. Tax implications vary by individual circumstances.
Deal
Properties like this can earn 2–3x BTL yields when converted to HMO, with retrofit costs around £10k/room. Sign in to see the full tier, yield projection, and cost breakdown.
Commercial properties like this can earn 30-50% higher yields when converted to residential under Class MA / Q / P / PA, with prior approval costing ~GBP 96/unit. Sign in to see the recommended route, yield uplift, and cost breakdown.
BRRR-suited properties can recycle 80-100% of investor capital on refi, leaving a high-yielding rental with most of the money out. Sign in to see the refurb cost stack, ARV projection, and refinance maths.
Detached + large garden = sub-division play. Pro tier unlocks the tier badge, plot size, uplift estimate, and regional land benchmark.
Short-lease flats trade at deep discount, but extending under the 1993 Act often costs far less than the discount. Pro tier unlocks the tier badge, premium breakdown, long-lease ARV and arbitrage maths.
See projected short-stay revenue vs a vanilla BTL for this property.
See real sub-let margins (HMO room rates & SA nightly rates) vs the landlord rent.
Area
Agent & docs
FAQ
About Threemilestone, Truro
Explore nearby