Modern Method of Auction
Auction date not yet published
3-bedroom house · BL2 5DU
For saleReduced £10k (−7.1%) on 2 AugListed 107 days
Opportunity summary
See Archie’s verdict, returns by strategy and what to check before viewing.
About
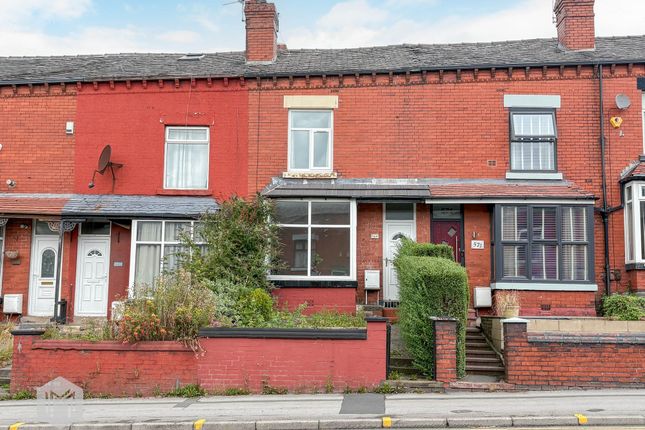
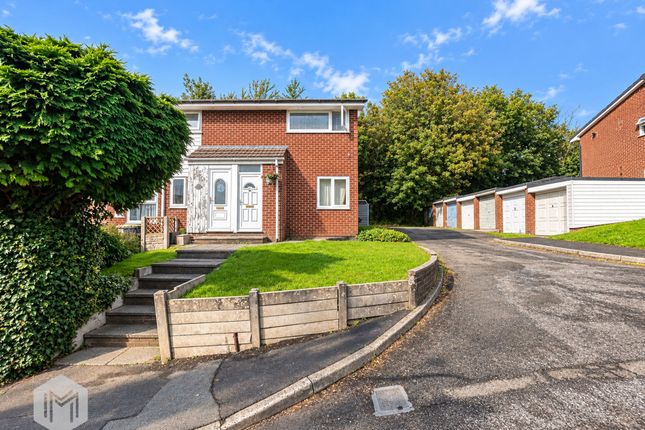
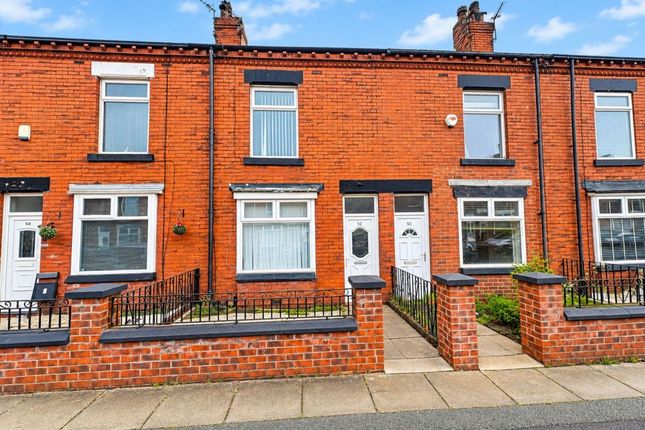
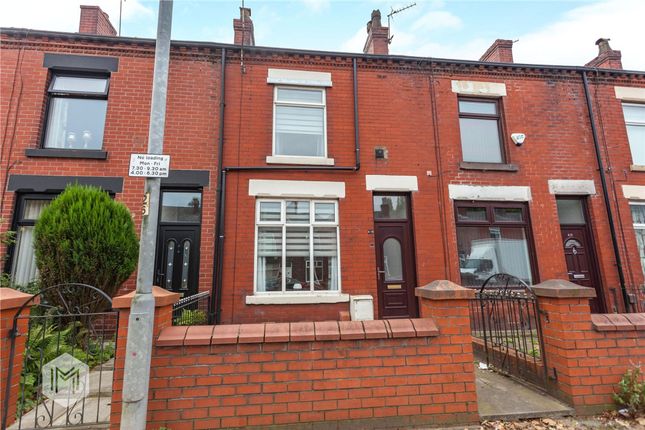
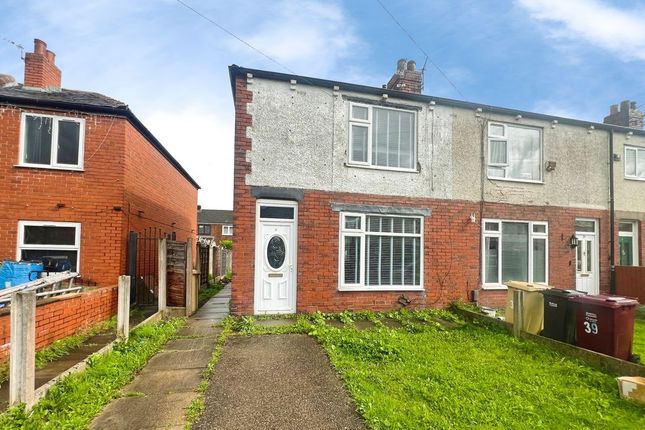
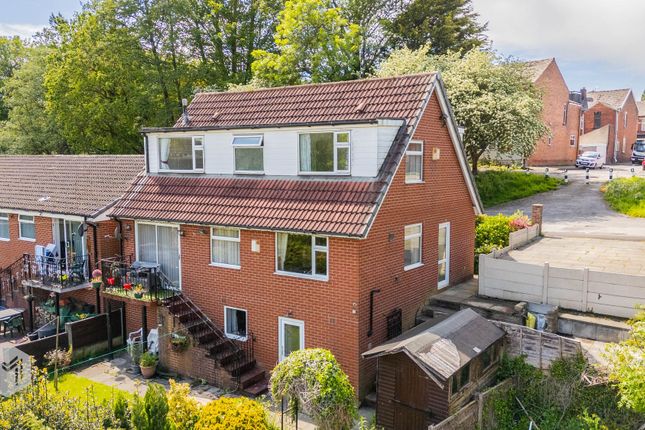
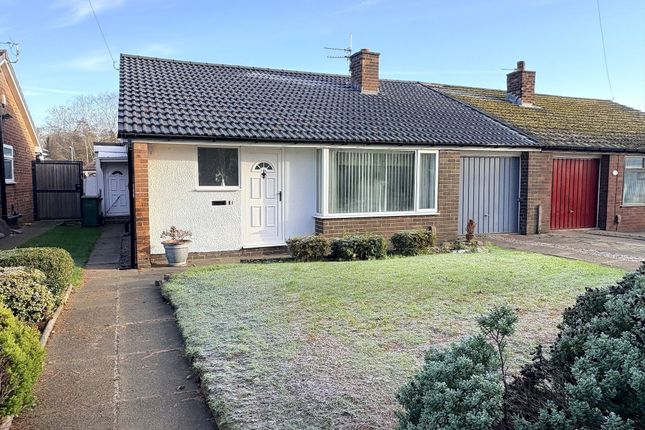
***for sale by modern method of auction; starting bid price £140,000 plus reservation fee*** Offered to the market with an auction guide price of £140,000 plus reservation fee, this three bedroom semi detached house presents an excellent opportunity for first time buyers seeking a well located and spacious home.
The property boasts two versatile reception rooms, ideal for both family living and entertaining guests, as well as a modern shower room and a separate W.C. For added convenience.
The kitchen is well proportioned and offers plenty of potential for personalisation.
Upstairs, there are three comfortable bedrooms, each enjoying good natural light, and a converted loft room that provides valuable additional space for a home office, playroom, or storage.
The property is situated within close proximity to highly regarded primary schools, making it a practical choice for young families.
Local amenities, including shops and cafes, are within easy walking distance, while the expansive green spaces of Leverhulme Park are also nearby, perfect for leisurely walks and outdoor activities.
This home offers a blend of comfort and practicality, with scope for further enhancement to suit the needs of its new owners.
The outside space has been thoughtfully designed for low maintenance and enjoyment.
A flagged pathway leads to the front door, bordered by established small trees, bushes, shrubs, and planters that add colour and character to the frontage.
The property benefits from side access via a timber gate, allowing easy movement around the exterior.
The garden is enclosed by a fence panel surround, offering a sense of privacy and security for children and pets.
There is ample opportunity to personalise the outdoor area, whether by creating a seating space or further developing the planting scheme.
The overall layout ensures the outside space is both practical and inviting, providing a pleasant setting for relaxation or social gatherings.
This property is an appealing prospect for buyers looking to settle in a convenient location with the added benefit of outdoor space to enjoy throughout the year.
Auctioneer Comments This property is for sale by the Modern Method of Auction. Should you view, offer or bid on the property, your information will be shared with the Auctioneer, iamsold Limited.
This method of auction requires both parties to complete the transaction within 56 days of the draft contract for sale being received by the buyers solicitor (for standard Grade 1 properties).
This additional time allows buyers to proceed with mortgage finance (subject to lending criteria, affordability and survey).
The buyer is required to sign a reservation agreement and make payment of a non-refundable Reservation Fee.
This being 4.5% of the purchase price including VAT, subject to a minimum of £6,600.00 including VAT.
The Reservation Fee is paid in addition to purchase price and will be considered as part of the chargeable consideration for the property in the calculation for stamp duty liability.
Buyers will be required to go through an identification verification process with iamsold and provide proof of how the purchase would be funded.
This property has a Buyer Information Pack which is a collection of documents in relation to the property.
The documents may not tell you everything you need to know about the property, so you are required to complete your own due diligence before bidding.
A sample copy of the Reservation Agreement and terms and conditions are also contained within this pack.
The buyer will also make payment of £349 including VAT towards the preparation cost of the pack, where it has been provided by iamsold.
The property is subject to an undisclosed Reserve Price with both the Reserve Price and Starting Bid being subject to change.
Referral Arrangements The Partner Agent and Auctioneer may recommend the services of third parties to you.
Whilst these services are recommended as it is believed they will be of benefit; you are under no obligation to use any of these services and you should always consider your options before services are accepted.
Where services are accepted the Auctioneer or Partner Agent may receive payment for the recommendation and you will be informed of any referral arrangement and payment prior to any services being taken by you.
Aml Disclaimer Please note it is a legal requirement that we require verified id from purchasers before instructing a sale.
Please also note we shall require proof of funds before we instruct the sale, together with your instructed solicitors.
Agents Note Under the 1979 Estate Agents Act we are obliged to inform all potential purchasers if the owner of this property is related to an employee of Wilcox Estate Agents Ltd.
Agents Note We may refer you to recommended providers of ancillary services such as Conveyancing, Financial Services, Insurance and Surveying.
We may receive a commission payment fee or other benefit (known as a referral fee) for recommending their services. You are not under any obligation to use the services of the recommended provider.
The ancillary service provider may be an associated company of Wilcox Estate Agents Ltd.
Important note to potential purchasers: We endeavour to make our particulars accurate and reliable, however, they do not constitute or form part of an offer or any contract and none is to be relied upon as statements of representation or fact.
The services, systems and appliances listed in this specification have not been tested by us and no guarantee as to their operating ability or efficiency is given.
All photographs and measurements have been taken as a guide only and are not precise. Floor plans where included are not to scale and accuracy is not guaranteed.
If you require clarification or further information on any points, please contact us, especially if you are travelling some distance to view.
Potential purchasers: Fixtures and fittings other than those mentioned are to be agreed with the seller.
Buyers information To conform with government Money Laundering Regulations 2019, we are required to confirm the identity of all prospective buyers.
We use the services of a third party, Credas, which Wilcox Estate Agents Ltd will send your aml check.
There is a nominal charge of £30 including VAT for this (per person), payable direct to Wilcox Estate Agents Ltd.
Please note, we are unable to issue a memorandum of sale until the checks are complete.
Referral fees We may refer you to recommended providers of ancillary services such as Conveyancing, Financial Services, Insurance and Surveying.
We may receive a commission payment fee or other benefit (known as a referral fee) for recommending their services. You are not under any obligation to use the services of the recommended provider.
The ancillary service provider may be an associated company of Wilcox Estate Agents Ltd.
EPC Rating: D Entrance Hallway (3.97m x 1.73m) Rock front door, vinyl flooring, single panel radiator, ceiling light and smoke alarm.
Lounge (3.91m x 3.74m) Carpet flooring, double panel radiator, ceiling light and double glazed unit with two openers.
Dining Room (3.03m x 2.62m) Vinyl flooring, ceiling light and double glazed unit with an opener.
Kitchen (2.97m x 2.81m) Beech fitted kitchen with laminate worktops, space for a freestanding gas cooker, stainless steel sink and drainer with chrome mixer tap and plumbing for a washing machine.
Vinyl flooring, ceiling light and double glazed unit with an opener. First Floor Landing (2.76m x 1.37m) Carpet flooring, ceiling light and double glazed unit with an opener.
Primary Bedroom (3.39m x 3.33m) Carpet flooring, fitted wardrobes, single panel radiator, ceiling light and double glazed unit with an opener.
Secondary Bedroom (2.83m x 2.75m) Carpet flooring, single panel radiator, ceiling light and double glazed unit with an opener.
Bedroom Three (2.42m x 2.40m) Carpet flooring, double panel radiator, ceiling light and double glazed unit with an opener. W.C.
(0.61m x 1.23m) Vinyl flooring, ceiling light, fixed frosted double glazed unit and white W.C.
Shower Room (1.50m x 2.18m) Two piece bathroom suite, double shower tray with chrome power shower, shower panels and glass sliding door and white sink vanity unit with chrome mixer tap.
Vinyl flooring, chrome heated towel radiator, ceiling light, frosted double glazed unit with an opener and extractor. Loft Room (3.63m x 3.81m) Carpet flooring, ceiling spotlights and Velux window.
Yard Flagged pathway leading to front door, side access down the side of the property, small trees, bushes, shrubs, planters, fence panel surround and timber gate.
Rear Garden Flagged pathway, bushes, shrubs, planters and fence panel surround. Parking - On Street
Value & comps
No previous sales on record.
See the independent valuation, upside vs guide, and per-strategy max bid for this lot. Sign in to see it.
Returns
Set an offer; the calculator follows it.
We're still gathering serviced-accommodation data for this area.
Archie refurb estimate: a Pro feature
0.0% below starting price
This is not financial or investment advice. Prop AI Deals is not authorised by the Financial Conduct Authority (FCA) to provide investment advice.
All investment calculators, property analyses, and AI-generated insights are for informational purposes only. Property investment carries risk and may result in financial loss. All calculations should be independently verified and you should consult with FCA-authorised financial advisors before making any investment decisions.
Past performance does not guarantee future results. Tax implications vary by individual circumstances.
Deal
Properties like this can earn 2–3x BTL yields when converted to HMO, with retrofit costs around £10k/room. Sign in to see the full tier, yield projection, and cost breakdown.
Commercial properties like this can earn 30-50% higher yields when converted to residential under Class MA / Q / P / PA, with prior approval costing ~GBP 96/unit. Sign in to see the recommended route, yield uplift, and cost breakdown.
BRRR-suited properties can recycle 80-100% of investor capital on refi, leaving a high-yielding rental with most of the money out. Sign in to see the refurb cost stack, ARV projection, and refinance maths.
Detached + large garden = sub-division play. Pro tier unlocks the tier badge, plot size, uplift estimate, and regional land benchmark.
Short-lease flats trade at deep discount, but extending under the 1993 Act often costs far less than the discount. Pro tier unlocks the tier badge, premium breakdown, long-lease ARV and arbitrage maths.
See projected short-stay revenue vs a vanilla BTL for this property.
See real sub-let margins (HMO room rates & SA nightly rates) vs the landlord rent.
Area
Agent & docs
FAQ
About 89 Stephens Street, Bolton
Explore nearby