3-bedroom bungalow · BH10 7JY
For saleListed 115 days
Opportunity summary
See Archie’s verdict, returns by strategy and what to check before viewing.
About
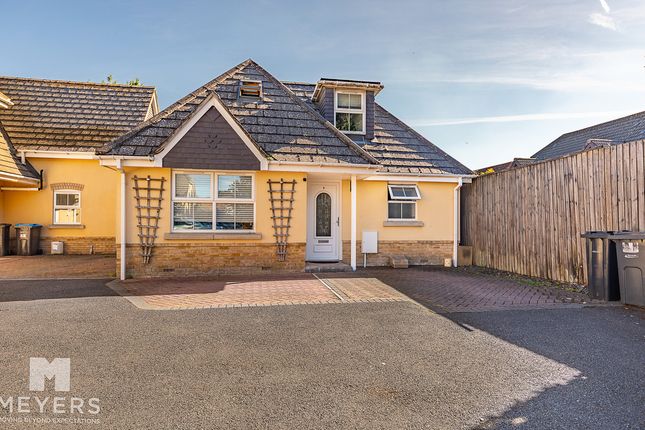
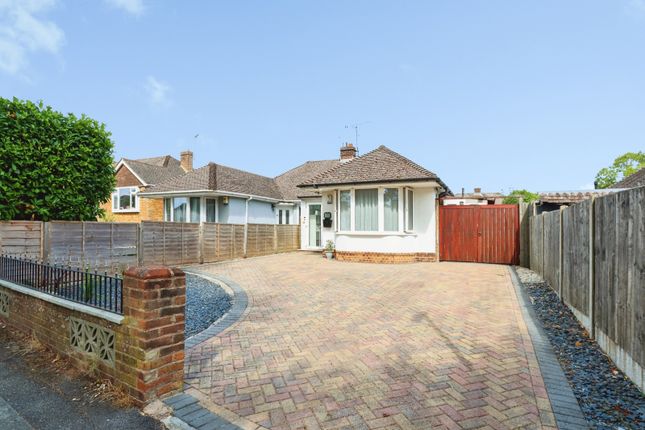
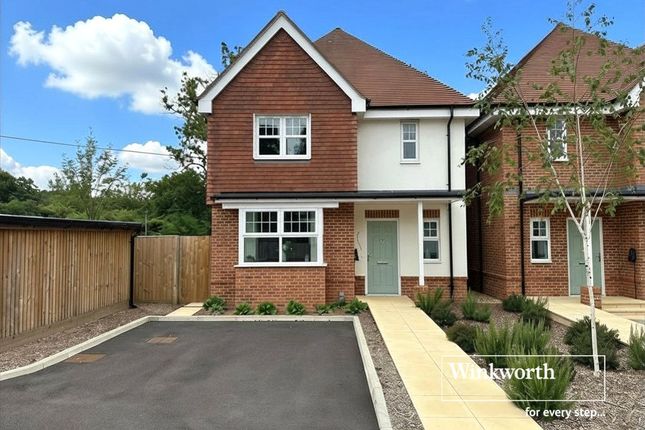
This superbly appointed and conveniently located newly constructed three bedroom detached bungalow has secluded and landscaped gardens, off road parking and is situated in a popular and convenient location.
The property was built by the current owners and has been finished to a high specification.
There are some lovely finishing touches which include granite worktops in the kitchen/breakfast room, electric heating, EV charger and the property could also be offered with no onward chain.
• A newly constructed three bedroom detached bungalow with landscaped gardens and no chain • Spacious entrance hall • 22ft Open plan kitchen/breakfast/lounge/dining room which enjoys a dual aspect • Kitchen/breakfast area beautifully finished with extensive granite worktops and matching upstands, a central island unit also finished in granite which continues round to form a breakfast bar, integrated electric hob, fan oven, fridge and freezer, recess and plumbing for a dishwasher and double glazed French doors leading out to the garden, whilst the lounge/dining area has ample space for a dining table and chairs and a sofa • Utility room with outside tap and space and plumbing for a washing machine • Bedroom one is a generous sized double bedroom • Bedroom two is also a double bedroom, currently being used as a lounge • Bedroom three is a single bedroom with cupboard housing a pressurised hot water tank • Spacious family bathroom finished in a stylish white suite incorporating a shower/bath with chrome raindrop shower head and separate shower attachment, WC with concealed cistern, wash hand basin with vanity storage beneath, fully tiled walls and flooring • Garden measuring approximately 25ft x 15ft, is fully enclosed, offers an excellent degree of seclusion and has been landscaped for ease of maintenance.
The garden incorporates an Indian sandstone paved patio with raised seating and well-stocked flower beds.
A side gate opens onto the front driveway • A front block paved driveway provides generous off-road parking and an EV charge point.
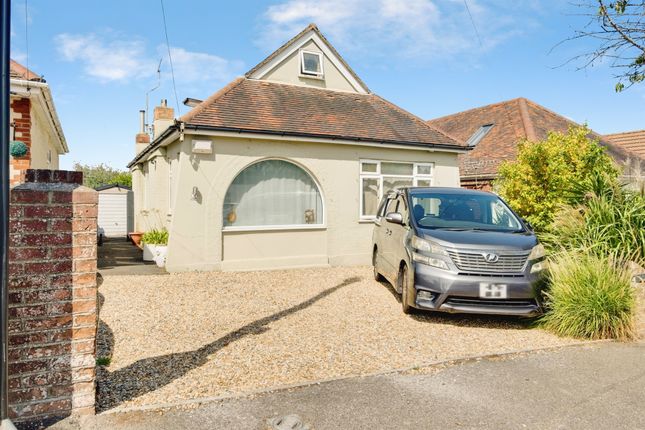
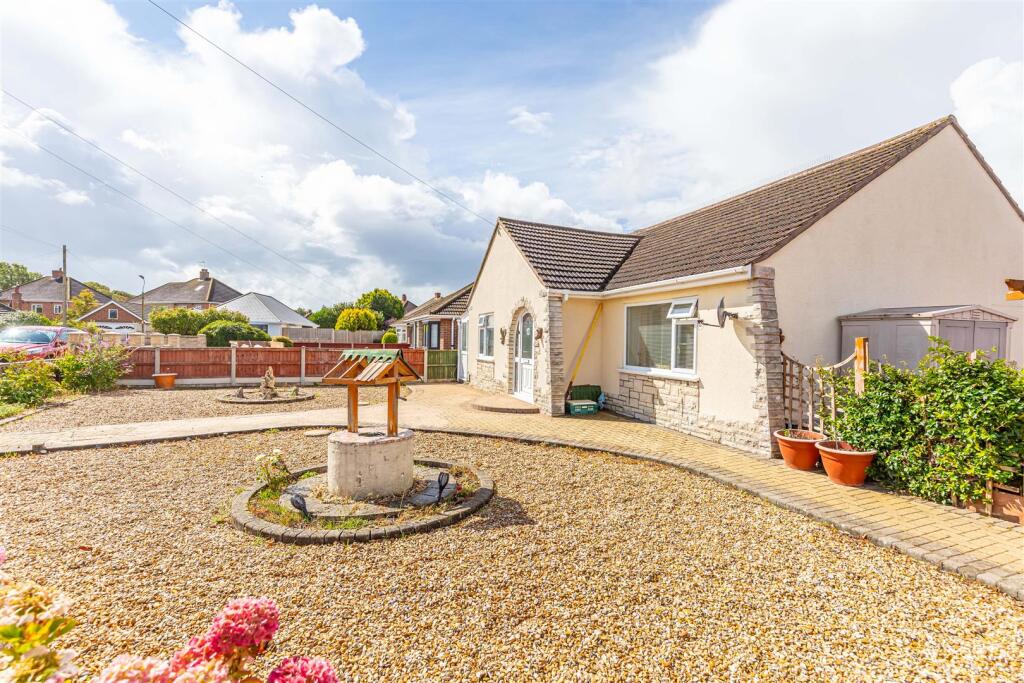
A side gate open onto an area of secluded and enclosed front garden • Front garden which has been gravelled for ease of maintenance, is fully enclosed by fencing and has a useful timber storage shed.
A gravelled side path leads round to the rear of the property • The property was constructed approximately 4 years ago, with approximately 6 years remaining on the New Build Warranty • Further benefits include double glazing, UPVC facias and soffits, electric heating and the property could be offered with no onward chain There is a small selection of amenities in Kinson less than ½ a mile away.
Ferndown offers an excellent range of shopping, Leisure and recreational facilities, with the town centre located approximately 5 miles away.
Castle Point shopping park is located approximately 3.5 miles away. Agents notes: The heating system, mains and appliances have not been tested by Hearnes Estate Agents.
Any areas, measurements or distances are approximate. The text, photographs and plans are for guidance only and are not necessarily comprehensive.
Whilst reasonable endeavours have been made to ensure that the information in our sales particulars are as accurate as possible, this information has been provided for us by the seller and is not guaranteed.
Any intending buyer should not rely on the information we have supplied and should satisfy themselves by inspection, searches, enquiries and survey as to the correctness of each statement before making a financial or legal commitment.
We have not checked the legal documentation to verify the legal status, including the leased term and ground rent and escalation of ground rent of the property (where applicable).
A buyer must not rely upon the information provided until it has been verified by their own solicitors. Council tax band: C EPC rating: C
Value & comps
No previous sales on record.
Returns
Set an offer; the calculator follows it.
We're still gathering serviced-accommodation data for this area.
Archie refurb estimate: a Pro feature
0.0% below asking
This is not financial or investment advice. Prop AI Deals is not authorised by the Financial Conduct Authority (FCA) to provide investment advice.
All investment calculators, property analyses, and AI-generated insights are for informational purposes only. Property investment carries risk and may result in financial loss. All calculations should be independently verified and you should consult with FCA-authorised financial advisers before making any investment decisions.
Past performance does not guarantee future results. Tax implications vary by individual circumstances.
Deal
Properties like this can earn 2–3x BTL yields when converted to HMO, with retrofit costs around £10k/room. Sign in to see the full tier, yield projection, and cost breakdown.
Commercial properties like this can earn 30-50% higher yields when converted to residential under Class MA / Q / P / PA, with prior approval costing ~GBP 96/unit. Sign in to see the recommended route, yield uplift, and cost breakdown.
BRRR-suited properties can recycle 80-100% of investor capital on refi, leaving a high-yielding rental with most of the money out. Sign in to see the refurb cost stack, ARV projection, and refinance maths.
Detached + large garden = sub-division play. Pro tier unlocks the tier badge, plot size, uplift estimate, and regional land benchmark.
Short-lease flats trade at deep discount, but extending under the 1993 Act often costs far less than the discount. Pro tier unlocks the tier badge, premium breakdown, long-lease ARV and arbitrage maths.
See projected short-stay revenue vs a vanilla BTL for this property.
See real sub-let margins (HMO room rates & SA nightly rates) vs the landlord rent.
Area
Agent & docs
FAQ
About 19, Park Avenue, Bournemouth
Explore nearby