3-bedroom semi-detached house · B32 1NB
Listing removedListed 47 days · slow let
Opportunity summary
See Archie’s verdict, returns by strategy and what to check before viewing.
About
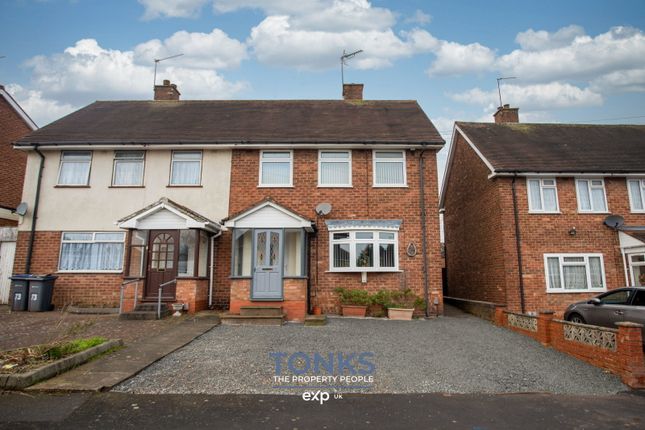
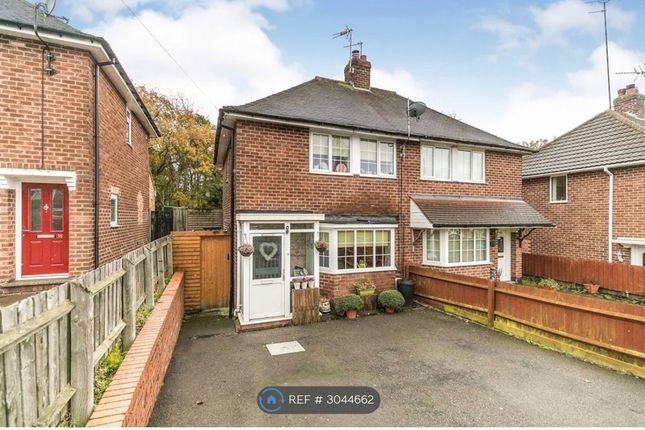
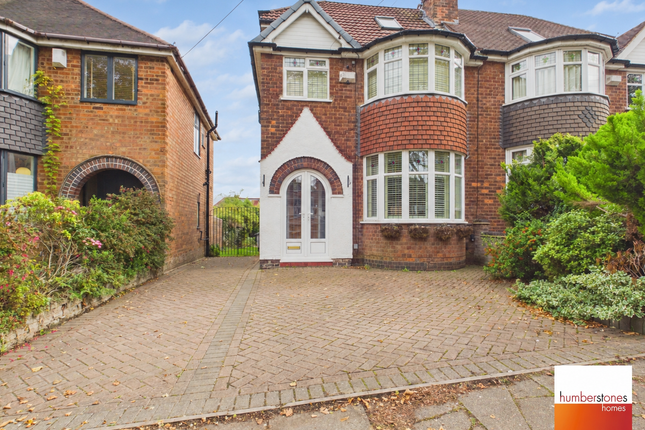
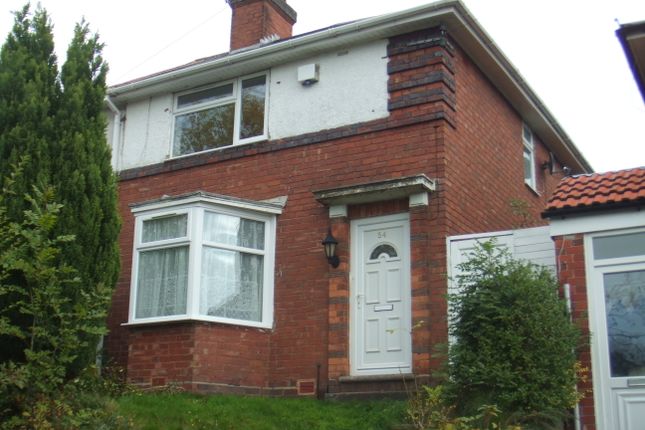
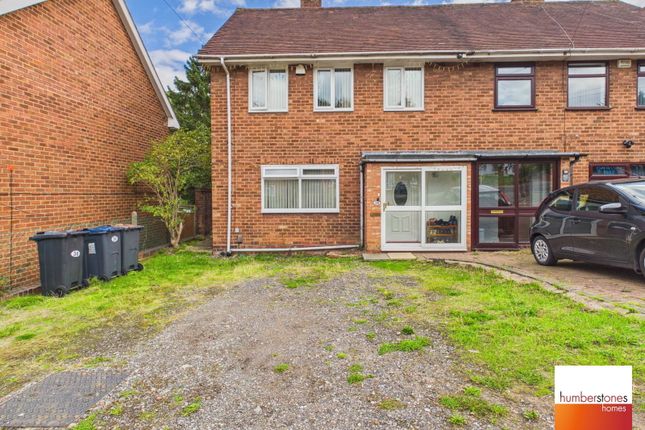
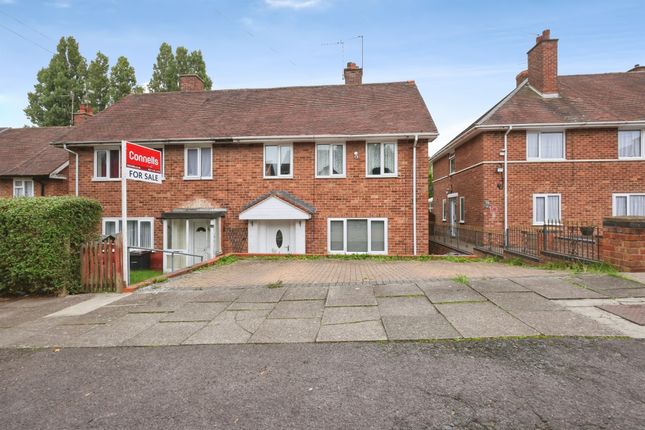
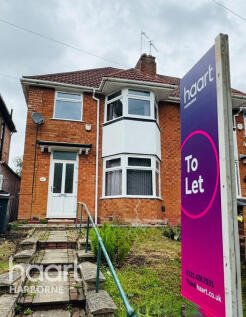
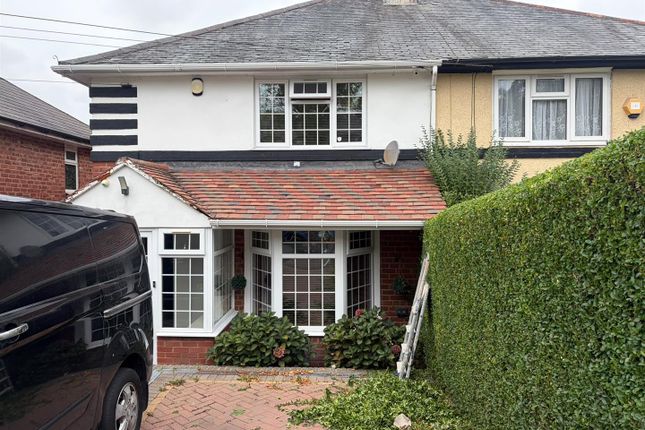
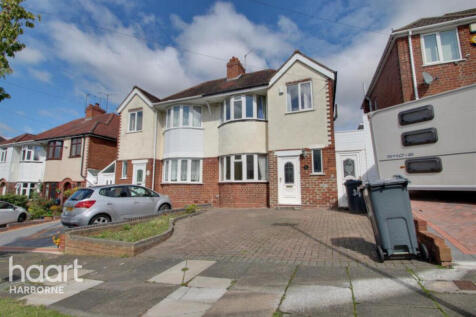
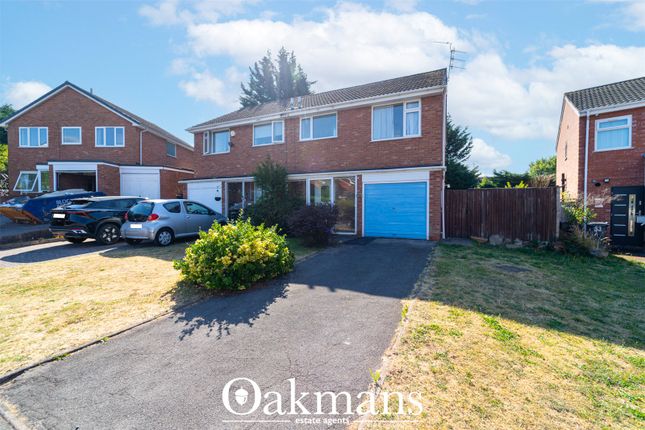
Modernised three-bedroom house with various improvements that include; new floor finishes, decoration and bathroom.
Also having separate garage and ideal location close to nearby Schools and amenities with efficient access to the city centre/motorway network With block paved driveway leading to side detached garage and tandem car-parking spaces, the neutrally finished and modern property briefly comprises; PVCu porch entrance, hall with parquet design vinyl floor and storage cupboard housing meters and consumer unit.
Front reception room with floor continued from hall. Rear dining area leading to open-plan kitchen having integrated oven, hob and extract hood/filter. Rear lobby with plumber and power.
Lobby leading to W.C., store and uPVC door to the garden. Stairs from hall to spacious first floor landing.
Modern house bathroom with thermostatic shower tap above bath, toilet in vanity unit, and sink in vanity unit. Front master bedroom with storage. Rear double bedroom with storage.
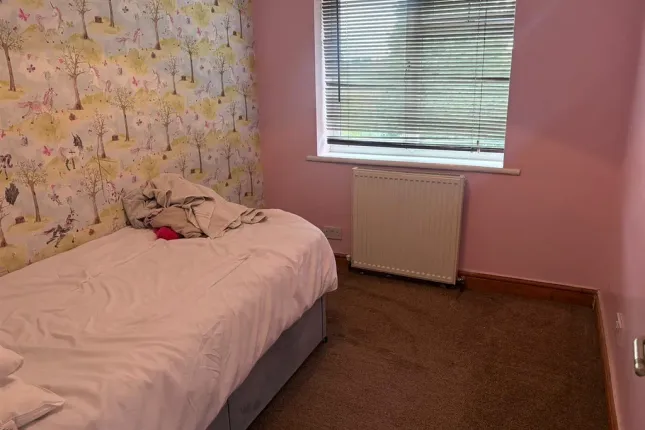
Third [single] bedroom. Gas combination boiler. Garage. Enclosed rear garden with side gate to garage. Available now.
Measurements: Lounge: 3.57m max (3.33m min) x 4.37m Kitchen: 6.24m x 2.83m (max) (2.29m min) Bedroom: 1 3.78m x 3.52m max (3.34m min) Bedroom 2: 3.9m x 2.41m Bathroom: 2.43m x 1.47m Bedroom 3: 2.57m x 2.44m max (1.36m min) Garage: 2.57m x 4.83m INFORMATION FOR TENANTS Why Choose Scriven & Co?
At Scriven & Co, we've been serving tenants since 1937. As a regulated firm, we adhere to the highest industry standards set by the Royal Institute of Chartered Surveyors (RICS) and ARLA Propertymark.
Our dedicated team ensures smooth lettings and ongoing property management, providing you with professional and friendly support every step of the way.
Renting Procedure 1.Virtual Property Viewing: Start with our online "walk-through" video tour for a convenient initial viewing.
2.Pre-Qualification Application: Submit a quick pre-application form via the link we send to you via email following your enquiry.
3.Application Review: We review applications with the landlord, discussing moving timescales and tenancy details.
4.In-Person Viewing: If you are successful, we will invite you to view the property in person.
5.Referencing and Credit Checks: Upon acceptance, we conduct necessary checks through our trusted third-party agency, Goodlord.
6.Confirmation of Start Date: Once references are satisfactory, we confirm the tenancy start date and details with you.
7.Signing Tenancy Agreement: Electronically sign the tenancy agreement, ensuring transparency and clarity.
8.Property Handover: Prior to move-in, we prepare a detailed schedule of the property's condition, ensuring a smooth transition.
9.Key Handover and Utility Notification: On the tenancy start date, keys are released, and utility providers are notified.
10.Pet Policy: If agreed with the landlord, pets are welcome with certain conditions, including a monthly rent increase of £25 and professional cleaning requirements.
Upfront Costs •Holding Deposit: 1 week's rent •Tenancy Deposit: 5 weeks' rent (registered with TDS) •First Rent Payment: One month's rent in advance (minus holding deposit) Additional Charges During Tenancy •Alterations to Tenancy Agreement: £50.00 including VAT •Early Termination Fees: Agreed in writing, covering reasonable costs incurred •Late Rent Payment Fee •Lost Keys/Security Devices Replacement Costs Rent Payment Method Set up a standing order for monthly rent payments, due on the first of each month.
Other Bills to Consider Council tax, gas, electricity, water, TV license, and insurance for personal belongings.
Contact Us For any queries, contact our Lettings Department at 0121-422-4011 (option 2). We're here to help with any concerns, big or small. (QC115e 04/24)
Value & comps
No previous sales on record.
Rental comparables are shown in the Rental section below. Sold comparables remain for area capital context only.
Returns
We're still gathering serviced-accommodation data for this area.
This is not financial or investment advice. Prop AI Deals is not authorised by the Financial Conduct Authority (FCA) to provide investment advice.
All investment calculators, property analyses, and AI-generated insights are for informational purposes only. Property investment carries risk and may result in financial loss. All calculations should be independently verified and you should consult with FCA-authorised financial advisers before making any investment decisions.
Past performance does not guarantee future results. Tax implications vary by individual circumstances.
Deal
Properties like this can earn 2–3x BTL yields when converted to HMO, with retrofit costs around £10k/room. Sign in to see the full tier, yield projection, and cost breakdown.
Commercial properties like this can earn 30-50% higher yields when converted to residential under Class MA / Q / P / PA, with prior approval costing ~GBP 96/unit. Sign in to see the recommended route, yield uplift, and cost breakdown.
BRRR-suited properties can recycle 80-100% of investor capital on refi, leaving a high-yielding rental with most of the money out. Sign in to see the refurb cost stack, ARV projection, and refinance maths.
Detached + large garden = sub-division play. Pro tier unlocks the tier badge, plot size, uplift estimate, and regional land benchmark.
Short-lease flats trade at deep discount, but extending under the 1993 Act often costs far less than the discount. Pro tier unlocks the tier badge, premium breakdown, long-lease ARV and arbitrage maths.
See projected short-stay revenue vs a vanilla BTL for this property.
See real sub-let margins (HMO room rates & SA nightly rates) vs the landlord rent.
Area
Agent & docs

FAQ
About Fleming Road, Quinton, Birmingham
Explore nearby