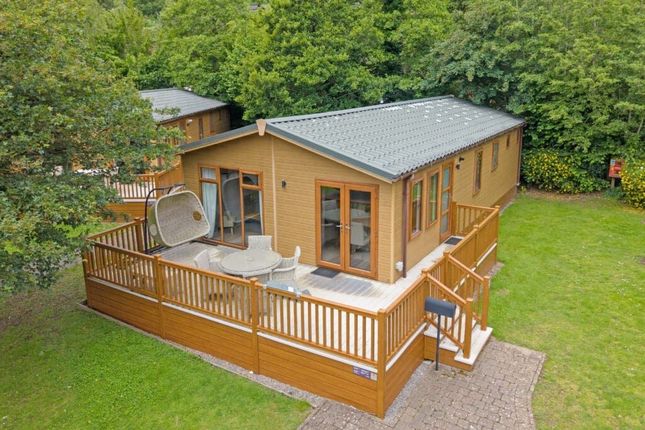
3-bedroom house · BS27 3AL
Sold STCListed 204 days
Opportunity summary
See Archie’s verdict, returns by strategy and what to check before viewing.
About
This commanding three-bedroom detached freehold bungalow is situated in a tranquil position within Cheddar, offering a superb balance of space, practicality, and comfort.
Designed for ease of single-level living, the home is well suited to those seeking a low-maintenance lifestyle without compromise on size or functionality.
The accommodation incorporates a well-proportioned master bedroom with an en-suite shower room, alongside two further bedrooms, three versatile reception rooms, and a practical layout ideal for family life or those who value flexible living arrangements.
The interior is complemented by a boastful and beautifully maintained rear garden, enclosed for privacy and enjoying an approximate south-facing aspect.
Externally, the property benefits from an incredibly ample driveway and two double garages, providing generous off-street parking and storage.
Well-positioned within reach of Cheddar’s amenities, shops, schools, and travel routes, this property offers an excellent opportunity to secure a spacious bungalow in a highly regarded Somerset location.
EPC Rating: C78 | Council Tax Band: F | Freehold Tenure. Entrance On approach to the property you are met with a step up to a UPVC double glazed entrance door.
Hallway An inviting hallway with multiple built-in storage cupboards, radiator, roof space access hatch, ceiling lights, doors leading to principal rooms.
Cloak room Low-level WC, wash handbasin with tiled splashbacks over, UPVC double glazed window, extraction fan, ceiling light.
Kitchen & Breakfast Room An immaculate kitchen and breakfast room with timber effect laminate flooring, range of wall floor storage units with worktops and tiled splashbacks over, inset one and a half bowl stainless steel sink and drainer with a Swan neck style tap over, well positioned under a UPVC double glazed window, inset four burner gas hob with extraction hood over, integrated dishwasher, integrated fridge, timber framed serving hatch, under wall units lighting, eye level oven and grill, radiator, additional UPVC double glazed window, pendular ceiling light, ceiling spotlights.
Utility Room A useful utility space with floor units and worktops with up stand over, inset stainless steel sink and drainer with taps over, well positioned under a UPVC double glazed window, space and plumbing for appliances, recently fitted wall mounted gas fired boiler, wall mounted consumer unit, built-in storage cupboard, radiator, UPVC double glazed patio door to the private enclosed rear garden, ceiling lights.
Dining Room A characterful dining space with radiator, UPVC double glazed window, ceiling light.
Living Room A light and bright living space with a marvellous open fireplace, stone hearth and timber surround feature, radiators, various wall lights, ceiling lights.
Conservatory A cosy conservatory with stone tiled flooring with added benefits of underfloor heating, range of UPVC double glazed windows with custom blinds sat upon dwarf walls, exposed timber beam feature, two UPVC double glazed skylight windows, ceiling spotlights, UPVC double glazed dual patio doors leading to private and enclosed rear garden.
Bathroom A family bathroom with low-level WC, wash hand basin over vanity unit with a variety of storage cupboards and mirror spotlight, panel Jacuzzi bath, enclosed mains fed shower, part tiled walls, radiator, UPVC double glazed window, extraction fan, ceiling spotlights.
Master Bedroom Radiator, UPVC double glazed window, built in storage cupboards with hanging rails, ceiling lights, door leading to en-suite shower room.
En-Suite Shower Room With a low-level WC, wash hand basin over a vanity unit with tiled splashbacks over, heated towel rail, enclosed mains fed shower with part tiled walls, UPVC double glazed window, extraction fan, ceiling spotlights.
Bedroom Two A wonderful double bedroom with a range of fitted storage space with hanging rails, radiator, UPVC double glazed window, ceiling light.
Bedroom Three Built-in storage cupboard with hanging rails, radiator, UPVC double glazed window, ceiling light.
Outside Front Garden & Driveway On approach to the property, you are met with a timber gate leading to a commanding block paved driveway with room for up to a dozen vehicles, various areas lead to gravel home to mature bushes, shrubs and trees, water supply tap, step up to a UPVC double glazed entrance door.
Garage One An excellent double garage with an electric roller entrance door, access to power and electric, UPVC double glazed patio door leading to the side of the property, marvellous overhead storage space, ceiling lights.
Garage Two To the rear of the property, an additional double garage resides partitioned into two rooms, with an up and over entrance door, access to power and electric, roof space access hatch, ceiling lights, the partitioned room is currently being used as a workshop with access to power and electric, UPVC double glazed window, ceiling lights, UPVC double glazed door leading to the private and enclosed rear garden.
Rear Garden A superb private and enclosed garden, mostly laid to lawn with an extensive reach, relaxing stone slab patio idyllic for hosting or relaxing, vibrant tree features, various flowerbeds home to mature bushes and shrubs, water fountain feature, various wall lights, entertaining an approximately south facing aspect, to the rear of the property an outbuilding with steel framed fixtures designed to be used as a workshop, brick laid log storage originally built in the 1940s as an air raid shelter.
Services Mains water, gas, drainage, electricity - including PV panels. Tenure Freehold. 360 Virtual Tour
Value & comps
No previous sales on record.
Returns
Set an offer; the calculator follows it.
We're still gathering serviced-accommodation data for this area.
Archie refurb estimate: a Pro feature
0.0% below asking
This is not financial or investment advice. Prop AI Deals is not authorised by the Financial Conduct Authority (FCA) to provide investment advice.
All investment calculators, property analyses, and AI-generated insights are for informational purposes only. Property investment carries risk and may result in financial loss. All calculations should be independently verified and you should consult with FCA-authorised financial advisers before making any investment decisions.
Past performance does not guarantee future results. Tax implications vary by individual circumstances.
Deal
Properties like this can earn 2–3x BTL yields when converted to HMO, with retrofit costs around £10k/room. Sign in to see the full tier, yield projection, and cost breakdown.
Commercial properties like this can earn 30-50% higher yields when converted to residential under Class MA / Q / P / PA, with prior approval costing ~GBP 96/unit. Sign in to see the recommended route, yield uplift, and cost breakdown.
BRRR-suited properties can recycle 80-100% of investor capital on refi, leaving a high-yielding rental with most of the money out. Sign in to see the refurb cost stack, ARV projection, and refinance maths.
Detached + large garden = sub-division play. Pro tier unlocks the tier badge, plot size, uplift estimate, and regional land benchmark.
Short-lease flats trade at deep discount, but extending under the 1993 Act often costs far less than the discount. Pro tier unlocks the tier badge, premium breakdown, long-lease ARV and arbitrage maths.
See projected short-stay revenue vs a vanilla BTL for this property.
See real sub-let margins (HMO room rates & SA nightly rates) vs the landlord rent.
Area
Agent & docs
FAQ
About Springfield Road, Cheddar, Somerset, BS27
Explore nearby