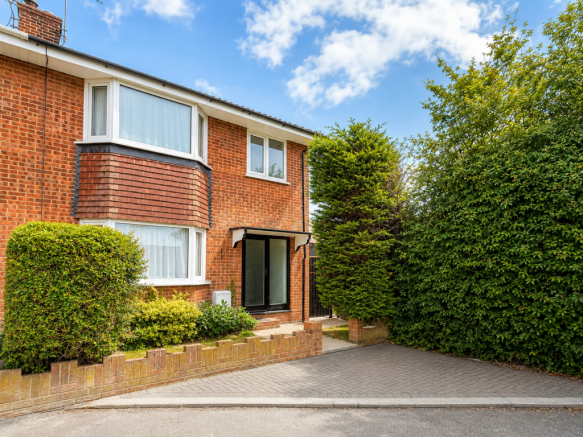
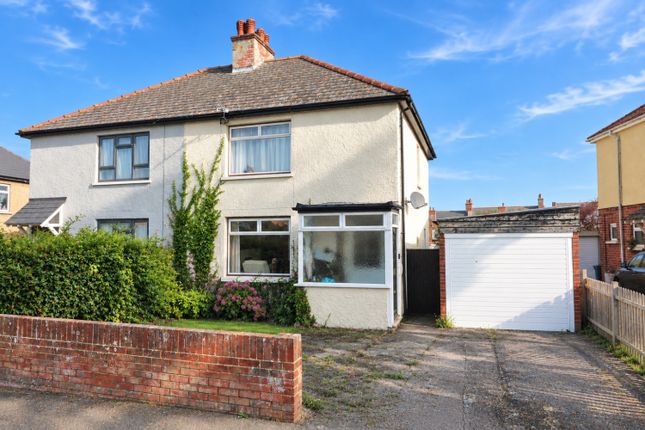
3-bedroom semi-detached house · CT13 9BB
For saleListed 5 days
Opportunity summary
See Archie’s verdict, returns by strategy and what to check before viewing.
About
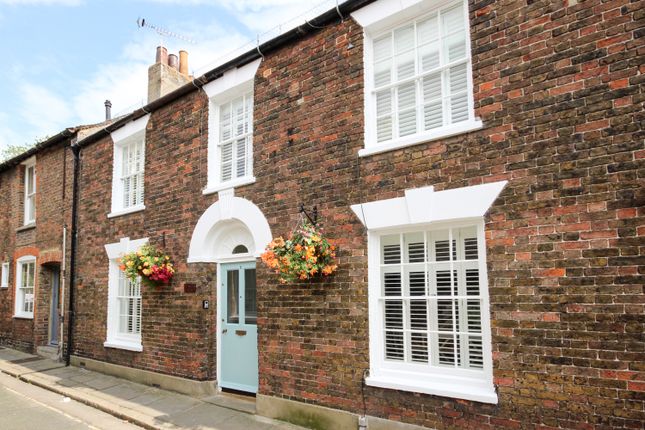
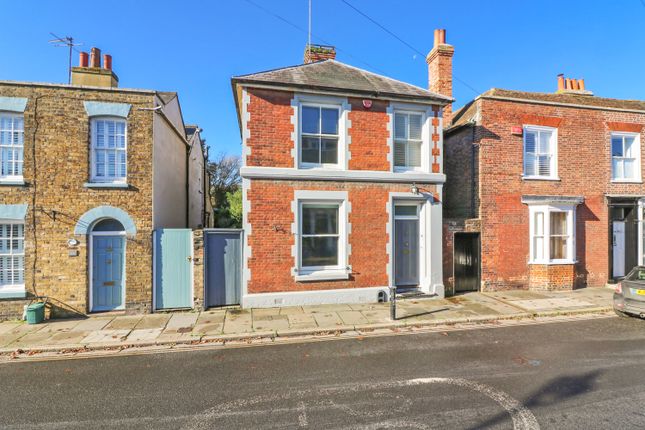
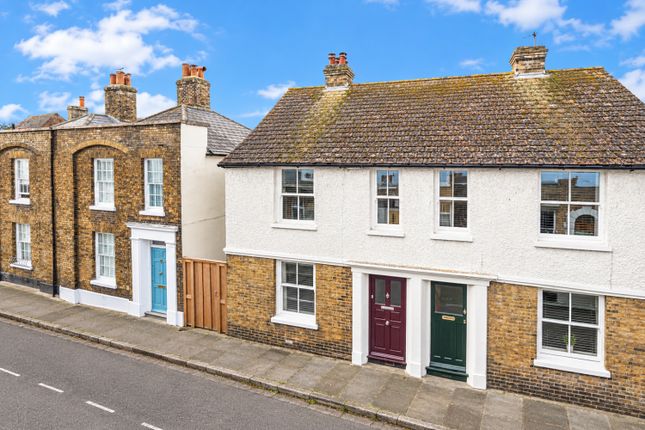
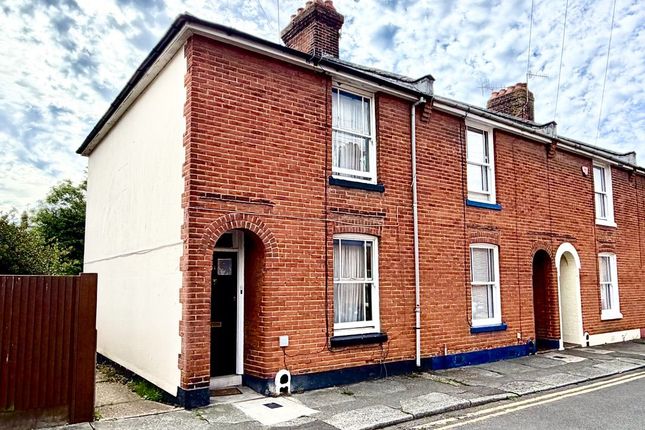
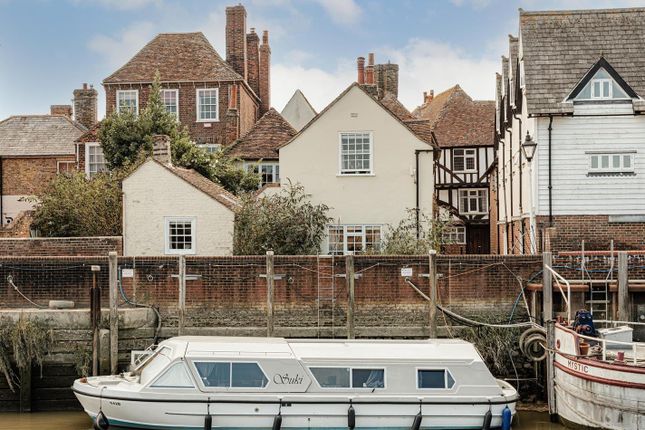
An exceptionally spacious and beautifully presented Grade II Listed early Victorian semi-detached cottage, ideally positioned in a sought-after town centre location.
Combining period charm with stylish contemporary enhancements, this turnkey home offers an outstanding blend of character, comfort and modern connectivity.
The spacious entrance hall provides access to the main living areas and staircase, with engineered oak flooring and underfloor heating extending throughout the ground floor.
At the heart of the home is the impressive newly fitted kitchen, which opens into a stunning rear extension incorporating a generous family and dining area.
Flooded with natural light, this exceptional space features bi-fold doors and an electric glazed canopy, creating a wonderful connection between the house and garden.
The kitchen has been fitted with a comprehensive range of high-quality integrated appliances, complemented by a Rangemaster cooker beautifully positioned within the original fireplace recess.
From the family/dining room, bi-fold doors open onto a split-level courtyard garden.
The immediate stone-paved seating area benefits from external downlighting and a water tap, with steps leading to a larger upper garden level laid with low-maintenance artificial lawn.
A timber garden shed provides useful additional storage and has sufficient space for a tumble dryer.
To the front of the property is an elegant sitting room, featuring a handsome fireplace with a contemporary wood-burning stove, creating a warm and inviting focal point.
A staircase leads to a mezzanine shower room, complete with underfloor heating and an electric skylight, providing a stylish and practical additional bathroom facility.
This exceptional home successfully combines the character and proportions of an early Victorian property with carefully considered modern improvements, creating a truly turnkey residence in a highly convenient town centre setting.
Ground Floor Entrance Hallway (7.92m 1.52m x 1.83m 0.91m (26' 5' x 6' 3')) Lounge (3.91m x 3.68m (12'10 x 12'1)) Kitchen (4.42m x 3.68m max (14'6 x 12'1 max)) Dining Room (3.15m x 3.05m (10'4 x 10)) Mezzanine Level Shower Room First Floor Landing Bedroom One (3.68m x 3.05m inc wardrobes (12'1 x 10 inc wardrob) En Suite With Shower And Bath Bedroom Two (4.11m x 3.73m in wardrobes (13'6 x 12'3 in wardrob) Bedroom Three (3.51m x 3.40m to incl loft ladder well (11'6 x 11') L Shaped Loft Room (5.49m max x 4.17m into sloping ceiling (18'0 max x) Outside Rear Garden Council Tax Band D
Value & comps
No previous sales on record.
Returns
Set an offer; the calculator follows it.
We're still gathering serviced-accommodation data for this area.
Archie refurb estimate: a Pro feature
0.0% below asking
This is not financial or investment advice. Prop AI Deals is not authorised by the Financial Conduct Authority (FCA) to provide investment advice.
All investment calculators, property analyses, and AI-generated insights are for informational purposes only. Property investment carries risk and may result in financial loss. All calculations should be independently verified and you should consult with FCA-authorised financial advisors before making any investment decisions.
Past performance does not guarantee future results. Tax implications vary by individual circumstances.
Deal
Properties like this can earn 2–3x BTL yields when converted to HMO, with retrofit costs around £10k/room. Sign in to see the full tier, yield projection, and cost breakdown.
Commercial properties like this can earn 30-50% higher yields when converted to residential under Class MA / Q / P / PA, with prior approval costing ~GBP 96/unit. Sign in to see the recommended route, yield uplift, and cost breakdown.
BRRR-suited properties can recycle 80-100% of investor capital on refi, leaving a high-yielding rental with most of the money out. Sign in to see the refurb cost stack, ARV projection, and refinance maths.
Detached + large garden = sub-division play. Pro tier unlocks the tier badge, plot size, uplift estimate, and regional land benchmark.
Short-lease flats trade at deep discount, but extending under the 1993 Act often costs far less than the discount. Pro tier unlocks the tier badge, premium breakdown, long-lease ARV and arbitrage maths.
See projected short-stay revenue vs a vanilla BTL for this property.
See real sub-let margins (HMO room rates & SA nightly rates) vs the landlord rent.
Area
Agent & docs
FAQ
About 62, New Street, Sandwich
Explore nearby